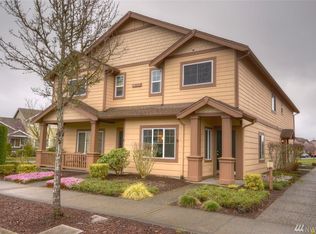
Welcome home to this beautifully updated model corner-unit condo in one of Lacey's most desirable communities, Horizon Pointe! Featuring 3 bedrooms, 2.5 bathrooms, this move-in-ready home offers the perfect blend of modern style, comfort, and low-maintenance living. Step inside to discover new luxury vinyl plank flooring, fresh interior paint, updated trim, and a bright, open-concept floor plan designed for both everyday living and entertaining. The fully remodeled kitchen is the heart of the home, showcasing upgraded cabinetry, newer kitchen appliances, and plenty of space to gather with friends. The adjoining living and dining areas feature built-in speakers, creating the perfect setting for relaxing or entertaining. Best of all, all appliances stay, making your move effortless. Upstairs, you'll find three spacious bedrooms, including a comfortable primary suite, while the updated secondary full bathroom features a stunning custom walk-in shower, offering a spa-like experience for guests. Additional highlights include a 2-car garage and the benefits of an HOA that covers lawn maintenance, exterior building maintenance, common areas, private roads, water, and sewer, allowing you to enjoy a truly low-maintenance lifestyle. Perfectly situated in a great neighborhood with quick access to I-5, JBLM, shopping, dining, parks, and schools, this exceptional corner-unit condo combines thoughtful upgrades, an ideal location, and carefree living.
Active
Listed by: Capitol Real Estate LLC • Christina Bristow
$389,000
6033 Delaware Avenue SE #A, Lacey, WA 98513
3beds
1,650sqft
Condominium
Built in 2007
-- sqft lot
$384,000 Zestimate®
$236/sqft
$538/mo HOA
What's special
Fully remodeled kitchenNewer kitchen appliancesComfortable primary suiteStunning custom walk-in showerBright open-concept floor planUpdated trimFresh interior paint
- 48 days
- 445
- 27
Zillow last checked:
Listing updated:
Listed by:
Christina Bristow,
Capitol Real Estate LLC
Source: NWMLS as distributed by MLS GRID,MLS#: 2555588
Facts & features
Interior
Bedrooms & bathrooms
- Bedrooms: 3
- Bathrooms: 3
- 3/4 bathrooms: 2
- 1/2 bathrooms: 1
- Main level bathrooms: 1
Primary bedroom
- Level: Second
Bedroom
- Level: Second
Bedroom
- Level: Second
Bathroom three quarter
- Level: Second
Bathroom three quarter
- Level: Second
Other
- Level: Main
Entry hall
- Level: Main
Kitchen with eating space
- Level: Main
Living room
- Level: Main
Heating
- Forced Air, Electric
Cooling
- Forced Air
Appliances
- Included: Dishwasher, Disposal, Double Oven, Dryer, Microwave, Refrigerator, Stove(s)/Range(s), Washer, Dishwasher(s), Dryer(s), Garbage Disposal, Microwave(s), Refrigerator(s), Washer(s), Water Heater: Electric, Water Heater Location: Garage, Cooking - Electric Hookup, Cooking-Electric, Dryer-Electric
- Laundry: Electric Dryer Hookup, Washer Hookup
Features
- Flooring: Vinyl Plank, Carpet
- Has fireplace: No
Interior area
- Total structure area: 1,650
- Total interior livable area: 1,650 sqft
Video & virtual tour
Property
Parking
- Parking features: Individual Garage
- Has garage: Yes
Features
- Levels: Two
- Stories: 2
- Entry location: Main
- Patio & porch: Alarm System, Cooking-Electric, Dryer-Electric, End Unit, Ground Floor, Primary Bathroom, Walk-In Closet(s), Washer, Water Heater
- Has view: Yes
- View description: Territorial
Lot
- Size: 2,064 Square Feet
- Features: Corner Lot, Paved, Sidewalk
Details
- Parcel number: 55730106300
- Special conditions: Standard
Construction
Type & style
- Home type: Condo
- Architectural style: Condo (2 Levels)
- Property subtype: Condominium
Materials
- Cement Planked, Cement Plank
- Roof: Composition
Condition
- Year built: 2007
- Major remodel year: 2007
Utilities & green energy
- Electric: Company: PSE
- Sewer: Company: Paid by HOA
- Water: Company: Paid by HOA
Community & HOA
Community
- Features: Cable TV, Playground
- Subdivision: Horizon Pointe
HOA
- Services included: Common Area Maintenance, Maintenance Grounds, Road Maintenance, See Remarks, Sewer, Water
- HOA fee: $538 monthly
Location
- Region: Lacey
Financial & listing details
- Price per square foot: $236/sqft
- Tax assessed value: $337,700
- Annual tax amount: $3,841
- Date on market: 7/16/2026
- Cumulative days on market: 50 days
- Listing terms: Conventional,VA Loan
- Inclusions: Dishwasher(s), Double Oven, Dryer(s), Garbage Disposal, Microwave(s), Refrigerator(s), Stove(s)/Range(s), Washer(s)
Estimated market value
$384,000
$365,000 - $403,000
$2,577/mo
Price history
| Date | Event | Price |
|---|---|---|
| 7/17/2026 | Listed for sale | $389,000+87.9%$236/sqft |
Source: | ||
| 1/18/2008 | Sold | $207,000$125/sqft |
Source: Public Record Report a problem | ||
Public tax history
| Year | Property taxes | Tax assessment |
|---|---|---|
| 2024 | $3,512 +20% | $337,700 +10.4% |
| 2023 | $2,927 +0.5% | $305,800 +0.1% |
| 2022 | $2,912 +2.5% | $305,600 +25.3% |
| 2021 | $2,841 +10.6% | $243,900 +18.7% |
| 2020 | $2,569 +32.8% | $205,400 +7.8% |
| 2019 | $1,935 -2.1% | $190,600 +7.9% |
| 2018 | $1,976 +15% | $176,600 +33.3% |
| 2017 | $1,718 | $132,450 -5.4% |
| 2016 | $1,718 | $139,950 +6.7% |
| 2014 | $1,718 | $131,150 +26% |
| 2013 | -- | $104,100 |
| 2012 | $1,484 | -- |
| 2011 | -- | -- |
| 2010 | -- | -- |
| 2009 | $1,676 | -- |
| 2008 | -- | -- |
| 2007 | $411 | -- |
Find assessor info on the county website
Monthly payment
Est. payment
Payment breakdown
Explore the cost of this home by adjusting the details. Changes won't be saved.Climate risks
Neighborhood: 98513
Nearby schools
Schools provided by the listing agent
- Elementary: Chambers Prairie El
- Middle: Komachin Mid
- High: Timberline High
Source: NWMLS as distributed by MLS GRID. This data may not be complete. We recommend contacting the local school district to confirm school assignments for this home.