Skip main navigation
Sold for $315,000
  • $315,000

    6033 E COLBY Street, Mesa, AZ 85205

    3beds
    2baths
    1,457sqft
    Single Family Residence
    Built in 1970
    7,225 Square Feet Lot
    $313,300 Zestimate®
    $216/sqft
    $2,095 Estimated rent

    Home value

    $313,300

    $285,000 - $345,000

    $2,095/mo

    Zestimate® history
    Loading
    Loading...

    Owner options

    List your home for rent

    $2,095/mo

    Rent Zestimate®

    Find your next renter with Zillow Rental Manager. Plus, with online applications, you can quickly screen prospective tenants – for free.

    Learn more

    $2,095/mo

    Rent Zestimate®

    Refinance and save

    $1,801/mo

    Est. payment

    Refinancing to a lower rate could help reduce your monthly payments and save thousands over the life of the loan.

    See today's rates

    $1,801/mo

    Est. payment

    Explore your selling options

    Work with a Zillow partner agent

    Leverage their expertise and Zillow's premium Showcase listings to get your home seen by more buyers.

    Get started

    List with your own agent

    Get your home in front of millions of buyers by listing it on Zillow.

    Learn how to do it

    Sell it yourself

    Take full control of how buyers see your home on Zillow by listing For Sale by Owner (FSBO).

    List your home

    What's special

    Epoxy floorsUpdated plumbingEnclosed garageFresh interior paintWater softenerOrange treesGrapefruit trees
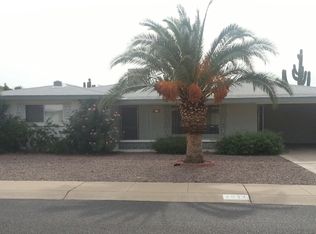
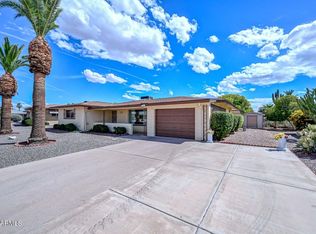
    Beautifully maintained MOVE-IN READY HOME! 3 bedroom/2 bathroom home in desireable 55+ Dreamland Villa neighborhood featuring: granite counter tops, 2025 New Stove Cooktop, 2025 fresh interior paint, 2025 over 30k in updated plumbing throughout, 2024 new A/C, 2016 water heater, 2016 gutters and downspouts, 2016 roof, enclosed garage with Epoxy floors and Lift Master opener, 2014 remodeled Master Bath, 2013 dual-pane windows, and 2013 Culligan water softener. Yards feature orange trees, grapefruit trees, and mature saguaros. Appliances convey: 2013 dishwasher, separate electric stovetop and oven, washer, dryer, and refrigerator. Seller may consider loan assumption for 2.25% assumable VA loan.

    Zillow last checked:

    Listing updated:

    Listed by:

    Colleen S Rosenthal 480-310-4924,

    West USA Realty,

    Robert Rosenthal 480-364-8452,

    West USA Realty

    Bought with:

    Kristin Kelly, BR642502000

    Realty ONE Group

    Source: ARMLS,MLS#: 6827869MLS Logo

    Facts & features

    Interior

    Bedrooms & bathrooms
    • Bedrooms: 3
    • Bathrooms: 2
    Heating
    • Electric
    Cooling
    • Central Air, Ceiling Fan(s)
    Appliances
    • Included: Washer/Dryer Stacked, Dryer, Washer, Water Softener Owned, Dishwasher, Electric Cooktop
    • Laundry: Inside
    Features
    • High Speed Internet, Granite Counters, Breakfast Bar, No Interior Steps, 3/4 Bath Master Bdrm
    • Flooring: Carpet, Tile
    • Windows: Double Pane Windows
    • Has basement: No
    • Has fireplace: No
    Interior area
    • Total structure area: 1,457
    • Total interior livable area: 1,457 sqft

    Property

    Parking
    • Total spaces: 2
    • Parking features: Garage Door Opener
    • Garage spaces: 1
    • Uncovered spaces: 1
    Features
    • Stories: 1
    • Patio & porch: Patio
    • Pool features: None
    • Spa features: None
    • Fencing: Block,Chain Link,Partial
    Lot
    • Size: 7,225 sqft
    • Features: North/South Exposure, Gravel/Stone Front, Gravel/Stone Back, Auto Timer H2O Front, Auto Timer H2O Back
    Details
    • Parcel number: 14163096
    • Special conditions: Age Restricted (See Remarks)

    Construction

    Type & style
    • Home type: SingleFamily
    • Architectural style: Ranch
    • Property subtype: Single Family Residence
    Materials
    • Painted, Block
    • Roof: Composition
    Condition
    • Year built: 1970
    Details
    • Builder name: Farnsworth

    Utilities & green energy

    • Water: City Water

    Community & neighborhood

    Community
    • Community features: Biking/Walking Path
    Senior living
    • Senior community: Yes
    Location
    • Region: Mesa
    • Subdivision: DREAMLAND VILLA 11

    Other

    Other facts
    • Listing terms: Cash,Conventional,FHA,VA Loan
    • Ownership: Fee Simple

    Price history

    DateEventPrice
    10/24/2025Sold$315,000-4.4%$216/sqft
    Source: ARMLS #6827869 Report a problem
    9/30/2025Pending sale$329,400$226/sqft
    Source: ARMLS #6827869 Report a problem
    9/18/2025Price change$329,4000%$226/sqft
    Source: ARMLS #6827869 Report a problem
    9/11/2025Price change$329,5000%$226/sqft
    Source: ARMLS #6827869 Report a problem
    9/2/2025Price change$329,6000%$226/sqft
    Source: ARMLS #6827869 Report a problem
    8/27/2025Price change$329,7000%$226/sqft
    Source: ARMLS #6827869 Report a problem
    8/18/2025Price change$329,8000%$226/sqft
    Source: ARMLS #6827869 Report a problem
    8/6/2025Listed for sale$329,900$226/sqft
    Source: ARMLS #6827869 Report a problem
    4/21/2025Listing removed$329,900$226/sqft
    Source: ARMLS #6827869 Report a problem
    4/7/2025Price change$329,900-2.9%$226/sqft
    Source: ARMLS #6827869 Report a problem
    3/29/2025Listed for sale$339,900+83.7%$233/sqft
    Source: ARMLS #6827869 Report a problem
    2/27/2018Sold$185,000$127/sqft
    Source: ARMLS #5709394 Report a problem
    2/25/2018Listed for sale$185,000+56.8%$127/sqft
    Source: S. J. Fowler Real Estate, Inc. #5709394 Report a problem
    1/16/2013Listing removed$118,000$81/sqft
    Source: Denman Realty Group, LLC #4851335 Report a problem
    12/29/2012Price change$118,000-5.6%$81/sqft
    Source: Denman Realty Group, LLC #4851335 Report a problem
    11/17/2012Listed for sale$125,000+38.7%$86/sqft
    Source: Denman Realty Group, LLC #4851335 Report a problem
    11/9/2012Sold$90,100-55.8%$62/sqft
    Source: Public Record Report a problem
    5/5/2006Sold$204,000+18.6%$140/sqft
    Source: Public Record Report a problem
    10/24/2005Sold$172,000$118/sqft
    Source: Public Record Report a problem

    Public tax history

    YearProperty taxesTax assessment
    2025$779 -0.5%$23,900 +44.6%
    2024$783 -6.5%$16,530 +64.8%
    2023$837 -8.6%$10,030 -39.3%
    2022$916 -4.8%$16,530
    2021$963 +7.4%$16,530 +7%
    2020$897 +3.2%$15,450 +11.9%
    2019$869 $13,810 +7%
    2018$869 +2.7%$12,910 +10.2%
    2017$846 +9.6%$11,710 +8.8%
    2016$772 -3.2%$10,760 +1.9%
    2015$798 $10,560 +24.1%
    2014-- $8,510 +31.3%
    2013-- $6,480 -4.4%
    2012-- $6,780 -16%
    2011-- $8,070 -18.6%
    2010-- $9,910 -22.4%
    2009-- $12,770 -12.5%
    2008-- $14,600 +16.8%
    2007-- $12,500 +41.2%
    2006-- $8,850
    2005-- $8,850 +10.6%
    2004-- $8,000
    2003-- $8,000 +6.7%
    2002-- $7,500

    Find assessor info on the county website

    Neighborhood: 85205

    Nearby schools

    GreatSchools rating
    Get a cash offer in 3 minutes
    Find out how much your home could sell for in as little as 3 minutes with a no-obligation cash offer.
    Estimated market value
    $313,300
    Get a cash offer in 3 minutes
    Find out how much your home could sell for in as little as 3 minutes with a no-obligation cash offer.
    Estimated market value
    $313,300