BETTER THAN NEW CUSTOM HOME ON ALMOST AN ACRE! Far enough out of the city, but close enough to enjoy all the city amenities, too! 1-story open floor plan features split bedrooms and 3 full bathrooms, and 1 bedroom with an ensuite private bathroom - makes perfect guest area! HUGE island kitchen - perfect as a breakfast bar, serving station, or homework space. Kitchen features double oven, gas cooktop, walk-in pantry. Primary bedroom includes 2 large vanities, 2 walk-in closets, modern tub. Wall of windows overlooking back yard with partial beautiful golfing green-type manicured lawn. 3-car garage features 2 electric charging outlets for cars or workshop tools. $20k wrought-iron fence with 2 gates - 1 oversized! Extra paving at end of driveway for vehicles or basketball goal! Crown molding, 6 inch baseboards, recessed speakers in dining-living room, sprinkler system, gutters, security, 2 TANKLESS water heaters! Why pay more for new?? This one already has all the extras!
Sold
Price Unknown
6033 Glenwood Dr, Joshua, TX 76058
4beds
3,124sqft
Single Family Residence
Built in 2022
0.84 Acres Lot
$599,100 Zestimate®
$--/sqft
$3,713 Estimated rent
Home value
$599,100
$569,000 - $629,000
$3,713/mo
Zestimate® history
Owner options
List your home for rent
$3,713/mo
Rent Zestimate®
Find your next renter with Zillow Rental Manager. Plus, with online applications, you can quickly screen prospective tenants – for free.
$3,713/mo
Rent Zestimate®
Refinance and save
$200/mo
Est. payment
Refinancing to a lower rate could help reduce your monthly payments and save thousands over the life of the loan.
$200/mo
Est. payment
Explore your selling options
Work with a Zillow partner agent
Leverage their expertise and Zillow's premium Showcase listings to get your home seen by more buyers.
Get startedList with your own agent
Get your home in front of millions of buyers by listing it on Zillow.
Learn how to do itSell it yourself
Take full control of how buyers see your home on Zillow by listing For Sale by Owner (FSBO).
List your homeWhat's special
Modern tubWall of windowsHomework spaceSplit bedroomsHuge island kitchenExtra pavingBreakfast bar
Zillow last checked:
Listing updated:
Listed by:
Leanne Nelson 0501239 817-861-6565,
RE/MAX Associates of Arlington 817-861-6565
Bought with:
Shelley Green
TheGreenTeam RE Professionals
Source: NTREIS,MLS#: 20602911
Facts & features
Interior
Bedrooms & bathrooms
- Bedrooms: 4
- Bathrooms: 3
- Full bathrooms: 3
Primary bedroom
- Features: Dual Sinks, Double Vanity, Garden Tub/Roman Tub, Separate Shower, Walk-In Closet(s)
- Level: First
- Dimensions: 19 x 14
Bedroom
- Level: First
- Dimensions: 13 x 12
Bedroom
- Level: First
- Dimensions: 13 x 12
Bedroom
- Level: First
- Dimensions: 12 x 12
Breakfast room nook
- Level: First
- Dimensions: 13 x 10
Dining room
- Level: First
- Dimensions: 15 x 11
Kitchen
- Features: Breakfast Bar, Built-in Features, Kitchen Island, Stone Counters, Walk-In Pantry
- Level: First
- Dimensions: 20 x 13
Living room
- Features: Fireplace
- Level: First
- Dimensions: 22 x 19
Living room
- Level: First
- Dimensions: 16 x 11
Mud room
- Level: First
- Dimensions: 0 x 0
Utility room
- Level: First
- Dimensions: 10 x 6
Heating
- Central, Fireplace(s), Natural Gas
Cooling
- Central Air, Ceiling Fan(s), Electric
Appliances
- Included: Some Gas Appliances, Convection Oven, Double Oven, Dishwasher, Electric Oven, Gas Cooktop, Disposal, Microwave, Plumbed For Gas, Vented Exhaust Fan
- Laundry: Common Area, Washer Hookup, Electric Dryer Hookup, Laundry in Utility Room
Features
- High Speed Internet, Open Floorplan, Smart Home
- Flooring: Carpet, Ceramic Tile
- Has basement: No
- Number of fireplaces: 1
- Fireplace features: Gas, Gas Log, Gas Starter
Interior area
- Total interior livable area: 3,124 sqft
Property
Parking
- Total spaces: 3
- Parking features: Additional Parking, Concrete, Electric Vehicle Charging Station(s), Garage, Garage Door Opener, Kitchen Level, Lighted, Oversized, Parking Pad, Garage Faces Side
- Attached garage spaces: 3
- Has uncovered spaces: Yes
Features
- Levels: One
- Stories: 1
- Patio & porch: Rear Porch, Covered, Front Porch, Patio
- Exterior features: Lighting, Rain Gutters
- Pool features: None
- Fencing: Back Yard,Gate,Wrought Iron
Lot
- Size: 0.84 Acres
- Features: Back Yard, Interior Lot, Lawn, Landscaped, Sprinkler System
Details
- Parcel number: 126346803070
- Other equipment: Irrigation Equipment
Construction
Type & style
- Home type: SingleFamily
- Architectural style: Traditional,Detached
- Property subtype: Single Family Residence
- Attached to another structure: Yes
Materials
- Brick
- Foundation: Slab
- Roof: Composition
Condition
- Year built: 2022
Utilities & green energy
- Sewer: Public Sewer
- Water: Public
- Utilities for property: Electricity Available, Natural Gas Available, Sewer Available, Separate Meters, Water Available
Green energy
- Energy efficient items: Insulation, Lighting, Thermostat, Water Heater, Windows
- Indoor air quality: Moisture Control, Integrated Pest Management, Ventilation
- Water conservation: Efficient Hot Water Distribution
Community & HOA
Community
- Features: Community Mailbox, Curbs
- Security: Prewired, Security System Leased, Security System, Carbon Monoxide Detector(s), Fire Alarm, Smoke Detector(s), Security Service, Wireless
- Subdivision: Joshua Mdws Ph 3b
HOA
- Has HOA: Yes
- Services included: Association Management, Maintenance Grounds
- HOA fee: $200 annually
- HOA name: Joshua Meadows
Location
- Region: Joshua
Financial & listing details
- Tax assessed value: $562,172
- Annual tax amount: $14,314
- Date on market: 5/1/2024
- Cumulative days on market: 6 days
- Listing terms: Cash,Conventional,FHA,VA Loan
- Exclusions: *** attached shelving in bedrooms
- Electric utility on property: Yes
Price history
| Date | Event | Price |
|---|---|---|
| 6/7/2024 | Sold | -- |
Source: NTREIS #20602911 Report a problem | ||
| 5/15/2024 | Pending sale | $599,900$192/sqft |
Source: NTREIS #20602911 Report a problem | ||
| 5/7/2024 | Contingent | $599,900$192/sqft |
Source: NTREIS #20602911 Report a problem | ||
| 5/1/2024 | Listed for sale | $599,900$192/sqft |
Source: NTREIS #20602911 Report a problem | ||
Public tax history
| Year | Property taxes | Tax assessment |
|---|---|---|
| 2025 | $9,308 -21.9% | $562,172 |
| 2024 | $11,923 -6.3% | $562,172 -12.6% |
| 2023 | $12,726 +1308.8% | $643,122 +1686.5% |
| 2022 | $903 -0.9% | $36,000 |
| 2021 | $911 | $36,000 |
Find assessor info on the county website
Neighborhood: 76058
Nearby homes
- $567,3003 bd2 ba3.2k sqft6037 Glenwood Dr, Joshua, TX 76058Off Market
- $--4 bd3 ba2.7k sqft6032 Glenwood Dr, Joshua, TX 76058Sold

- $474,1004 bd3 ba2.3k sqft7012 Twin Hills Dr, Joshua, TX 76058Off Market
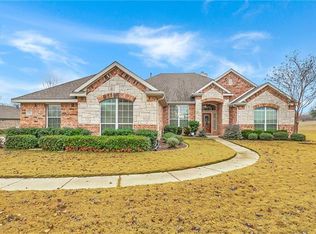
- $522,7004 bd3 ba2.3k sqft7008 Twin Hills Dr, Joshua, TX 76058Off Market
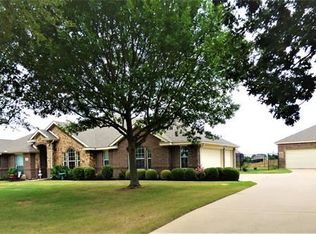
- $452,2004 bd2 ba2.4k sqft6025 Glenwood Dr, Joshua, TX 76058Off Market
- $--4 bd3 ba2.6k sqft6041 Glenwood Dr, Joshua, TX 76058Sold
- $615,9004 bd4 ba3.8k sqft7016 Twin Hills Dr, Joshua, TX 76058Off Market
- $508,5004 bd2 ba2.6k sqft7000 Twin Hills Dr, Joshua, TX 76058Off Market
Nearby schools
GreatSchools rating
- 8/10Plum Creek Elementary SchoolGrades: PK-5Distance: 1 mi
- 8/10Joshua High School Ninth Grade CampusGrades: 9Distance: 1 mi
- 7/10Joshua High SchoolGrades: 9-12Distance: 1.1 mi
Schools provided by the listing agent
- Elementary: Plum Creek
- Middle: Tom and Nita Nichols
- High: Joshua
- District: Joshua ISD
Source: NTREIS. This data may not be complete. We recommend contacting the local school district to confirm school assignments for this home.
Get a cash offer in 3 minutes
Find out how much your home could sell for in as little as 3 minutes with a no-obligation cash offer.
Estimated market value
$599,100
Get a cash offer in 3 minutes
Find out how much your home could sell for in as little as 3 minutes with a no-obligation cash offer.
Estimated market value
$599,100
- Texas
- Johnson County
- Joshua
- 76058
- 6033 Glenwood Dr
