A rare opportunity to own a stunning new construction home in one of Promontory Club's most coveted and nearly sold-out neighborhoods: Vista Point. Scheduled for completion in Spring 2026, this home offers forever-unobstructed panoramic views of Deer Valley and the Wasatch Range. Perched above the 10th hole of the Jack Nicklaus-designed Painted Valley Golf Course, the property seamlessly blends elevated mountain views with premier golf course frontage. Designed by acclaimed architect Aaron Inouye and being built by Promontory expert Lake Creek Homes, this 7,173 sq ft residence features six en-suite bedrooms—including two on the main level and four on the lower level—plus a dedicated office and spacious three-car garage.
Enjoy over 2,000 square feet of covered outdoor entertaining space, ideal for year-round gatherings and soaking in nature. Showcasing organic luxury at its finest, the home was thoughtfully designed to feel like a serene mountain retreat with a refined blend of natural materials, warm tones, and layered textures creates an inviting atmosphere that balances comfort with supreme sophistication. Buyers currently have the opportunity to customize interior selections and make changes through 4-way construction, guided by Christie Lewis Interiors, ensuring a personalized and elevated living experience. Please contact the listing agent to request the current design plans and lookbook for the home. A Full Golf Membership is available, offering access to Promontory's world-class amenities, including golf, dining, spa, fitness, skiing, and equestrian facilities.
Sold
Price Unknown
6033 Golf Clb, Park City, UT 84098
6beds
7,173sqft
Single Family Residence
Built in 2026
1 Acres Lot
$7,855,200 Zestimate®
$--/sqft
$-- Estimated rent
Home value
$7,855,200
$6.76M - $9.11M
Not available
Zestimate® history
Owner options
List your home for rent
Find your next renter with Zillow Rental Manager. Plus, with online applications, you can quickly screen prospective tenants – for free.
Refinance and save
$1,500/mo
Est. payment
Refinancing to a lower rate could help reduce your monthly payments and save thousands over the life of the loan.
$1,500/mo
Est. payment
Explore your selling options
Work with a Zillow partner agent
Leverage their expertise and Zillow's premium Showcase listings to get your home seen by more buyers.
Get startedList with your own agent
Get your home in front of millions of buyers by listing it on Zillow.
Learn how to do itSell it yourself
Take full control of how buyers see your home on Zillow by listing For Sale by Owner (FSBO).
List your homeWhat's special
Layered texturesCovered outdoor entertaining spacePremier golf course frontageForever-unobstructed panoramic viewsSerene mountain retreatWarm tonesNatural materials
Zillow last checked:
Listing updated:
Listed by:
Kelly Horn 505-907-4215,
BHHS Utah Promontory
Bought with:
Brian Wilson, 5482107-AB00
Summit Sotheby's International Realty
Source: PCBR,MLS#: 12502968
Facts & features
Interior
Bedrooms & bathrooms
- Bedrooms: 6
- Bathrooms: 7
- Full bathrooms: 2
- 3/4 bathrooms: 4
- 1/2 bathrooms: 1
Heating
- ENERGY STAR Qualified Furnace, ENERGY STAR Qualified Boiler, Natural Gas, Radiant Floor
Cooling
- Air Conditioning, Central Air
Appliances
- Included: Disposal, Double Oven, ENERGY STAR Qualified Dishwasher, ENERGY STAR Qualified Refrigerator, Freezer, Gas Range, Microwave, Oven, Washer, Gas Water Heater, Water Softener Owned
- Laundry: Gas Dryer Hookup, Electric Dryer Hookup
Features
- Storage, High Ceilings, Double Vanity, Kitchen Island, Main Level Master Bedroom, Open Floorplan, Pantry, Vaulted Ceiling(s), Walk-In Closet(s), Wet Bar, See Remarks, Breakfast Bar
- Flooring: Carpet, Tile, Wood
- Number of fireplaces: 3
- Fireplace features: Gas
Interior area
- Total structure area: 7,173
- Total interior livable area: 7,173 sqft
Property
Parking
- Total spaces: 3
- Parking features: Hose Bibs, Guest, Garage Door Opener
- Garage spaces: 3
Features
- Exterior features: Balcony, Gas BBQ Stubbed, Lawn Sprinkler - Timer
- Pool features: Association
- Spa features: Association
- Has view: Yes
- View description: Golf Course, Mountain(s), See Remarks
Lot
- Size: 1 Acres
- Features: Gentle Sloping, Native Plants, See Remarks
Details
- Parcel number: Pvp5
- Other equipment: Appliances, Computer Network - Prewired, Media System - Prewired, Thermostat - Programmable
Construction
Type & style
- Home type: SingleFamily
- Architectural style: Mountain Contemporary
- Property subtype: Single Family Residence
Materials
- Steel Siding, Stone, Wood Siding, Concrete
- Foundation: Slab, Concrete Perimeter
- Roof: Asphalt,Metal,Shingle
Condition
- New construction: Yes
- Year built: 2026
Utilities & green energy
- Sewer: Public Sewer
- Water: Public
- Utilities for property: Cable Available, Electricity Connected, High Speed Internet Available, Natural Gas Connected, Phone Available
Community & HOA
Community
- Security: Fire Pressure System, Prewired, Smoke Alarm
- Subdivision: Vista Point
HOA
- Has HOA: Yes
- Amenities included: Tennis Court(s), Clubhouse, Fitness Center, Pool, Sauna, Shuttle Service, Steam Room, Spa/Hot Tub
- Services included: Com Area Taxes, Insurance, Maintenance Grounds, Security, Shuttle Service, See Remarks
- HOA fee: $1,500 quarterly
Location
- Region: Park City
Financial & listing details
- Tax assessed value: $1,750,000
- Annual tax amount: $8,789
- Date on market: 7/1/2025
- Cumulative days on market: 196 days
- Listing terms: Cash,Conventional
- Electric utility on property: Yes
- Road surface type: Paved
Price history
Price history is unavailable.
Public tax history
| Year | Property taxes | Tax assessment |
|---|---|---|
| 2025 | $9,958 +13.3% | $1,750,000 +16.7% |
| 2024 | $8,789 +26.3% | $1,500,000 +25% |
| 2023 | $6,958 | $1,200,000 |
| 2022 | -- | -- |
Find assessor info on the county website
Neighborhood: 84098
Nearby homes
- $--4 bd4 ba2.8k sqft5985 Golf Club Link, Park City, UT 84098Sold

- $19,500,0005 bd9 ba10k sqft6101 Golf Club Link, Park City, UT 84098New Construction
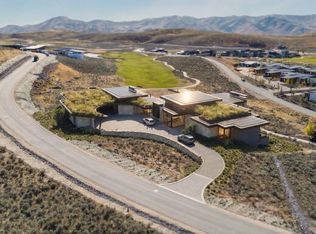
- $--1 acre5739 Hawks Meadow Ln #23, Park City, UT 84098Sold

- $--1 acre6033 Golf Club Link #5, Park City, UT 84098Sold

- $1,750,900-- bd-- ba-- sqft5961 Golf Club Link, Park City, UT 84098Off Market
- $--1.09 acres5961 Golf Club Link #6, Park City, UT 84098Sold
- $--2 bd3 ba1.8k sqft6242 Double Deer Loop, Park City, UT 84098Sold
- $1,976,700-- bd0 ba1.7k sqft6228 Double Deer Loop, Park City, UT 84098Off Market
Nearby schools
GreatSchools rating
- 6/10South Summit Middle SchoolGrades: 5-8Distance: 10.4 mi
- 6/10South Summit High SchoolGrades: 9-12Distance: 10.3 mi
- 5/10South Summit SchoolGrades: PK-4Distance: 10.6 mi
Get a cash offer in 3 minutes
Find out how much your home could sell for in as little as 3 minutes with a no-obligation cash offer.
Estimated market value
$7,855,200
Get a cash offer in 3 minutes
Find out how much your home could sell for in as little as 3 minutes with a no-obligation cash offer.
Estimated market value
$7,855,200
- Utah
- Summit County
- Park City
- 84098
- 6033 Golf Clb
