**Seller offering $4K in closing credit to be used anyway buyer would like!****
**Preferred lender giving appraisal credit to buyer!! Marcela Melo: Alpha Mortgage: 910-336-0848
Come check out this beautiful 4 bedroom (master bedroom downstairs), 2.5 bathroom home with a bonus room that could be a 5th bedroom! Fresh paint throughout home, carpets were professionally cleaned before listing. Both HVAC units updated 2022, crawl space encapsulated and the back deck was updated/expanded, Water heater 2022, roof 2021 . This well maintained, well loved home includes hardwoods in the formal dining room, kitchen, & hallway and is situated on a cul-de-sac. Sprinkler system in front. Amenities include community pool, weight room, and clubhouse. This is a perfect move in ready family home just waiting to be scooped up!
-Close to Ft. Liberty, shopping and dinning
Sold for $335,000
$335,000
6033 Green Way Dr, Fayetteville, NC 28314
5beds
2,611sqft
Single Family Residence
Built in 2005
-- sqft lot
$355,600 Zestimate®
$128/sqft
$2,401 Estimated rent
Home value
$355,600
$338,000 - $373,000
$2,401/mo
Zestimate® history
Owner options
List your home for rent
$2,401/mo
Rent Zestimate®
Find your next renter with Zillow Rental Manager. Plus, with online applications, you can quickly screen prospective tenants – for free.
$2,401/mo
Rent Zestimate®
Refinance and save
$2,101/mo
Est. payment
Refinancing to a lower rate could help reduce your monthly payments and save thousands over the life of the loan.
$2,101/mo
Est. payment
Explore your selling options
Work with a Zillow partner agent
Leverage their expertise and Zillow's premium Showcase listings to get your home seen by more buyers.
Get startedList with your own agent
Get your home in front of millions of buyers by listing it on Zillow.
Learn how to do itSell it yourself
Take full control of how buyers see your home on Zillow by listing For Sale by Owner (FSBO).
List your homeWhat's special
Zillow last checked:
Listing updated:
Listed by:
ANNA-LISA ROWLETTE,
EXP REALTY LLC
Bought with:
Ricardo Cobos, 283523
8TH DAY REALTY GROUP, LLC
Source: LPRMLS,MLS#: 730945 Originating MLS: Longleaf Pine Realtors
Originating MLS: Longleaf Pine RealtorsFacts & features
Interior
Bedrooms & bathrooms
- Bedrooms: 5
- Bathrooms: 3
- Full bathrooms: 2
- 1/2 bathrooms: 1
Heating
- Heat Pump
Cooling
- Central Air, Electric
Appliances
- Included: Dishwasher, Disposal, Microwave, Range
- Laundry: Washer Hookup, Dryer Hookup, Main Level, In Unit
Features
- Ceiling Fan(s), Separate/Formal Dining Room, Eat-in Kitchen, Jetted Tub, Primary Downstairs, Separate Shower, Walk-In Closet(s)
- Flooring: Carpet, Hardwood, Tile
- Basement: Crawl Space
- Number of fireplaces: 1
- Fireplace features: Factory Built
Interior area
- Total interior livable area: 2,611 sqft
Property
Parking
- Total spaces: 2
- Parking features: Attached, Garage
- Attached garage spaces: 2
Features
- Levels: Two
- Stories: 2
- Patio & porch: Covered, Deck, Patio
- Exterior features: Deck
Lot
- Dimensions: 80 x 221 x 80 x 211
- Features: < 1/4 Acre, Cul-De-Sac
Details
- Parcel number: 9477410072
- Zoning description: R10 - Residential District
- Special conditions: Standard
Construction
Type & style
- Home type: SingleFamily
- Architectural style: Two Story
- Property subtype: Single Family Residence
Materials
- Brick Veneer
Condition
- Good Condition
- New construction: No
- Year built: 2005
Utilities & green energy
- Sewer: Public Sewer
- Water: Public
Community & HOA
Community
- Features: Gutter(s)
- Security: Security System, Smoke Detector(s)
- Subdivision: James Creek North At Treyburn
HOA
- Has HOA: Yes
- HOA fee: $30 monthly
- HOA name: Little And Young -James Creek At Treyburn
Location
- Region: Fayetteville
Financial & listing details
- Price per square foot: $128/sqft
- Tax assessed value: $362,676
- Annual tax amount: $3,644
- Date on market: 8/23/2024
- Cumulative days on market: 25 days
- Listing terms: Cash,Conventional,FHA,New Loan,VA Loan
- Inclusions: none
- Exclusions: -none
- Ownership: More than a year
Price history
| Date | Event | Price |
|---|---|---|
| 10/30/2024 | Sold | $335,000+3.1%$128/sqft |
Source:  LPRMLS #730945 Report a problem LPRMLS #730945 Report a problem | ||
| 9/17/2024 | Pending sale | $325,000$124/sqft |
Source: LPRMLS #730945 Report a problem | ||
| 8/23/2024 | Listed for sale | $325,000+49.8%$124/sqft |
Source: LPRMLS #730945 Report a problem | ||
| 9/30/2015 | Sold | $217,000+0%$83/sqft |
Source: Public Record Report a problem | ||
| 6/29/2015 | Listed for sale | $216,900-9.6%$83/sqft |
Source: DOUGLAS REAL ESTATE #448711 Report a problem | ||
| 2/28/2013 | Listing removed | $1,400$1/sqft |
Source: Douglas Real Estate #395530 Report a problem | ||
| 1/25/2013 | Price change | $1,400+6.1%$1/sqft |
Source: Douglas Real Estate #395530 Report a problem | ||
| 12/14/2012 | Listed for rent | $1,320$1/sqft |
Source: Douglas Real Estate #395530 Report a problem | ||
| 2/26/2010 | Listing removed | $239,900$92/sqft |
Source: NCI #336259 Report a problem | ||
| 10/29/2009 | Listed for sale | $239,900+9%$92/sqft |
Source: NCI #336259 Report a problem | ||
| 1/14/2008 | Sold | $220,000-12%$84/sqft |
Source: Public Record Report a problem | ||
| 5/8/2006 | Sold | $250,000$96/sqft |
Source: Public Record Report a problem | ||
Public tax history
| Year | Property taxes | Tax assessment |
|---|---|---|
| 2025 | $3,644 -0.7% | $332,600 +44.2% |
| 2024 | $3,668 +4.3% | $230,600 |
| 2023 | $3,517 +5.1% | $230,600 |
| 2022 | $3,347 | $230,600 |
| 2021 | $3,347 | $230,600 -4.8% |
| 2020 | -- | $242,134 +5% |
| 2019 | $3,312 | $230,600 |
| 2018 | $3,312 | $230,600 |
| 2017 | $3,312 +3.5% | $230,600 -6.7% |
| 2016 | $3,200 +1.1% | $247,100 |
| 2015 | $3,166 +0.2% | $247,100 |
| 2014 | $3,159 +2.7% | $247,100 |
| 2013 | $3,077 | $247,100 |
| 2012 | $3,077 | $247,100 |
| 2011 | $3,077 | $247,100 |
| 2010 | -- | $247,100 |
| 2009 | -- | $247,100 +17.5% |
| 2008 | -- | $210,300 |
| 2007 | -- | $210,300 +106.9% |
| 2006 | -- | $101,639 |
Find assessor info on the county website
Neighborhood: James Creek
Nearby homes
- $397,5006 bd3 ba3k sqft6029 Green Way Dr, Fayetteville, NC 28314Off Market

- $321,4004 bd3 ba2.2k sqft6037 Green Way Dr, Fayetteville, NC 28314Off Market
- $292,8003 bd2 ba1.9k sqft6025 Green Way Dr, Fayetteville, NC 28314Off Market
- $337,2004 bd3 ba2.4k sqft6041 Green Way Dr, Fayetteville, NC 28314Off Market
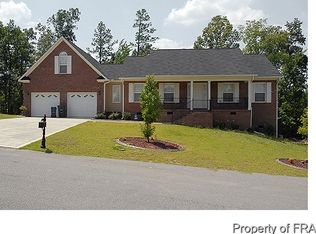
- $343,9004 bd3 ba2.7k sqft6021 Green Way Dr, Fayetteville, NC 28314Off Market
- $305,5004 bd3 ba2.2k sqft6012 Ecru Ct, Fayetteville, NC 28314Off Market
- $305,0004 bd3 ba2.2k sqft6034 Green Way Dr, Fayetteville, NC 28314Off Market
- $315,2003 bd2 ba2.1k sqft6016 Ecru Ct, Fayetteville, NC 28314Off Market
Nearby schools
GreatSchools rating
- 4/10Lake Rim ElementaryGrades: PK-5Distance: 0.7 mi
- 7/10Anne Chesnutt MiddleGrades: 6-8Distance: 6.5 mi
- 4/10Seventy-First HighGrades: 9-12Distance: 4.6 mi
Schools provided by the listing agent
- Elementary: Lake Rim Elementary
- Middle: Anne Chestnut Middle School
- High: Seventy-First Senior High
Source: LPRMLS. This data may not be complete. We recommend contacting the local school district to confirm school assignments for this home.
Get a cash offer in 3 minutes
Find out how much your home could sell for in as little as 3 minutes with a no-obligation cash offer.
Estimated market value
$355,600
Get a cash offer in 3 minutes
Find out how much your home could sell for in as little as 3 minutes with a no-obligation cash offer.
Estimated market value
$355,600
- North Carolina
- Cumberland County
- Fayetteville
- 28314
- James Creek
- 6033 Green Way Dr
Nearby cities
Nearby neighborhoods
Nearby zip codes
Other Fayetteville Topics
