Beautifully Updated & Energy-Efficient Home in Watauga – Keller ISD.
Move-In Ready with Paid-Off Solar at Closing!
This 3-bedroom, 2-bathroom residence offers a perfect blend of comfort, style, and long-term savings. Step inside to find brand new luxury vinyl plank flooring and a bright, open layout. The kitchen has been fully renovated with modern finishes, and both the master and second bathroom have been tastefully remodeled to match. Energy efficiency is built in: enjoy year-round comfort with a 3-year-old AC system, 3-year-old siding and energy-efficient windows, and a 4-year-old solar panel system that will be fully paid off at closing—significantly reducing your electric bills. Step outside onto the 12x16 deck space perfect for entertaining, relaxing, or hosting family gatherings in your fully fenced, private backyard. Quiet neighborhood just minutes from parks, shopping, dining, and major highways for an easy commute.
Whether you're a first-time buyer, downsizing, or looking for a smart investment, this home checks all the boxes.
Don't miss out—schedule your private showing today!
Sold
Price Unknown
6033 Kary Lynn Dr S, Fort Worth, TX 76148
3beds
1,332sqft
Single Family Residence
Built in 1977
7,230 Square Feet Lot
$281,900 Zestimate®
$--/sqft
$1,995 Estimated rent
Home value
$281,900
$259,000 - $304,000
$1,995/mo
Zestimate® history
Owner options
List your home for rent
$1,995/mo
Rent Zestimate®
Find your next renter with Zillow Rental Manager. Plus, with online applications, you can quickly screen prospective tenants – for free.
$1,995/mo
Rent Zestimate®
Refinance and save
Refinancing to a lower rate could help reduce your monthly payments and save thousands over the life of the loan.
Explore your selling options
Work with a Zillow partner agent
Leverage their expertise and Zillow's premium Showcase listings to get your home seen by more buyers.
Get startedList with your own agent
Get your home in front of millions of buyers by listing it on Zillow.
Learn how to do itSell it yourself
Take full control of how buyers see your home on Zillow by listing For Sale by Owner (FSBO).
List your homeWhat's special
Solar panel systemEnergy-efficient windowsBright open layoutFully fenced private backyard
Zillow last checked:
Listing updated:
Listed by:
Juliana Najera 0737907 682-214-7592,
RJ Williams & Company RE LLC 682-214-7592
Bought with:
Tricia Gonzales
Signature Real Estate Group
Source: NTREIS,MLS#: 20935058
Facts & features
Interior
Bedrooms & bathrooms
- Bedrooms: 3
- Bathrooms: 2
- Full bathrooms: 2
Primary bedroom
- Level: First
- Dimensions: 0 x 0
Bedroom
- Level: First
- Dimensions: 0 x 0
Bedroom
- Level: First
- Dimensions: 0 x 0
Dining room
- Level: First
- Dimensions: 0 x 0
Living room
- Level: First
- Dimensions: 0 x 0
Heating
- Central, Electric, Solar
Cooling
- Central Air, Electric
Appliances
- Included: Dishwasher, Electric Oven, Electric Water Heater
Features
- Other
- Flooring: Luxury Vinyl Plank, Tile
- Has basement: No
- Number of fireplaces: 1
- Fireplace features: Wood Burning
Interior area
- Total interior livable area: 1,332 sqft
Property
Parking
- Total spaces: 2
- Parking features: Driveway, Garage
- Attached garage spaces: 2
- Has uncovered spaces: Yes
Features
- Levels: One
- Stories: 1
- Patio & porch: Deck
- Pool features: None
Lot
- Size: 7,230 Square Feet
Details
- Parcel number: 00794023
Construction
Type & style
- Home type: SingleFamily
- Architectural style: Detached
- Property subtype: Single Family Residence
Materials
- Foundation: Slab
- Roof: Composition
Condition
- Year built: 1977
Utilities & green energy
- Sewer: Public Sewer
- Water: Public
- Utilities for property: Sewer Available, Water Available
Green energy
- Energy generation: Solar
Community & HOA
Community
- Subdivision: Echo Hills Add
HOA
- Has HOA: No
Location
- Region: Fort Worth
Financial & listing details
- Annual tax amount: $5,113
- Date on market: 5/13/2025
- Cumulative days on market: 2 days
- Exclusions: All owners personal belongings and furniture as well as the fridge, washer and dryer.
Price history
| Date | Event | Price |
|---|---|---|
| 6/13/2025 | Sold | -- |
Source: NTREIS #20935058 Report a problem | ||
| 5/19/2025 | Pending sale | $269,900$203/sqft |
Source: NTREIS #20935058 Report a problem | ||
| 5/15/2025 | Contingent | $269,900$203/sqft |
Source: NTREIS #20935058 Report a problem | ||
| 5/13/2025 | Listed for sale | $269,900$203/sqft |
Source: NTREIS #20935058 Report a problem | ||
Public tax history
Tax history is unavailable.
Neighborhood: Echo Hills
Nearby homes
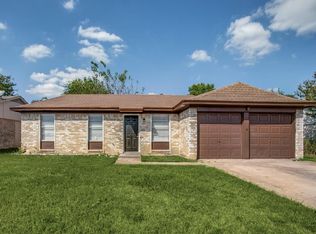
- $252,7003 bd2 ba1.3k sqft6033 Kary Lynn Dr, Fort Worth, TX 76148Off Market
- $--3 bd2 ba1.2k sqft6029 Kary Lynn Dr, Fort Worth, TX 76148Sold

- $261,5003 bd2 ba1.2k sqft6037 Kary Lynn Dr, Fort Worth, TX 76148Off Market
- $1,9403 bd2 ba1.3k sqft6032 Robin Dr, Watauga, TX 76148For Rent
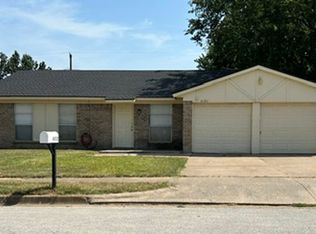
- $253,3003 bd2 ba1.2k sqft6025 Kary Lynn Dr, Fort Worth, TX 76148Off Market
- $---- bd-- ba-- sqft6025 Kary Lynn Dr S, Fort Worth, TX 76148Off Market
- $---- bd-- ba-- sqft6041 Kary Lynn Dr S, Fort Worth, TX 76148Off Market
- $--3 bd2 ba1.2k sqft6036 Robin Dr, Watauga, TX 76148Sold
Nearby schools
GreatSchools rating
- 7/10Whitley Road Elementary SchoolGrades: PK-4Distance: 0.4 mi
- 8/10Hillwood Middle SchoolGrades: 7-8Distance: 1.1 mi
- 6/10Central High SchoolGrades: 9-12Distance: 2.7 mi
Schools provided by the listing agent
- Elementary: Whitleyrd
- Middle: Indian Springs
- High: Central
- District: Keller ISD
Source: NTREIS. This data may not be complete. We recommend contacting the local school district to confirm school assignments for this home.
Get a cash offer in 3 minutes
Find out how much your home could sell for in as little as 3 minutes with a no-obligation cash offer.
Estimated market value
$281,900
Get a cash offer in 3 minutes
Find out how much your home could sell for in as little as 3 minutes with a no-obligation cash offer.
Estimated market value
$281,900
- Texas
- Tarrant County
- Watauga
- 76148
- Echo Hills
- 6033 Kary Lynn Dr S
Nearby cities
Nearby neighborhoods
Nearby zip codes
Other Watauga Topics
