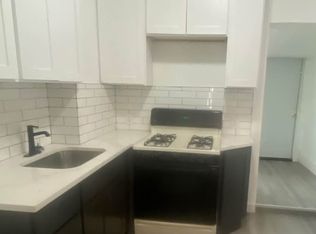
Investor Special in Overbrook! Welcome to 6033 Kershaw St – a 2-bedroom home full of potential, located on a quiet, well-maintained block in the heart of Overbrook. This property features a spacious bathroom, first-floor laundry room, and a generous backyard – perfect for entertaining, gardening, or adding outdoor value. With parking available on both sides of the street, this home offers both comfort and convenience. It does need some TLC, making it an ideal project for fix & flip investors or a smart BRRRR (Buy, Rehab, Rent, Refinance, Repeat) play. Bring your vision and make this home beautiful again!
Sold for $80,000
Zillow last checked:
Listing updated:
Bought with:
Alex Fox, RS350862
HomeSmart Realty Advisors
Source: Bright MLS,MLS#: PAPH2474922
Price history
| Date | Event | Price |
|---|---|---|
| 8/17/2026 | Listing removed | $1,450$2/sqft |
Source: Zillow Rentals Report a problem | ||
| 8/7/2026 | Listing removed | $149,900$156/sqft |
Source:  Bright MLS #PAPH2604044 Report a problem Bright MLS #PAPH2604044 Report a problem | ||
| 7/9/2026 | Price change | $149,900-11.8%$156/sqft |
Source: Bright MLS #PAPH2604044 Report a problem | ||
| 7/7/2026 | Price change | $1,450+3.6%$2/sqft |
Source: Zillow Rentals Report a problem | ||
| 7/3/2026 | Price change | $1,400-6.7%$1/sqft |
Source: Zillow Rentals Report a problem | ||
| 6/25/2026 | Listed for rent | $1,500$2/sqft |
Source: Zillow Rentals Report a problem | ||
| 6/1/2026 | Price change | $169,900+41.7%$177/sqft |
Source: Bright MLS #PAPH2604044 Report a problem | ||
| 4/6/2026 | Listed for sale | $119,900-10.5%$125/sqft |
Source: Bright MLS #PAPH2604044 Report a problem | ||
| 3/27/2026 | Listing removed | $134,000$140/sqft |
Source: Bright MLS #PAPH2552454 Report a problem | ||
| 3/20/2026 | Price change | $134,000-4.2%$140/sqft |
Source: Bright MLS #PAPH2552454 Report a problem | ||
| 2/13/2026 | Price change | $139,900+3.7%$146/sqft |
Source: Bright MLS #PAPH2552454 Report a problem | ||
| 2/2/2026 | Price change | $134,900-1.5%$141/sqft |
Source: Bright MLS #PAPH2552454 Report a problem | ||
| 1/28/2026 | Listed for sale | $136,900-2.1%$143/sqft |
Source: Bright MLS #PAPH2552454 Report a problem | ||
| 1/19/2026 | Listing removed | $139,900$146/sqft |
Source: Bright MLS #PAPH2552454 Report a problem | ||
| 12/24/2025 | Price change | $139,900-3.5%$146/sqft |
Source: Bright MLS #PAPH2552454 Report a problem | ||
| 12/10/2025 | Price change | $144,900-6.5%$151/sqft |
Source: Bright MLS #PAPH2552454 Report a problem | ||
| 11/30/2025 | Price change | $154,999-3.1%$162/sqft |
Source: Bright MLS #PAPH2552454 Report a problem | ||
| 11/12/2025 | Price change | $159,900-3%$167/sqft |
Source: Bright MLS #PAPH2552454 Report a problem | ||
| 11/6/2025 | Price change | $164,900-2.9%$172/sqft |
Source: Bright MLS #PAPH2552454 Report a problem | ||
| 10/29/2025 | Listed for sale | $169,900+70.1%$177/sqft |
Source: Bright MLS #PAPH2552454 Report a problem | ||
| 7/24/2025 | Listing removed | $99,900$104/sqft |
Source: Bright MLS #PAPH2510926 Report a problem | ||
| 7/16/2025 | Price change | $99,900-4.9%$104/sqft |
Source: Bright MLS #PAPH2510926 Report a problem | ||
| 7/7/2025 | Listed for sale | $104,999+31.2%$110/sqft |
Source: Bright MLS #PAPH2510926 Report a problem | ||
| 6/13/2025 | Sold | $80,000-15.7%$84/sqft |
Source: Bright MLS #PAPH2474922 Report a problem | ||
| 4/25/2025 | Listed for sale | $94,900$99/sqft |
Source: Bright MLS #PAPH2474922 Report a problem | ||
Nearby homes


Get a cash offer in 3 minutes
Find out how much your home could sell for in as little as 3 minutes with a no-obligation cash offer.
Estimated market value
$144,100
