Gorgeous, brick front, 3 level townhouse with beautiful bump out bay window on quiet street in Kingstowne! Meticulously maintained and move in ready 3 bedroom home with one car garage with large outdoor space with deck and patio that backs to woods. Wow! The entry level to the home has gorgeous tile flooring and a fantastic space for a family room/home office, a powder room, full size washer and dryer, and outside access to to the fully fenced backyard and brick patio. The main level has gleaming hardwood floors and showcases a gorgeous living room with wood burning fireplace adorned with custom tile work and granite base. The kitchen has been fully remodeled and is light filled with separate eating area and access to the deck. Lovely granite countertops, wooden cabinetry, and countertop seating. Nice open flow to the entire main level which is great for entertaining! There is also a half bathroom on the main level as well. The upper level is home to all new hardwood floors and 3 nice sized bedrooms. Fully remodeled guest and master bathroom - WOW! Primary bedroom has a vaulted ceiling with lighted ceiling fan, 2 large closets, and a fully updated en suite bathroom. The home also features attic stair access with storage and hardwired fire alarms. Roof installed around 2010 and Windows in 2004. Fantastic Location!! Just minutes to 495/95/395 and a plethora of shopping and restaurants at both Kingstowne Shopping Center and Springfield Town Center. (Chic-fil-a, Panera & LaMadaleine is within walking distance on the back trail - 0.5miles!). The home is also located within a quick commute to Franconia-Springfield Metro and Van Dorn Metro Station and feeds to Franconia Elementary School, Twain Middle School, and Edison High School. Tree-lined streets and a vibrant town center make Kingstowne a great place to live and work. Kingstowne has a unique environment thanks to its 1,200 acres of well-maintained green space. Residents enjoy many amenities including several miles of walking trails, two outdoor swimming pools, tennis and pickleball courts, numerous tot lots, two fitness centers, and an aerobics studio. Gorgeous home in a fantastic location!
Sold for $720,000
$720,000
6033 Lands End Ln, Alexandria, VA 22315
3beds
1,860sqft
Townhouse
Built in 1993
1,892 Square Feet Lot
$733,500 Zestimate®
$387/sqft
$3,454 Estimated rent
Home value
$733,500
$689,000 - $785,000
$3,454/mo
Zestimate® history
Owner options
List your home for rent
$3,454/mo
Rent Zestimate®
Find your next renter with Zillow Rental Manager. Plus, with online applications, you can quickly screen prospective tenants – for free.
$3,454/mo
Rent Zestimate®
Refinance and save
$4,593/mo
Est. payment
Refinancing to a lower rate could help reduce your monthly payments and save thousands over the life of the loan.
$4,593/mo
Est. payment
Explore your selling options
Work with a Zillow partner agent
Leverage their expertise and Zillow's premium Showcase listings to get your home seen by more buyers.
Get startedList with your own agent
Get your home in front of millions of buyers by listing it on Zillow.
Learn how to do itSell it yourself
Take full control of how buyers see your home on Zillow by listing For Sale by Owner (FSBO).
List your homeWhat's special
Outdoor swimming poolsWood burning fireplaceBrick frontTree-lined streetsBacks to woodsQuiet streetOne car garage
Zillow last checked:
Listing updated:
Listed by:
Margaret Ruhe 703-599-7527,
KW United
Bought with:
Stacy Cheshire, 0225227578
Keller Williams Capital Properties
Source: Bright MLS,MLS#: VAFX2258188
Facts & features
Interior
Bedrooms & bathrooms
- Bedrooms: 3
- Bathrooms: 4
- Full bathrooms: 2
- 1/2 bathrooms: 2
- Main level bathrooms: 1
Rooms
- Room types: Living Room, Dining Room, Primary Bedroom, Bedroom 2, Bedroom 3, Kitchen, Family Room, Laundry, Half Bath
Primary bedroom
- Features: Flooring - HardWood
- Level: Upper
Bedroom 2
- Features: Flooring - HardWood
- Level: Upper
Bedroom 3
- Features: Flooring - HardWood
- Level: Upper
Dining room
- Features: Flooring - HardWood
- Level: Main
Family room
- Features: Flooring - Ceramic Tile
- Level: Lower
Half bath
- Features: Flooring - Ceramic Tile
- Level: Main
Half bath
- Features: Flooring - Ceramic Tile
- Level: Lower
Kitchen
- Features: Flooring - HardWood
- Level: Main
Laundry
- Features: Flooring - Ceramic Tile
- Level: Lower
Living room
- Features: Flooring - HardWood
- Level: Main
Heating
- Heat Pump, Programmable Thermostat, Electric
Cooling
- Air Purification System, Ceiling Fan(s), Central Air, Humidity Control, Heat Pump, Programmable Thermostat, Electric
Appliances
- Included: Microwave, Dryer, Dishwasher, Disposal, Air Cleaner, Cooktop, Washer, Gas Water Heater, Water Heater
- Laundry: Has Laundry, Laundry Room
Features
- Dry Wall, Vaulted Ceiling(s)
- Flooring: Hardwood
- Doors: Atrium, Six Panel, Insulated
- Windows: Double Pane Windows, Energy Efficient, Double Hung, Insulated Windows
- Has basement: No
- Number of fireplaces: 1
- Fireplace features: Wood Burning
Interior area
- Total structure area: 2,140
- Total interior livable area: 1,860 sqft
- Finished area above ground: 1,860
- Finished area below ground: 0
Property
Parking
- Total spaces: 2
- Parking features: Built In, Garage Faces Front, Garage Door Opener, Driveway, Attached
- Attached garage spaces: 1
- Uncovered spaces: 1
- Details: Garage Sqft: 228
Accessibility
- Accessibility features: 2+ Access Exits
Features
- Levels: Three
- Stories: 3
- Patio & porch: Deck
- Exterior features: Sidewalks
- Pool features: Community
- Fencing: Board,Full
- Has view: Yes
- View description: Trees/Woods
Lot
- Size: 1,892 Square Feet
- Features: Backs to Trees
Details
- Additional structures: Above Grade, Below Grade
- Parcel number: 0911 17330085
- Zoning: 304
- Special conditions: Standard
Construction
Type & style
- Home type: Townhouse
- Architectural style: Other,Colonial
- Property subtype: Townhouse
Materials
- Brick, Vinyl Siding
- Foundation: Concrete Perimeter
- Roof: Asphalt
Condition
- Excellent
- New construction: No
- Year built: 1993
- Major remodel year: 2021
Utilities & green energy
- Sewer: Public Sewer
- Water: Community
Community & HOA
Community
- Subdivision: Kingstowne
HOA
- Has HOA: Yes
- Amenities included: Fitness Center, Meeting Room, Party Room, Tennis Court(s)
- Services included: Common Area Maintenance, Health Club, Management, Pool(s), Recreation Facility, Road Maintenance, Snow Removal, Trash
- HOA fee: $109 monthly
- HOA name: KINGSTOWNE
Location
- Region: Alexandria
Financial & listing details
- Price per square foot: $387/sqft
- Tax assessed value: $656,010
- Annual tax amount: $7,584
- Date on market: 7/26/2025
- Listing agreement: Exclusive Right To Sell
- Listing terms: Conventional,FHA,VA Loan,Cash
- Ownership: Fee Simple
Price history
| Date | Event | Price |
|---|---|---|
| 8/26/2025 | Sold | $720,000+0.7%$387/sqft |
Source:  Bright MLS #VAFX2258188 Report a problem Bright MLS #VAFX2258188 Report a problem | ||
| 7/29/2025 | Pending sale | $715,000$384/sqft |
Source: Bright MLS #VAFX2258188 Report a problem | ||
| 7/26/2025 | Listed for sale | $715,000+14.4%$384/sqft |
Source: Bright MLS #VAFX2258188 Report a problem | ||
| 8/17/2022 | Sold | $625,000$336/sqft |
Source: Bright MLS #VAFX2075100 Report a problem | ||
| 7/26/2022 | Pending sale | $625,000$336/sqft |
Source: Bright MLS #VAFX2075100 Report a problem | ||
| 7/22/2022 | Price change | $625,000-3.8%$336/sqft |
Source: Bright MLS #VAFX2075100 Report a problem | ||
| 7/7/2022 | Listed for sale | $650,000+44.4%$349/sqft |
Source: Bright MLS #VAFX2075100 Report a problem | ||
| 8/30/2007 | Sold | $450,000+145.9%$242/sqft |
Source: Public Record Report a problem | ||
| 8/25/1997 | Sold | $183,000$98/sqft |
Source: Public Record Report a problem | ||
Public tax history
| Year | Property taxes | Tax assessment |
|---|---|---|
| 2025 | $7,583 +4.1% | $656,010 +4.3% |
| 2024 | $7,286 +5.8% | $628,940 +3.1% |
| 2023 | $6,885 +14.7% | $610,130 +16.3% |
| 2022 | $6,000 | $524,730 +4.9% |
| 2021 | -- | $500,010 +4.2% |
| 2020 | $5,679 +3.4% | $479,820 +3.4% |
| 2019 | $5,491 +5.6% | $463,980 +5.6% |
| 2018 | $5,199 +3.5% | $439,310 +1.6% |
| 2017 | $5,021 -2.5% | $432,510 -2.7% |
| 2016 | $5,150 +5.2% | $444,530 +1.3% |
| 2015 | $4,895 +4.1% | $438,630 +3.8% |
| 2014 | $4,703 | $422,370 +4.6% |
| 2013 | -- | $403,680 +7.8% |
| 2012 | -- | $374,420 -2% |
| 2011 | -- | $382,000 +8.1% |
| 2010 | -- | $353,330 -2.8% |
| 2009 | -- | $363,390 -12.4% |
| 2008 | -- | $415,060 -6% |
| 2007 | -- | $441,670 +73.2% |
| 2003 | -- | $254,980 +17% |
| 2002 | -- | $217,930 |
Find assessor info on the county website
Neighborhood: Franconia
Nearby homes
- $682,8003 bd3 ba1.4k sqft6031 Lands End Ln, Alexandria, VA 22315Off Market
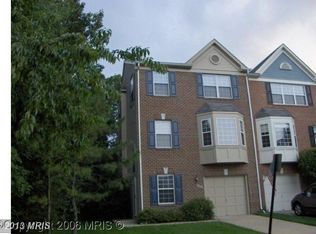
- $646,5002 bd4 ba1.8k sqft6035 Lands End Ln, Alexandria, VA 22315Off Market
- $674,8003 bd3 ba1.9k sqft6037 Lands End Ln, Alexandria, VA 22315Off Market

- $657,6002 bd4 ba2.6k sqft6039 Lands End Ln, Alexandria, VA 22315Off Market
- $654,1003 bd3 ba1.4k sqft6041 Lands End Ln, Alexandria, VA 22315Off Market
- $1,175,5003 bd5 ba4k sqft6750 Edge Cliff Dr, Alexandria, VA 22315Off Market
- $678,0003 bd3 ba1.4k sqft6040 Lands End Ln, Alexandria, VA 22315Off Market
- $673,1003 bd3 ba1.4k sqft6038 Lands End Ln, Alexandria, VA 22315Off Market
Nearby schools
GreatSchools rating
- 6/10Franconia Elementary SchoolGrades: PK-6Distance: 0.6 mi
- 7/10Twain Middle SchoolGrades: 7-8Distance: 2.1 mi
- 4/10Edison High SchoolGrades: 9-12Distance: 1 mi
Schools provided by the listing agent
- Elementary: Franconia
- Middle: Twain
- High: Edison
- District: Fairfax County Public Schools
Source: Bright MLS. This data may not be complete. We recommend contacting the local school district to confirm school assignments for this home.
Get a cash offer in 3 minutes
Find out how much your home could sell for in as little as 3 minutes with a no-obligation cash offer.
Estimated market value
$733,500
Get a cash offer in 3 minutes
Find out how much your home could sell for in as little as 3 minutes with a no-obligation cash offer.
Estimated market value
$733,500
- Virginia
- Fairfax County
- Alexandria
- 22315
- Franconia
- 6033 Lands End Ln
Nearby cities
Nearby neighborhoods
Nearby zip codes
Other Alexandria Topics
