Skip main navigation
Off market
  • $826,600

    6033 Lexington Park #97, Orlando, FL 32819

    3beds
    2,900sqft
    SingleFamily
    Built in 1988
    7,501 Square Feet Lot
    $826,600 Zestimate®
    $285/sqft
    $4,524 Estimated rent

    Home value

    $826,600

    $760,000 - $901,000

    $4,524/mo

    Zestimate® history
    Loading
    Loading...

    Owner options

    List your home for rent

    $4,524/mo

    Rent Zestimate®

    Find your next renter with Zillow Rental Manager. Plus, with online applications, you can quickly screen prospective tenants – for free.

    Learn more

    $4,524/mo

    Rent Zestimate®

    Refinance and save

    $6,309/mo

    Est. payment

    Refinancing to a lower rate could help reduce your monthly payments and save thousands over the life of the loan.

    See today's rates

    $6,309/mo

    Est. payment

    Explore your selling options

    Work with a Zillow partner agent

    Leverage their expertise and Zillow's premium Showcase listings to get your home seen by more buyers.

    Get started

    List with your own agent

    Get your home in front of millions of buyers by listing it on Zillow.

    Learn how to do it

    Sell it yourself

    Take full control of how buyers see your home on Zillow by listing For Sale by Owner (FSBO).

    List your home

    What's special

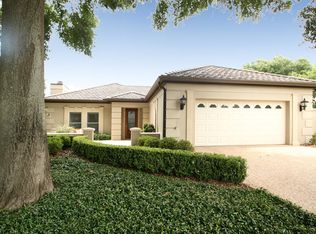
    MOTIVATED SELLER OFFERS BEST VALUE AND QUALITY IN BAY HILL VILLAGE IN THIS CHARMING, GATED GOLF COMMUNITY OFFERING AFFORDABLE COUNTRY AMENITIES AND A MAINTENANCE FREE LIFESTYLE - WITH HEATED POOL, SPA, TENNIS COURTS AND RENOVATED CLUB HOUSE - AND PRIVATE ACCESS TO BAY HILL GOLF COURSE ON YOUR GOLF CART! Beautiful interior details, crown moldings, corbels, wide marble foyer with imported crown molding, marble fireplace beautifully crafted, plantation shutters, wood floors - NEW ENERGY-EFFICIENT WINDOWS throughout- NEW ENERGY SAVING A/C AND HEATING - NEW PAINT - An intimate courtyard entry leads to a wide marble foyer which opens to a huge formal living/dining combination room allowing for placement of large pieces of furniture- including a grand piano ! Detailed fireplace in formal room. Living/Dining room boasts sliding glass walls that open to a charming Garden Room overlooking private brick terrace with landscaped gardens, fountain water-feature and night lighting - all enclosed by a privacy wall. There is a wet bar with glass shelving in the formal area. Over- sized Master Bedroom includes a huge walk-in closet, adjoining lounge/reading area and a beautifully updated bathroom with a 12' vanity, walk-in shower, linen closet . Beautiful bathrooms with furniture-quality vanities and designer mirrors. Maintenance free living in a gated sanctuary. Home is located at end of quiet cul-de-sac. Room measurements are approx. MOST CONVENIENT DR.PHILLIPS AREA-NEAR EVERYTHING & ATTRACTIONS! !

    This property is off market, which means it's not currently listed for sale or rent on Zillow. This may be different from what's available on other websites or public sources.
    Facts & features

    Interior

    Bedrooms & bathrooms
    • Bedrooms: 3
    • Bathrooms: 3
    • Full bathrooms: 2
    • 1/2 bathrooms: 1
    Heating
    • Forced air
    Cooling
    • Central
    Appliances
    • Laundry: Inside, Laundry Room
    Features
    • Ceiling Fans(s), High Ceiling(s), Living Room/Dining Room Combo, Master Bedroom Downstairs, Split Bedroom, Vaulted Ceiling(s), Crown Molding, Walk-In Closet(s), Window Treatments, Open Floorplan, Solid Surface Counters, Solid Wood Cabinets, Eating Space In Kitchen, Wet Bar, Tray Ceiling(s), Coffered Ceiling(s)
    • Windows: Window Treatments, Blinds, Thermal Windows, Drapes, Shutters, Insulated Windows
    • Has fireplace: Yes
    • Fireplace features: Living Room, Wood Burning
    Interior area
    • Structure area source: Public Records
    • Total interior livable area: 2,900 sqft

    Property

    Parking
    • Parking features: Garage
    Features
    • Levels: One
    • Patio & porch: Enclosed, Patio
    • Pool features: Heated, Tile, In Ground, Gunite, Lighting
    • Spa features: Heated, In Ground
    Lot
    • Size: 7,501 Square Feet
    • Dimensions: 60 x 125
    • Features: In County, Street Private, Unincorporated, Cul-de-sac, Near Public Transit, Street Dead-End, Near Golf Course
    • Residential vegetation: Mature Landscaping, Trees/Landscaped, Oak Trees
    Details
    • Parcel number: 282327055600970
    • Zoning: P-D

    Construction

    Type & style
    • Home type: SingleFamily
    • Architectural style: Traditional
    Materials
    • masonry
    • Roof: Composition
    Condition
    • Completed
    • Year built: 1988

    Utilities & green energy

    • Sewer: Public Sewer
    • Water: Public
    • Utilities for property: Cable Available, Public, Cable Connected, Electricity Connected, Street Lights, Underground Utilities, Sewer Connected, Electricity Available, Phone Available

    Community & HOA

    Community
    • Security: Gated Community, Secured Garage / Parking, Security System Leased, Security Lights, Security Gate
    • Subdivision: BAY HILL VILLAGE SOUTH & EAST CONDO
    HOA
    • Has HOA: Yes
    • Amenities included: Gated, Recreation Facilities, Tennis Court(s), Fitness Center, Security, Spa/Hot Tub, Maintenance, Clubhouse, Golf Course, Pool
    • Services included: Cable TV, Maintenance Grounds, Recreational Facilities, Insurance, Maintenance Exterior, Security, Sewer, Community Pool, Manager, Internet, Pool Maintenance
    • HOA fee: $400 monthly
    Location
    • Region: Orlando

    Financial & listing details

    • Price per square foot: $285/sqft
    • Tax assessed value: $554,119
    • Annual tax amount: $6,008

    Price history

    DateEventPrice
    9/27/2019Sold$490,000-7.4%$169/sqft
    Source: Public Record Report a problem
    7/4/2019Price change$529,000-1.5%$182/sqft
    Source: OXFORD REALTY, INC. #O5747903 Report a problem
    3/13/2019Price change$537,000-2.4%$185/sqft
    Source: OXFORD REALTY, INC. #O5747903 Report a problem
    11/20/2018Listed for sale$550,000-4.3%$190/sqft
    Source: OXFORD REALTY, INC. #O5747903 Report a problem
    9/29/2018Listing removed$575,000$198/sqft
    Source: OXFORD REALTY, INC. #O5710709 Report a problem
    7/7/2018Price change$575,000-4.2%$198/sqft
    Source: OXFORD REALTY, INC. #O5710709 Report a problem
    5/30/2018Listed for sale$600,000+144.9%$207/sqft
    Source: OXFORD REALTY, INC. #O5710709 Report a problem
    9/19/2000Sold$245,000$84/sqft
    Source: Public Record Report a problem

    Public tax history

    YearProperty taxesTax assessment
    2024$6,008 +7.5%$411,982 +3%
    2023$5,588 +3.1%$399,983 +3%
    2022$5,423 +1.3%$388,333 +3%
    2021$5,352 +0.7%$377,022 +1.4%
    2020$5,315 -27.2%$371,817 -15.4%
    2019$7,304 -4.7%$439,461 -5.7%
    2018$7,666 $466,022 -0.7%
    2017$7,666 +30.7%$469,399 -0.7%
    2016$5,865 +0.1%$472,777 +13.8%
    2015$5,860 -2.6%$415,605 +6.5%
    2014$6,015 +2.2%$390,168 +4.9%
    2013$5,886 -0.7%$371,981 +0%
    2012$5,929 +1.4%$371,815 -2.5%
    2011$5,845 +4.6%$381,186 -0.8%
    2010$5,589 $384,228 -17.9%
    2009-- $468,000 -0.3%
    2008$5,176 -1.1%$469,500 -5%
    2007$5,234 -6.2%$494,000 +4%
    2006$5,578 0%$474,800 +17.7%
    2005$5,578 +4.5%$403,381 +28.9%
    2004$5,339 +3.9%$312,900 +15%
    2003$5,139 +16%$272,000 +15.9%
    2002$4,432 -2.9%$234,700
    2001$4,563 +10.4%$234,700 +11.2%
    2000$4,133 $211,000
    Find assessor info on the county website

    Neighborhood: 32819

    Nearby schools

    GreatSchools rating
    Schools provided by the listing agent
    • Elementary: Dr. Phillips Elem
    • Middle: Southwest Middle
    • High: Dr. Phillips High

    Source: The MLS. This data may not be complete. We recommend contacting the local school district to confirm school assignments for this home.

    Get a cash offer in 3 minutes
    Find out how much your home could sell for in as little as 3 minutes with a no-obligation cash offer.
    Estimated market value
    $826,600
    Get a cash offer in 3 minutes
    Find out how much your home could sell for in as little as 3 minutes with a no-obligation cash offer.
    Estimated market value
    $826,600