Move-In Ready Condo/Townhome in Sought-After Oaks Ridge Meadows! Don’t miss your chance to own this bright and beautifully maintained home in the desirable Oaks Ridge Meadows neighborhood! Step inside and immediately feel at home with the abundant natural sunlight. The main living level features an open living room with a beautiful fireplace, a well-equipped kitchen (all appliances stay) and a convenient half bath—perfect for entertaining or relaxing at home. Upstairs, you’ll find two spacious bedrooms, each with its own private full bath, plus laundry facilities right where you need it! Love the outdoors? Enjoy a wooded back yard, nearby park and paved walking trails, ideal for morning jogs or evening strolls. Families will appreciate being within walking distance of the highly regarded Voy Spears Elementary School. And with popular restaurants and shopping just minutes away, you’ll have everything you need right at your fingertips. Affordable dues cover roof maintenance, lawn care, exterior siding, trash pickup and recycling…leaving more time for leisure activities!
Sold
Price Unknown
6033 Moonstone Dr, Lees Summit, MO 64064
2beds
1,257sqft
Townhouse
Built in 1998
-- sqft lot
$189,200 Zestimate®
$--/sqft
$1,654 Estimated rent
Home value
$189,200
$174,000 - $206,000
$1,654/mo
Zestimate® history
Owner options
List your home for rent
$1,654/mo
Rent Zestimate®
Find your next renter with Zillow Rental Manager. Plus, with online applications, you can quickly screen prospective tenants – for free.
$1,654/mo
Rent Zestimate®
Refinance and save
$210/mo
Est. payment
Refinancing to a lower rate could help reduce your monthly payments and save thousands over the life of the loan.
$210/mo
Est. payment
Explore your selling options
Work with a Zillow partner agent
Leverage their expertise and Zillow's premium Showcase listings to get your home seen by more buyers.
Get startedList with your own agent
Get your home in front of millions of buyers by listing it on Zillow.
Learn how to do itSell it yourself
Take full control of how buyers see your home on Zillow by listing For Sale by Owner (FSBO).
List your homeWhat's special
Beautiful fireplaceConvenient half bathAll appliances stayWell-equipped kitchenTwo spacious bedroomsAbundant natural sunlight
Zillow last checked:
Listing updated:
Listed by:
Roger Deines Group 816-210-6101,
ReeceNichols - Lees Summit,
Roger Deines 816-210-6101,
ReeceNichols - Lees Summit
Bought with:
Elizabeth Ramirez, 2025006606
Realty ONE Group Esteem
Source: Heartland MLS as distributed by MLS GRID,MLS#: 2599055
Facts & features
Interior
Bedrooms & bathrooms
- Bedrooms: 2
- Bathrooms: 3
- Full bathrooms: 2
- 1/2 bathrooms: 1
Primary bedroom
- Features: Carpet, Ceiling Fan(s)
- Level: Second
- Area: 182 Square Feet
- Dimensions: 14 x 13
Bedroom 2
- Features: Carpet, Ceiling Fan(s)
- Level: Second
- Area: 140 Square Feet
- Dimensions: 14 x 10
Primary bathroom
- Features: Shower Over Tub
- Level: Second
Bathroom 1
- Features: Ceramic Tiles
- Level: Second
Half bath
- Level: First
Kitchen
- Features: Ceiling Fan(s), Ceramic Tiles
- Level: First
- Area: 176 Square Feet
- Dimensions: 16 x 11
Living room
- Features: Carpet, Fireplace
- Level: First
- Area: 240 Square Feet
- Dimensions: 16 x 15
Heating
- Electric
Cooling
- Electric
Appliances
- Included: Dishwasher, Disposal, Exhaust Fan, Microwave, Free-Standing Electric Oven
- Laundry: Bedroom Level, Laundry Closet
Features
- Painted Cabinets, Smart Thermostat, Walk-In Closet(s)
- Flooring: Carpet, Tile
- Doors: Storm Door(s)
- Windows: Window Coverings, Thermal Windows
- Basement: Slab
- Number of fireplaces: 1
- Fireplace features: Gas, Gas Starter, Living Room, Fireplace Screen
Interior area
- Total structure area: 1,257
- Total interior livable area: 1,257 sqft
- Finished area above ground: 1,257
- Finished area below ground: 0
Property
Parking
- Total spaces: 1
- Parking features: Attached, Built-In, Garage Faces Front
- Attached garage spaces: 1
Features
- Patio & porch: Patio
- Fencing: Privacy
Lot
- Features: Adjoin Greenspace, Level
Details
- Parcel number: 34820130400000000
- Special conditions: Standard
Construction
Type & style
- Home type: Townhouse
- Architectural style: Traditional
- Property subtype: Townhouse
Materials
- Frame, Vinyl Siding
- Roof: Composition
Condition
- Year built: 1998
Utilities & green energy
- Sewer: Public Sewer
- Water: Public
Community & HOA
Community
- Security: Smoke Detector(s)
- Subdivision: Condos of Oaks Ridge Meadows
HOA
- Has HOA: Yes
- Services included: Maintenance Structure, Maintenance Grounds, Roof Repair, Snow Removal, Trash
- HOA fee: $210 monthly
Location
- Region: Lees Summit
Financial & listing details
- Annual tax amount: $2,244
- Date on market: 2/6/2026
- Listing terms: Cash,Conventional
- Ownership: Private
- Road surface type: Paved
Price history
Price history is unavailable.
Public tax history
Tax history is unavailable.
Neighborhood: 64064
Nearby homes
- $205,4003 bd2 ba1.4k sqft6037 NE Moonstone Dr #26-A, Lees Summit, MO 64064Off Market
- $237,3002 bd3 ba1.4k sqft6041 NE Moonstone Dr, Lees Summit, MO 64064Off Market
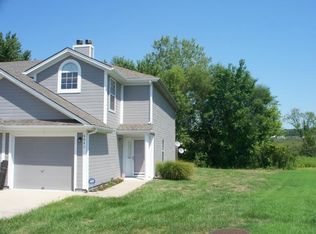
- $190,9002 bd2 ba1.2k sqft6035 NE Moonstone Dr #26-B, Lees Summit, MO 64064Off Market
- $198,4002 bd3 ba1.4k sqft6041 NE Moonstone Dr #25-D, Lees Summit, MO 64064Off Market
- $210,4002 bd2 ba1.2k sqft6043 NE Moonstone Dr, Lees Summit, MO 64064Off Market
- $196,6002 bd3 ba1.2k sqft6043 NE Moonstone Dr #25C, Lees Summit, MO 64064Off Market
- $189,2002 bd3 ba1.2k sqft6033 NE Moonstone Dr #26C, Lees Summit, MO 64064Off Market
- $200,0002 bd3 ba1.2k sqft6045 NE Moonstone Dr, Lees Summit, MO 64064For Sale
Nearby schools
GreatSchools rating
- 8/10Voy Spears Jr. Elementary SchoolGrades: K-5Distance: 0.7 mi
- 7/10Delta Woods Middle SchoolGrades: 6-8Distance: 2.1 mi
- 8/10Blue Springs South High SchoolGrades: 9-12Distance: 6 mi
Schools provided by the listing agent
- Elementary: Voy Spears
- Middle: Delta Woods
- High: Blue Springs
Source: Heartland MLS as distributed by MLS GRID. This data may not be complete. We recommend contacting the local school district to confirm school assignments for this home.
Get a cash offer in 3 minutes
Find out how much your home could sell for in as little as 3 minutes with a no-obligation cash offer.
Estimated market value
$189,200
Get a cash offer in 3 minutes
Find out how much your home could sell for in as little as 3 minutes with a no-obligation cash offer.
Estimated market value
$189,200
- Missouri
- Jackson County
- Lees Summit
- 64064
- 6033 Moonstone Dr
