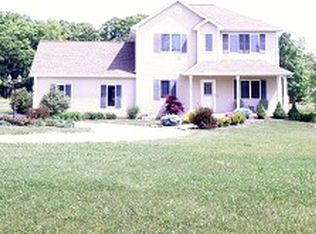
This 1939 farmhouse on 1.5 acres has seen a huge improvement since it was last on the open market. This home had a brand new, 1700 square foot addition built in 2022 - more than doubling the size. At the same time, a new roof and updating to the original house make the effective age of this home 4 years. Located near US 24, the new owners will have the convenience of easily driving to local stores and restaurants, the interstate and Two EE's Winery (drink responsibly) while having the quiet comfort of a country home. Watch out for wild deer and turkeys that frequent the property when you park on the large driveway. Notice the large patio and porch providing an excellent space to host special events or enjoy a cool evening with loved ones. Step into the open concept brand new addition that features an open, eat in kitchen, large windows to provide an abundance of natural daylight and tall ceilings promoting air flow. The large primary bedroom en suite includes a walk in closet, a large attached bathroom with heated tile floors, and a spacious nook perfect for enjoying a good book or a home office. On the way to the original part of the home, pass through the bar area - including a wine chiller - that is great for hosting or enjoying a beverage in the evening (drink responsibly). The original living room is listed as a bedroom - but it can be used as an office, man cave, crafting room, etc. The attic above would make a wonderful area for conditioned storage or bonus room. Walk outside, and you will be floored by the stunning fenced in garden. It brings life to the proverb "if you want to be happy for a lifetime, plant a garden." The pole barn on the far side of the property provides plenty of storage for vehicles, lawn and garden supplies or overflow space for special events. Additional updates include: New septic tank 2023. New well pump and pressure tank.
Closed
Zillow last checked:
Listing updated:
Bought with:
Warren Barnes, RB19000578
North Eastern Group Realty
Source: IRMLS,MLS#: 202622109
Price history
| Date | Event | Price |
|---|---|---|
| 7/31/2026 | Sold | $430,000+1.2% |
Source:  IRMLS #202622109 Report a problem IRMLS #202622109 Report a problem | ||
| 6/30/2026 | Pending sale | $425,000 |
Source: IRMLS #202622109 Report a problem | ||
| 6/8/2026 | Listed for sale | $425,000+203.8% |
Source: IRMLS #202622109 Report a problem | ||
| 8/31/2018 | Sold | $139,900$49/sqft |
Source: Agent Provided Report a problem | ||
| 7/10/2018 | Listed for sale | $139,900+50.6%$49/sqft |
Source: RE/MAX Results #201830170 Report a problem | ||
| 4/24/2017 | Sold | $92,900-2.1%$33/sqft |
Source: Agent Provided Report a problem | ||
| 3/9/2017 | Listed for sale | $94,900+142.7%$33/sqft |
Source: Mike Thomas Associates, Inc. #201709450 Report a problem | ||
| 11/9/2016 | Sold | $39,101$14/sqft |
Source: Public Record Report a problem | ||
Sell for more on Zillow
Get a Zillow Showcase℠ listing at no additional cost and you could sell for .
$430,100
2% more
+$8,602
With Zillow Showcase(estimated)
$438,702
