One or more photo(s) has been virtually staged. BRAND NEW ROOF JUST INSTALLED. Beautiful Mile Run Vista Palms home with 3 bedrooms, 2 baths PLUS a Florida Room! Features include high ceilings, spacious, sun-filled interior, wood and tile floors throughout (no carpet), roomy, eat-in kitchen with quartz counter tops and tall upper cabinets providing plenty of storage. The owner’s suite has French doors to the Florida room along with a walk-in closet and luxury bath with separate shower and garden tub. The Florida room is a relaxing, sun-filled space with a French door exit to the yard. The laundry room has cabinets, counter and wash-tub. This home comes fully equipped with all appliances included! There’s also a 2-car, easy access, front-entry garage with insulated door, ceiling insulation and HVAC vent. Enjoy peace of mind with the natural gas powered 12-KILOWATT WHOLE HOUSE GENERATOR automatically providing worry-free, uninterrupted power whenever you need it! A tankless, natural gas water heater provides limitless hot-water. You’ll never have to worry about a cold bath or shower! This home is situated on a premium, pond-view corner lot. Vista Palms offers you easy living. The HOA takes care of yard maintenance, bush trimming (front), exterior painting, power washing, irrigation system maintenance, and termite policy. PLUS, neighborhood amenities include: clubhouse, pool with hot tub, tennis courts, basketball court and playground! This popular location is walking and/or biking distance to Talbot Elementary School, Possum Creek Park with dog park and skateboard park; Hunter’s Crossing shopping area with restaurants, grocery store, pharmacies; Devil’s Millhopper and San Felasco State Parks.
Sold for $325,000
$325,000
6033 NW 36TH DRIVE, GAINESVILLE, FL 32653
3beds
1,927sqft
Single Family Residence
Built in 1994
5,663 Square Feet Lot
$316,100 Zestimate®
$169/sqft
$2,328 Estimated rent
Home value
$316,100
$288,000 - $348,000
$2,328/mo
Zestimate® history
Owner options
List your home for rent
$2,328/mo
Rent Zestimate®
Find your next renter with Zillow Rental Manager. Plus, with online applications, you can quickly screen prospective tenants – for free.
$2,328/mo
Rent Zestimate®
Refinance and save
$2,545/mo
Est. payment
Refinancing to a lower rate could help reduce your monthly payments and save thousands over the life of the loan.
$2,545/mo
Est. payment
Explore your selling options
Work with a Zillow partner agent
Leverage their expertise and Zillow's premium Showcase listings to get your home seen by more buyers.
Get startedList with your own agent
Get your home in front of millions of buyers by listing it on Zillow.
Learn how to do itSell it yourself
Take full control of how buyers see your home on Zillow by listing For Sale by Owner (FSBO).
List your homeWhat's special
Quartz counter topsHigh ceilingsInsulated doorLuxury bathFlorida roomFrench doorsGarden tub
Zillow last checked:
Listing updated:
Listed by:
Jeff Tice 352-225-4700,
BHHS FLORIDA REALTY 352-225-4700
Bought with:
Kay Hoang, 3349986
FLORIDA HOMES REALTY & MORTGAGE GVILLE
Source: Stellar MLS,MLS#: GC531649 Originating MLS: Gainesville-Alachua
Originating MLS: Gainesville-Alachua
Facts & features
Interior
Bedrooms & bathrooms
- Bedrooms: 3
- Bathrooms: 2
- Full bathrooms: 2
Primary bedroom
- Features: Walk-In Closet(s)
- Level: First
- Area: 285 Square Feet
- Dimensions: 15x19
Bedroom 2
- Features: Built-in Closet
- Level: First
- Area: 144 Square Feet
- Dimensions: 12x12
Bedroom 3
- Features: Built-in Closet
- Level: First
- Area: 144 Square Feet
- Dimensions: 12x12
Dinette
- Level: First
- Area: 110 Square Feet
- Dimensions: 11x10
Dining room
- Level: First
- Area: 228 Square Feet
- Dimensions: 19x12
Florida room
- Level: First
- Area: 132 Square Feet
- Dimensions: 11x12
Great room
- Level: First
- Area: 272 Square Feet
- Dimensions: 17x16
Kitchen
- Level: First
- Area: 132 Square Feet
- Dimensions: 12x11
Heating
- Natural Gas
Cooling
- Central Air
Appliances
- Included: Dishwasher, Disposal, Dryer, Gas Water Heater, Microwave, Range, Refrigerator, Tankless Water Heater, Washer
- Laundry: Laundry Room
Features
- Eating Space In Kitchen, High Ceilings, Living Room/Dining Room Combo, Stone Counters, Walk-In Closet(s)
- Flooring: Ceramic Tile, Hardwood
- Has fireplace: No
Interior area
- Total structure area: 2,414
- Total interior livable area: 1,927 sqft
Property
Parking
- Total spaces: 2
- Parking features: Driveway
- Attached garage spaces: 2
- Has uncovered spaces: Yes
Features
- Levels: One
- Stories: 1
- Exterior features: Irrigation System
Lot
- Size: 5,663 Square Feet
- Features: Landscaped
- Residential vegetation: Trees/Landscaped
Details
- Parcel number: 06015200012
- Zoning: PD
- Special conditions: None
Construction
Type & style
- Home type: SingleFamily
- Architectural style: Contemporary
- Property subtype: Single Family Residence
Materials
- HardiPlank Type, Stucco
- Foundation: Slab
- Roof: Shingle
Condition
- New construction: No
- Year built: 1994
Utilities & green energy
- Sewer: Public Sewer
- Water: Public
- Utilities for property: BB/HS Internet Available, Cable Available, Street Lights, Underground Utilities
Community & HOA
Community
- Features: Clubhouse, Deed Restrictions, Playground, Pool, Tennis Court(s)
- Security: Security System
- Pet fee: $0 monthly
- Subdivision: MILE RUN EAST REP PH I
HOA
- Has HOA: Yes
- Amenities included: Basketball Court, Clubhouse, Playground, Pool, Recreation Facilities, Tennis Court(s)
- Services included: Common Area Taxes, Community Pool, Maintenance Grounds, Recreational Facilities
- HOA fee: $225 monthly
- HOA name: Watson Realty Fran Pollard
- HOA phone: 352-377-8899
- Second HOA name: Mile Run Rosemont
- Second HOA phone: 352-377-8899
Location
- Region: Gainesville
Financial & listing details
- Price per square foot: $169/sqft
- Tax assessed value: $275,064
- Annual tax amount: $4,253
- Date on market: 6/17/2025
- Cumulative days on market: 108 days
- Ownership: Fee Simple
- Total actual rent: 0
- Road surface type: Paved, Asphalt
Price history
| Date | Event | Price |
|---|---|---|
| 8/22/2025 | Sold | $325,000+0%$169/sqft |
Source:  Stellar MLS #GC531649 Report a problem Stellar MLS #GC531649 Report a problem | ||
| 7/10/2025 | Pending sale | $324,900$169/sqft |
Source: Stellar MLS #GC531649 Report a problem | ||
| 6/30/2025 | Price change | $324,900-7.1%$169/sqft |
Source: Stellar MLS #GC531649 Report a problem | ||
| 6/17/2025 | Listed for sale | $349,900-1.4%$182/sqft |
Source: Stellar MLS #GC531649 Report a problem | ||
| 6/8/2025 | Listing removed | $355,000$184/sqft |
Source: Stellar MLS #O6290144 Report a problem | ||
| 5/22/2025 | Price change | $355,000-3%$184/sqft |
Source: Stellar MLS #O6290144 Report a problem | ||
| 4/2/2025 | Price change | $366,000-3.7%$190/sqft |
Source: Stellar MLS #O6290144 Report a problem | ||
| 3/14/2025 | Listed for sale | $379,900+71.1%$197/sqft |
Source: Stellar MLS #O6290144 Report a problem | ||
| 11/29/2017 | Sold | $222,000-4.3%$115/sqft |
Source: Public Record Report a problem | ||
| 9/23/2017 | Listed for sale | $231,900+13.7%$120/sqft |
Source: BHHS Trend Realty #408610 Report a problem | ||
| 11/2/2015 | Sold | $204,000+2.5%$106/sqft |
Source: GACAR #367130 Report a problem | ||
| 9/3/2015 | Listed for sale | $199,000+34.5%$103/sqft |
Source: BHHS Trend Realty #367130 Report a problem | ||
| 6/21/2002 | Sold | $148,000+8%$77/sqft |
Source: Public Record Report a problem | ||
| 6/19/2000 | Sold | $137,000+28.4%$71/sqft |
Source: Public Record Report a problem | ||
| 3/1/1999 | Sold | $106,700$55/sqft |
Source: Public Record Report a problem | ||
Public tax history
| Year | Property taxes | Tax assessment |
|---|---|---|
| 2025 | $6,363 +49.6% | $275,064 +22.2% |
| 2024 | $4,253 +2.3% | $225,009 +3% |
| 2023 | $4,156 +5.2% | $218,456 +3% |
| 2022 | $3,952 +1.1% | $212,093 +3% |
| 2021 | $3,910 +1.8% | $205,916 +1.4% |
| 2020 | $3,841 +9.7% | $203,073 +2.3% |
| 2019 | $3,503 | $198,507 -0.7% |
| 2018 | $3,503 -23.8% | $199,900 +21.3% |
| 2017 | $4,598 +53.8% | $164,780 +2.1% |
| 2016 | $2,990 +1.3% | $161,400 +33.4% |
| 2015 | $2,953 +43.4% | $121,000 |
| 2014 | $2,060 -0.8% | $121,000 -1% |
| 2013 | $2,076 | $122,200 -13.9% |
| 2012 | -- | $141,900 -6.5% |
| 2011 | -- | $151,780 -9% |
| 2010 | -- | $166,800 -9.6% |
| 2009 | -- | $184,600 -8.3% |
| 2008 | -- | $201,300 +2.3% |
| 2007 | -- | $196,800 +13.8% |
| 2006 | -- | $172,900 +14% |
| 2005 | -- | $151,700 +10.4% |
| 2004 | -- | $137,400 +14.7% |
| 2003 | -- | $119,800 |
| 2002 | -- | $119,800 +7.6% |
| 2001 | -- | $111,300 +7.3% |
| 2000 | -- | $103,700 |
Find assessor info on the county website
Neighborhood: Mile Run
Nearby homes
- $306,3003 bd2 ba1.7k sqft6041 NW 36th Dr, Gainesville, FL 32653Off Market
- $322,0003 bd2 ba1.8k sqft6032 NW 36th Ter, Gainesville, FL 32653Off Market
- $305,7003 bd2 ba1.5k sqft6049 NW 36th Dr, Gainesville, FL 32653Off Market
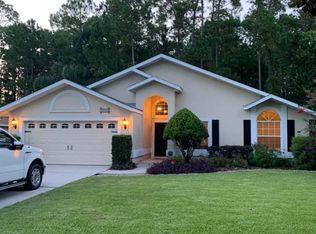
- $--3 bd2 ba1.5k sqft6049 NW 36th Dr #6249, Gainesville, FL 32653Off Market
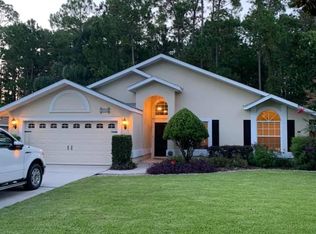
- $322,1003 bd2 ba1.7k sqft6040 NW 36th Ter, Gainesville, FL 32653Off Market
- $358,0003 bd2 ba1.8k sqft3647 NW 60th Ln, Gainesville, FL 32653Sold
- $312,4003 bd2 ba1.5k sqft3653 NW 60th Ln, Gainesville, FL 32653Off Market
- $317,6003 bd2 ba1.7k sqft3639 NW 60th Ln, Gainesville, FL 32653Off Market
Nearby schools
GreatSchools rating
- 8/10William S. Talbot Elementary SchoolGrades: PK-5Distance: 0.6 mi
- 3/10Westwood Middle SchoolGrades: 6-8Distance: 3.2 mi
- 6/10Gainesville High SchoolGrades: 8-12Distance: 3.5 mi
Schools provided by the listing agent
- Elementary: William S. Talbot Elem School-AL
- Middle: Westwood Middle School-AL
- High: Gainesville High School-AL
Source: Stellar MLS. This data may not be complete. We recommend contacting the local school district to confirm school assignments for this home.
Get a cash offer in 3 minutes
Find out how much your home could sell for in as little as 3 minutes with a no-obligation cash offer.
Estimated market value
$316,100
Get a cash offer in 3 minutes
Find out how much your home could sell for in as little as 3 minutes with a no-obligation cash offer.
Estimated market value
$316,100
- Florida
- Alachua County
- Gainesville
- 32653
- Mile Run
- 6033 NW 36TH DRIVE
Nearby cities
Nearby neighborhoods
Nearby zip codes
Other Gainesville Topics
