Extraordinary custom estate offering exceptional luxury, craftsmanship, & resort-style living. Main residence features foyer, grand living room, chef's kitchen with oversized island, formal dining, library with built-ins, & great room with a second kitchen. Private primary suite offers a spa-inspired bath & remarkable walk-in closet, complemented by 4 additional bedrooms, media room, game room, office hidden behind a bookshelf, music room, exercise room, sunroom, 2 laundry rooms, 5 full & 2 half baths, and 3-car garage. One bedroom includes basketball court flooring & spiral staircase to second story of room. Outdoor amenities include expansive covered & uncovered patios, balcony, pool with slide & tanning ledge, hot tub with pergola, & gazebo. Detached guest house offers open living, dining, & kitchen area, bedroom, full bath with laundry, covered patio with fireplace, & storage. Additional features include 2 double-sided fireplaces, smart home technology, motor shades, surround audio, & countless custom details.
For sale
$3,208,900
6033 Nancys Vis, Springdale, AR 72762
6beds
10,877sqft
:
Get pre-qualified$20,616/mo
Single Family Residence
Built in 2001
1.18 Acres Lot
$-- Zestimate®
$295/sqft
$55/mo HOA
What's special
Private primary suiteGame roomMedia roomHot tub with pergolaRemarkable walk-in closetMusic roomExercise room
- 6 days |
- 504 |
- 14 |
Likely to sell faster than
Zillow last checked:
Listing updated:
Listed by:
Sarah Brothers 479-756-1003,
Weichert REALTORS - The Griffin Company Springdale 479-756-1003
Source: ArkansasOne MLS,MLS#: 1357754 Originating MLS: Northwest Arkansas Board of REALTORS MLS
Originating MLS: Northwest Arkansas Board of REALTORS MLSFacts & features
Interior
Bedrooms & bathrooms
- Bedrooms: 6
- Bathrooms: 8
- Full bathrooms: 6
- 1/2 bathrooms: 2
Primary bedroom
- Level: Main
- Dimensions: 19'8" x 17'6"
Bedroom
- Level: Main
- Dimensions: 19'4" x 17'7"
Bedroom
- Level: Main
- Dimensions: 17'8" x 14'10"
Bedroom
- Level: Main
- Dimensions: 18'7" x 18'7"
Bedroom
- Level: Main
- Dimensions: 20'11" x 15'
Primary bathroom
- Level: Main
- Dimensions: 19'8" x 17'6"
Bathroom
- Level: Main
- Dimensions: 20'7" x 11'1"
Bathroom
- Level: Main
- Dimensions: 18'3" x 10'2"
Dining room
- Level: Main
- Dimensions: 13'6" x 13'6"
Exercise room
- Level: Second
- Dimensions: 32'9" x 16'10"
Game room
- Level: Second
- Dimensions: 29'4" x 26'8"
Garage
- Level: Main
- Dimensions: 34'8" x 25'
Kitchen
- Level: Main
- Dimensions: 27'5" x 17'1"
Library
- Level: Main
- Dimensions: 14' x 14'
Living room
- Level: Main
- Dimensions: 31'6" x 21'5"
Living room
- Features: Multiple Living Areas
- Level: Main
- Dimensions: 29'11" x 29'7"
Media room
- Level: Main
- Dimensions: 30'5" x 19'
Other
- Level: Second
- Dimensions: 19'3" x 11'
Other
- Level: Second
- Dimensions: BRloft26'x13'10
Sunroom
- Level: Main
- Dimensions: 22'7" x 9'11"
Heating
- Central, Ductless, Electric, Gas
Cooling
- Central Air, Ductless, Electric
Appliances
- Included: Built-In Range, Built-In Oven, Convection Oven, Counter Top, Double Oven, Dishwasher, Electric Cooktop, Exhaust Fan, Electric Oven, Electric Range, Electric Water Heater, Gas Cooktop, Disposal, Gas Water Heater, Microwave, Other, Refrigerator, Range Hood, Smooth Cooktop, Self Cleaning Oven, See Remarks
- Laundry: Washer Hookup, Dryer Hookup
Features
- Attic, Wet Bar, Built-in Features, Ceiling Fan(s), Central Vacuum, Eat-in Kitchen, Granite Counters, Hot Tub/Spa, Intercom, Other, Pantry, Programmable Thermostat, Walk-In Closet(s), Wired for Sound, Multiple Living Areas, Storage, Sun Room
- Flooring: Tile, Wood
- Windows: Double Pane Windows, Vinyl
- Basement: None
- Number of fireplaces: 3
- Fireplace features: Bedroom, Family Room, Gas Log, Living Room, Multi-Sided, Outside, Wood Burning
Interior area
- Total structure area: 10,877
- Total interior livable area: 10,877 sqft
Video & virtual tour
Property
Parking
- Total spaces: 3
- Parking features: Attached, Garage, Garage Door Opener
- Has attached garage: Yes
- Covered spaces: 3
Features
- Levels: Two
- Stories: 2
- Patio & porch: Balcony, Covered, Patio, Porch
- Exterior features: Concrete Driveway
- Has private pool: Yes
- Pool features: Gunite, In Ground, Pool, Private, Community
- Has spa: Yes
- Spa features: Hot Tub
- Fencing: Back Yard,Privacy,Wood
- Waterfront features: None
Lot
- Size: 1.18 Acres
- Features: Central Business District, Corner Lot, Cul-De-Sac, City Lot, Landscaped, Level, Near Park, Subdivision
Details
- Additional structures: Guest House, Pool House
- Additional parcels included: n/a
- Parcel number: 81534010000
- Zoning description: Other
- Special conditions: None
- Other equipment: Intercom
Construction
Type & style
- Home type: SingleFamily
- Architectural style: European,Traditional
- Property subtype: Single Family Residence
Materials
- Brick
- Foundation: Slab
- Roof: Architectural,Shingle
Condition
- New construction: No
- Year built: 2001
Utilities & green energy
- Sewer: Public Sewer
- Water: Public
- Utilities for property: Electricity Available, Natural Gas Available, Sewer Available, Water Available, Recycling Collection
Community & HOA
Community
- Features: Clubhouse, Playground, Curbs, Near Fire Station, Near Hospital, Near Schools, Park, Pool, Shopping, Sidewalks
- Security: Security System, Fire Sprinkler System, Smoke Detector(s)
- Subdivision: Harber Meadows Ph V
HOA
- Has HOA: No
- Services included: Other
- HOA fee: $660 annually
- HOA name: Har-Ber Meadows Poa
Location
- Region: Springdale
Financial & listing details
- Price per square foot: $295/sqft
- Tax assessed value: $1,471,550
- Annual tax amount: $10,764
- Date on market: 8/7/2026
- Exclusions: Wall-mounted televisions, hot tub in sunroom
- Road surface type: Paved
Estimated market value
Not available
Estimated sales range
Not available
Not available
Price history
| Date | Event | Price |
|---|---|---|
| 8/7/2026 | Listed for sale | $3,208,900+495.3%$295/sqft |
Source:  ArkansasOne MLS #1357754 Report a problem ArkansasOne MLS #1357754 Report a problem | ||
| 8/20/2010 | Sold | $539,000-23%$50/sqft |
Source: Public Record Report a problem | ||
| 7/9/2010 | Price change | $699,999+7.7%$64/sqft |
Source: The Griffin Company #582776 Report a problem | ||
| 6/15/2010 | Price change | $650,000-7.1%$60/sqft |
Source: Weichert Realtors #582776 Report a problem | ||
| 5/6/2010 | Price change | $699,999-4.8%$64/sqft |
Source: Weichert Realtors #582776 Report a problem | ||
| 4/24/2010 | Listed for sale | $735,000$68/sqft |
Source: Weichert Realtors #582776 Report a problem | ||
Public tax history
| Year | Property taxes | Tax assessment |
|---|---|---|
| 2025 | $10,764 +6.6% | $219,379 +7% |
| 2024 | $10,098 +4.2% | $204,996 +4.8% |
| 2023 | $9,692 +2.6% | $195,678 +5% |
| 2022 | $9,446 | $186,360 |
| 2021 | $9,446 | $186,360 |
| 2020 | $9,446 -4.8% | $186,360 -0.1% |
| 2019 | $9,927 +4.7% | $186,630 |
| 2018 | $9,485 +1% | $186,630 |
| 2017 | $9,392 | $186,630 |
| 2016 | $9,392 | $186,630 |
| 2015 | $9,392 | $186,630 +0.4% |
| 2014 | $9,392 +0.4% | $185,920 |
| 2013 | $9,355 +20.8% | $185,920 +25.3% |
| 2012 | $7,745 | $148,370 |
| 2011 | -- | $148,370 |
| 2010 | -- | $148,370 +1.6% |
| 2009 | $7,072 -0.2% | $146,105 -0.2% |
| 2008 | $7,084 +2.2% | $146,344 +5.2% |
| 2007 | $6,930 | $139,147 |
| 2006 | -- | -- |
| 2005 | -- | $119,820 -44.4% |
| 2004 | -- | $215,500 |
| 2003 | -- | -- |
Find assessor info on the county website
Monthly payment
Est. payment
Payment breakdown
Explore the cost of this home by adjusting the details. Changes won't be saved.Climate risks
Neighborhood: 72762
Nearby schools
GreatSchools rating
- 8/10Bernice Young Elementary SchoolGrades: PK-5Distance: 0.5 mi
- 9/10Hellstern Middle SchoolGrades: 6-7Distance: 1.2 mi
- 6/10Har-Ber High SchoolGrades: 9-12Distance: 0.9 mi
Schools provided by the listing agent
- District: Springdale
Source: ArkansasOne MLS. This data may not be complete. We recommend contacting the local school district to confirm school assignments for this home.
- $769,2004 bd3 ba3.3k sqft6081 Nancys Vis, Springdale, AR 72762Off Market
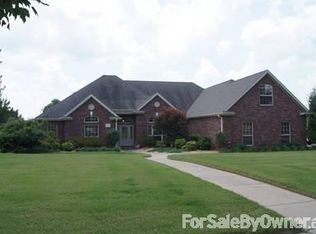
- $2,025,9005 bd8 ba7.9k sqft5930 Wells Cir, Springdale, AR 72762Off Market
- $814,600-- bd3 ba2.9k sqft6028 Nancys Vis, Springdale, AR 72762Off Market
- $924,100-- bd3 ba3.8k sqft5935 Wells Cir, Springdale, AR 72762Off Market
- $1,044,300-- bd3 ba3.5k sqft6055 Wells Cir, Springdale, AR 72762Off Market
- $904,000-- bd4 ba3.4k sqft6135 Nancys Vis, Springdale, AR 72762Off Market
- $832,000-- bd3 ba3.7k sqft6774 Wells Cir, Springdale, AR 72762Off Market
- $840,4004 bd-- ba3.5k sqft6749 Wells Cir, Springdale, AR 72762Off Market
A local agent can set up tours, give advice and negotiate with sellers.
Similar homes
- $3,295,0004 bd5 ba6.8k sqft4872 Prestwick South Cir, Fayetteville, AR 72704For Sale
 MLS ID #1349598, Mary Bassett, Bassett Mix And Associates, Inc. ArkansasOne MLS
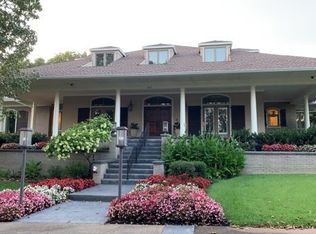
 - $3,650,0005 bd9 ba11k sqft2935 N Williamsburg Ln, Fayetteville, AR 72703For Sale
 MLS ID #1356840, Cezanne Garlinghouse, Coldwell Banker Harris McHaney & Faucette -Fayette. ArkansasOne MLS
 - $3,200,0005 bd5 ba6k sqft1 S Beau Chene Ln, Rogers, AR 72758For Sale
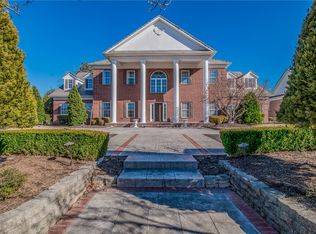 MLS ID #1336908, Lauren Boozman Northey, Portfolio Sotheby's International Realty. ArkansasOne MLS
 - $3,249,0005 bd9 ba10k sqft2 S Samoset Ct, Rogers, AR 72758For Sale
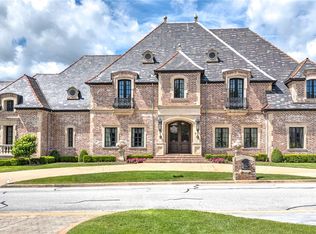 MLS ID #1329960, The Meza Harris & Aricka Finger Team, Coldwell Banker Harris McHaney & Faucette-Rogers. ArkansasOne MLS
 - $3,000,0006 bd7 ba9.1k sqft18649 Saddle Shop Lane, Springdale, AR 72764For SaleMLS ID #1347339, Caleb Carr, Steve Fineberg & Associates. ArkansasOne MLS
- $3,299,0005 bd4 ba7.1k sqft14092 Lake Point Dr, Lowell, AR 72745For SaleMLS ID #1357194, Naturally NWA Home Team, Collier & Associates. ArkansasOne MLS
- $2,999,9996 bd7 ba6.3k sqft22631 Jennings Dr, Springdale, AR 72764For SaleMLS ID #1335616, Jordan Eddleman, Collier & Associates. ArkansasOne MLS
- $2,655,0006 bd8 ba7.1k sqft2375 E Farr Ln, Fayetteville, AR 72703For SaleMLS ID #1341905, Holly Daniels, Lindsey & Associates Inc. ArkansasOne MLS
- $2,795,0005 bd6 ba7k sqft3122 E Township St, Fayetteville, AR 72703For SaleMLS ID #1342320, Erika Everly, Collier & Associates. ArkansasOne MLS
- $3,300,0003 bd5 ba6.9k sqft1501 N Starr Dr, Fayetteville, AR 72701For SaleMLS ID #1335013, Ben Israel, Southern Tradition Real Estate, LLC. ArkansasOne MLS
- $2,500,0006 bd6 ba6k sqft513-519 Reed Valley Rd #573, Fayetteville, AR 72704For SaleMLS ID #1351107, Kailtin Parker, Truman Ball Real Estate. ArkansasOne MLS
- $4,000,0004 bd5 ba5.6k sqft4567 Jean Ln, Fayetteville, AR 72704For SaleMLS ID #1337157, Stephen Smith, Coldwell Banker Harris McHaney & Faucette-Bentonvi. ArkansasOne MLS
- $2,650,0007 bd7 ba6.7k sqft10901 Old Fashion Dr, Bentonville, AR 72712For SaleMLS ID #1351430, Nicholas Rhoads, Gibson Real Estate. ArkansasOne MLS
- $2,950,0006 bd6 ba6.5k sqft3510 Copper Ridge Rd, Little Flock, AR 72756For SaleMLS ID #1342901, The Limbird Team, Limbird Real Estate Group. ArkansasOne MLS
- $4,290,0006 bd6 ba6k sqft507-627 Reed Valley Rd, Fayetteville, AR 72704For SaleMLS ID #1352996, Kailtin Parker, Truman Ball Real Estate. ArkansasOne MLS
- $2,590,0004 bd6 ba6.9k sqft4125 Caerleon Cir, Bentonville, AR 72713For SaleMLS ID #1337777, Naturally NWA Home Team, Collier & Associates. ArkansasOne MLS
- $2,500,0007 bd9 ba7.5k sqft10333 Falcon Crest Dr, Lowell, AR 72745For SaleMLS ID #1338963, Charity Stevens, Sudar Group- Fayetteville. ArkansasOne MLS
- $2,599,0005 bd5 ba5.4k sqft2413 E Autumn View Dr, Fayetteville, AR 72701For SaleMLS ID #1336045, Jessica Godsey, Carlton Realty, Inc. ArkansasOne MLS
- $2,387,0009 bd8 ba9.9k sqft14746 Highway 102, Decatur, AR 72722For SaleMLS ID #1351104, Johnson Shapley Group, Lindsey & Assoc Inc Branch. ArkansasOne MLS
- $2,000,0005 bd5 ba5.9k sqft1 S Saint Andrews Dr, Rogers, AR 72758For SaleMLS ID #1321779, Motus Group, Keller Williams Market Pro Realty. ArkansasOne MLS
