Skip main navigation
Off market
  • $677,800

    6033 Pierson St, Arvada, CO 80004

    4beds
    2,361sqft
    SingleFamily
    Built in 1960
    8,276 Square Feet Lot
    $677,800 Zestimate®
    $287/sqft
    $3,538 Estimated rent

    Home value

    $677,800

    $644,000 - $712,000

    $3,538/mo

    Zestimate® history
    Loading
    Loading...

    Owner options

    List your home for rent

    $3,538/mo

    Rent Zestimate®

    Find your next renter with Zillow Rental Manager. Plus, with online applications, you can quickly screen prospective tenants – for free.

    Learn more

    $3,538/mo

    Rent Zestimate®

    Refinance and save

    $3,912/mo

    Est. payment

    Refinancing to a lower rate could help reduce your monthly payments and save thousands over the life of the loan.

    See today's rates

    $3,912/mo

    Est. payment

    Explore your selling options

    Work with a Zillow partner agent

    Leverage their expertise and Zillow's premium Showcase listings to get your home seen by more buyers.

    Get started

    List with your own agent

    Get your home in front of millions of buyers by listing it on Zillow.

    Learn how to do it

    Sell it yourself

    Take full control of how buyers see your home on Zillow by listing For Sale by Owner (FSBO).

    List your home

    What's special

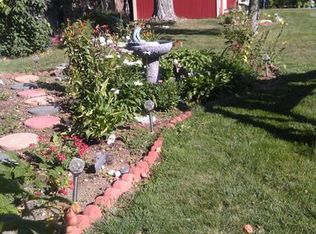
    Welcome home, nestled on a quiet, tree-lined street! This newly updated 2-story home is in a premier location between Arvada and Boulder. This spacious and inviting home has all new hardwood flooring throughout, new carpet, and clean paint. Main floor living area is light and bright, with built-in cabinets, and a wood burning fireplace. Kitchen offers stainless steel appliances, granite countertops, and white cabinets connecting to dining room with access to backyard. Conveniently located main floor powder room. Upstairs you will find 3 bedrooms total. 2 nice sized spare bedrooms w/ closets and ceiling fans/lights sharing full hall bath and a spacious master bedroom w/ one walk-in closet and en-suite bath. Master bath has granite countertops w/ double sinks, stand up glass door shower, toilet, and built-in shelving. Basement is great flex space; perfect for movie nights or you can use it as a kids playroom, plus an additional 4th non-conforming bedroom. Also in the basement you will find a bath adjoining the laundry room that fits a side-by-side washer & dryer and a folder counter. The fully fenced backyard features an expansive lawn with lots of surrounding trees and offers plenty of room for kids and pets to play. Attached 2-car garage plus extended driveway and street parking for additional spots. Extra insulation was blown in the ceiling in 2019. There is also an RV electric box out front on garage. Swann 4 channel camera system will stay. Live comfortably with easy access to extensive shopping, dining, excellent Jeffco schools, and Stenger Soccer Complex & Apex Field house!

    This property is off market, which means it's not currently listed for sale or rent on Zillow. This may be different from what's available on other websites or public sources.

    Facts & features

    Interior

    Bedrooms & bathrooms
    • Bedrooms: 4
    • Bathrooms: 4
    • Full bathrooms: 1
    • 3/4 bathrooms: 2
    • 1/2 bathrooms: 1
    Heating
    • Forced air, Gas
    Cooling
    • Central
    Appliances
    • Included: Dishwasher, Garbage disposal, Microwave, Range / Oven, Refrigerator
    Features
    • Eating Space / Kitchen, Master Bath, Updated, Remodeled
    • Flooring: Carpet
    • Basement: Finished
    • Has fireplace: Yes
    Interior area
    • Total interior livable area: 2,361 sqft

    Property

    Parking
    • Parking features: Garage - Attached
    Lot
    • Size: 8,276 sqft
    Details
    • Parcel number: 3909215010

    Construction

    Type & style
    • Home type: SingleFamily
    • Architectural style: Traditional
    Materials
    • Frame
    • Roof: Composition
    Condition
    • Year built: 1960

    Utilities & green energy

    • Sewer: Public
    • Water: Public

    Community & neighborhood

    Location
    • Region: Arvada

    Other

    Other facts
    • Exterior Features: Fence, Yard, Utility Shed
    • Property Type: Residential
    • Structural Style: 2 Story
    • Construction Materials: Wood Siding, Brick
    • Construction Methods: Frame
    • Interior Features: Eating Space / Kitchen, Master Bath, Updated, Remodeled
    • Kitchen Appliances: Smoke Alarm, Self-Cleaning Oven
    • Sewer: Public
    • Water Source: Public
    • Architectural Style: Traditional
    • School District: Jefferson County R-1
    • Partial Ownership Type: Not Applicable
    • MLS: REcolorado

    Price history

    DateEventPrice
    8/2/2021Sold$625,000+8.7%$265/sqft
    Source: Public Record Report a problem
    6/28/2021Pending sale$575,000$244/sqft
    Source: RE/MAX International #2349738 Report a problem
    6/23/2021Listed for sale$575,000+24.5%$244/sqft
    Source: RE/MAX International #2349738 Report a problem
    3/6/2018Sold$462,000+1.5%$196/sqft
    Source: Public Record Report a problem
    2/6/2018Pending sale$455,000$193/sqft
    Source: RE/MAX ALLIANCE #1658748 Report a problem
    2/2/2018Listed for sale$455,000+33.8%$193/sqft
    Source: RE/MAX ALLIANCE #1658748 Report a problem
    9/29/2017Sold$340,000-1.4%$144/sqft
    Source: Public Record Report a problem
    9/13/2017Pending sale$345,000$146/sqft
    Source: RE/MAX PROFESSIONALS #5231183 Report a problem
    9/8/2017Listed for sale$345,000+122.6%$146/sqft
    Source: RE/MAX PROFESSIONALS #5231183 Report a problem
    6/2/1998Sold$155,000$66/sqft
    Source: Public Record Report a problem

    Public tax history

    YearProperty taxesTax assessment
    2025$3,631 -0.1%$37,059 -1.1%
    2024$3,636 +25.1%$37,483
    2023$2,905 -1.6%$37,483 +26.3%
    2022$2,953 +12.1%$29,667 -2.8%
    2021$2,635 $30,521 +11.8%
    2020$2,635 +1.4%$27,307
    2019$2,600 +14.8%$27,307 +18%
    2018$2,265 $23,133
    2017$2,265 +16.2%$23,133 +14.2%
    2016$1,950 $20,250
    2015$1,950 +17.4%$20,250 +23.4%
    2014$1,661 -0.1%$16,406
    2013$1,662 +2.1%$16,406 -1%
    2012$1,627 -0.9%$16,567
    2011$1,642 +5.7%$16,567 -1.6%
    2010$1,554 -18%$16,840
    2009$1,895 +0%$16,840 -17.9%
    2008$1,895 +19.9%$20,500
    2007$1,580 +1%$20,500 +21.1%
    2006$1,564 -8.3%$16,930 -8.4%
    2005$1,706 +9.3%$18,480
    2004$1,562 +3.2%$18,480
    2003$1,513 +1.7%$18,480 +4.9%
    2002$1,487 +13%$17,620 +26.4%
    2001$1,316 -1%$13,940
    2000$1,329 $13,940

    Find assessor info on the county website

    Neighborhood: Allendale

    Nearby schools

    GreatSchools rating
    Schools provided by the listing agent
    • Elementary: Allendale
    • Middle: Drake
    • High: Arvada West
    • District: Jefferson County R-1

    Source: The MLS. This data may not be complete. We recommend contacting the local school district to confirm school assignments for this home.

    Get a cash offer in 3 minutes
    Find out how much your home could sell for in as little as 3 minutes with a no-obligation cash offer.
    Estimated market value
    $677,800
    Get a cash offer in 3 minutes
    Find out how much your home could sell for in as little as 3 minutes with a no-obligation cash offer.
    Estimated market value
    $677,800