STUNNING Mountain Views and AMAZINGLY Private!!! Updated Home, Gorgeous Property, Stunning Lap Pool, Firepit, Raised Garden, Awesome Torreon, 12''x30' finished Garage/Shed, and DEER that just hang out...1877SF home w/3 Bedrooms, 2 Baths, and an Oversized 2CG...Kitchen features an attractive, arched Breakfast Bar, updated Cabinetry, newer Stainless Steel Appliances, Gorgeous Range Hood, and Corian Counters...Spacious Master Suite w/double French Door outside access convenient to your Pool and a short walk up to your Torreon, where you can escape, entertain, or just enjoy the Panoramic Views and Peace and Quiet; BR#3 is larger and being used for an Office and Craft Room and has outside access too!!!! Custom-designed panel fencing, decorative gates, and wrought iron throughout property!!
Sold for $485,000
$485,000
6033 S APACHE ROSE Trail, Hereford, AZ 85615
3beds
1,877sqft
Single Family Residence
Built in 2002
1.01 Acres Lot
$485,100 Zestimate®
$258/sqft
$2,031 Estimated rent
Home value
$485,100
$437,000 - $538,000
$2,031/mo
Zestimate® history
Owner options
List your home for rent
$2,031/mo
Rent Zestimate®
Find your next renter with Zillow Rental Manager. Plus, with online applications, you can quickly screen prospective tenants – for free.
$2,031/mo
Rent Zestimate®
Refinance and save
$2,885/mo
Est. payment
Refinancing to a lower rate could help reduce your monthly payments and save thousands over the life of the loan.
$2,885/mo
Est. payment
Explore your selling options
Work with a Zillow partner agent
Leverage their expertise and Zillow's premium Showcase listings to get your home seen by more buyers.
Get startedList with your own agent
Get your home in front of millions of buyers by listing it on Zillow.
Learn how to do itSell it yourself
Take full control of how buyers see your home on Zillow by listing For Sale by Owner (FSBO).
List your homeWhat's special
Zillow last checked:
Listing updated:
Listed by:
Jocelyn T Lawley 520-266-2568,
Long Realty Company
Bought with:
Jocelyn T Lawley, BR584381000
Long Realty Company
Source: ARMLS,MLS#: 6995457
Facts & features
Interior
Bedrooms & bathrooms
- Bedrooms: 3
- Bathrooms: 2
- Full bathrooms: 2
Heating
- Heat Pump, Mini Split, Electric
Cooling
- HVAC SEER Rating, Central Air, Ceiling Fan(s), ENERGY STAR Qualified Equipment, Programmable Thmstat
Appliances
- Included: Dryer, Washer, Water Softener Owned, Dishwasher, Disposal, Electric Range, Water Purifier
- Laundry: In Garage
Features
- Pantry, Non-laminate Counter, High Speed Internet, Eat-in Kitchen, Breakfast Bar, No Interior Steps, Kitchen Island, Separate Shwr & Tub
- Flooring: Vinyl, Tile, Wood
- Windows: Low Emissivity Windows, Double Pane Windows
- Has basement: No
- Has fireplace: No
Interior area
- Total structure area: 1,877
- Total interior livable area: 1,877 sqft
Property
Parking
- Total spaces: 5
- Parking features: Attached, Detached Garage, Garage Door Opener, Extended Length Garage, Attch'd Gar Cabinets, Storage
- Attached garage spaces: 3
- Uncovered spaces: 2
Features
- Stories: 1
- Patio & porch: Covered, Patio
- Exterior features: Rain Gutters, Private Street(s), Private Yard, Storage
- Has private pool: Yes
- Pool features: Variable Speed Pump, Outdoor Pool, Fenced, Heated, Lap
- Spa features: None
- Fencing: Front Yard,Back Yard,See Remarks,Block,Partial
- Has view: Yes
- View description: Panoramic, Trees/Woods, Mountain(s)
Lot
- Size: 1.01 Acres
- Features: Secluded, North/South Exposure, Hillside Lot, Dirt Back, Gravel/Stone Front, Gravel/Stone Back
Details
- Additional structures: Shed(s)
- Parcel number: 10541007B
Construction
Type & style
- Home type: SingleFamily
- Architectural style: Ranch,Spanish
- Property subtype: Single Family Residence
Materials
- Stucco, Wood Frame, Painted
- Foundation: Slab
- Roof: Reflective Coating,Built-Up,Metal
Condition
- Year built: 2002
Utilities & green energy
- Sewer: Septic Tank
- Water: Pvt Water Company
Community & HOA
Community
- Subdivision: Apache Point
HOA
- Has HOA: No
- Services included: No Fees
Location
- Region: Hereford
Financial & listing details
- Price per square foot: $258/sqft
- Tax assessed value: $371,330
- Annual tax amount: $3,124
- Date on market: 3/8/2026
- Cumulative days on market: 54 days
- Listing terms: Cash,Conventional,FHA,VA Loan
- Ownership: Fee Simple
- Road surface type: Paved
Price history
| Date | Event | Price |
|---|---|---|
| 4/30/2026 | Sold | $485,000-3%$258/sqft |
Source:  ARMLS #6995457 Report a problem ARMLS #6995457 Report a problem | ||
| 3/9/2026 | Listed for sale | $499,900+21.9%$266/sqft |
Source: ARMLS #6995457 Report a problem | ||
| 9/14/2020 | Sold | $410,000+2.8%$218/sqft |
Source: ARMLS #6105413 Report a problem | ||
| 9/10/2020 | Pending sale | $399,000$213/sqft |
Source: Tierra Antigua Realty, LLC #6105413 Report a problem | ||
| 7/19/2020 | Listed for sale | $399,000+47.8%$213/sqft |
Source: Tierra Antigua Realty, LLC #6105413 Report a problem | ||
| 10/12/2018 | Sold | $270,000$144/sqft |
Source: Public Record Report a problem | ||
| 9/5/2018 | Listed for sale | $270,000$144/sqft |
Source: ERA Four Feathers Realty #168317 Report a problem | ||
Public tax history
| Year | Property taxes | Tax assessment |
|---|---|---|
| 2026 | $3,124 +1.3% | $37,133 +5.2% |
| 2025 | $3,082 +1.1% | $35,298 +3.6% |
| 2024 | $3,049 +8.5% | $34,073 |
| 2023 | $2,809 -2.2% | -- |
| 2022 | $2,871 -3.7% | -- |
| 2021 | $2,981 +10.7% | -- |
| 2020 | $2,693 +10.2% | -- |
| 2019 | $2,442 +0.5% | -- |
| 2018 | $2,430 | -- |
| 2017 | $2,430 | -- |
| 2016 | -- | -- |
| 2015 | -- | -- |
| 2014 | -- | -- |
| 2013 | -- | -- |
| 2012 | -- | -- |
| 2011 | -- | -- |
| 2010 | -- | -- |
| 2009 | -- | -- |
| 2008 | -- | -- |
| 2007 | -- | -- |
| 2006 | $2,155 | -- |
| 2005 | -- | -- |
| 2004 | -- | -- |
Find assessor info on the county website
Neighborhood: 85615
Nearby homes
- $272,3001 bd2 ba1.4k sqft1818 E Apache Pointe Rd, Hereford, AZ 85615Off Market
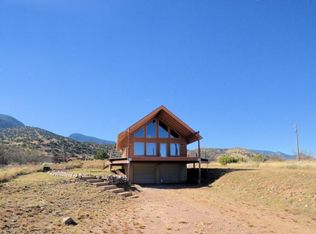
- $404,300-- bd-- ba1.7k sqft6087 S Apache Rose Trl, Hereford, AZ 85615Off Market
- $565,5004 bd2 ba2.3k sqft6036 S Apache Rose Trl, Hereford, AZ 85615Off Market
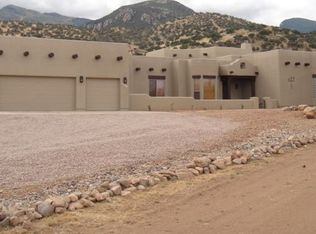
- $862,500-- bd-- ba3.1k sqft1884 E Apache Pointe Rd, Hereford, AZ 85615Off Market
- $48,4701.02 Acres1884 E Apache Pointe Rd, Hereford, AZ 85615Off Market
- $515,6003 bd2 ba3.3k sqft6103 S Apache Rose Trl, Hereford, AZ 85615Off Market
- $637,500-- bd-- ba3.1k sqft6090 S Apache Rose Trl, Hereford, AZ 85615Off Market
- $230,9154 bd3 ba2.5k sqft1988 E Apache Pointe Rd, Hereford, AZ 85615Off Market
Nearby schools
GreatSchools rating
- 9/10Huachuca Mountain Elementary SchoolGrades: K-6Distance: 3.6 mi
- 3/10Joyce Clark Middle SchoolGrades: K-8Distance: 5.9 mi
- 6/10Buena High SchoolGrades: 7-12Distance: 8.1 mi
Schools provided by the listing agent
- Elementary: Huachuca Mountain Elementary School
- Middle: Joyce Clark Middle School
- High: Buena High School
- District: Sierra Vista Unified District
Source: ARMLS. This data may not be complete. We recommend contacting the local school district to confirm school assignments for this home.


Get pre-qualified for a loan
At Zillow Home Loans, we can pre-qualify you in as little as 5 minutes with no impact to your credit score.An equal housing lender. NMLS #10287.
- Arizona
- Cochise County
- Hereford
- 85615
- 6033 S APACHE ROSE Trail
Nearby cities
Nearby zip codes
Other Hereford Topics
