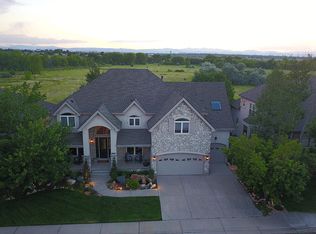
Incredible Location on the premium lot in highly desired Orchard Valley! Extensively remodeled custom ranch home with panoramic unobstructed Mountain and park views backing to Cherry Creek State Park open space. Open floorplan featuring oversized family room with vaulted ceilings, built in fireplace, and cascade of soaring windows with custom window treatments that bring a lot of natural light and views of the mountains* Large open kitchen updated with Plato wood cabinets, slab granite, designer backsplash, high end stainless steel appliances including Wolf stove, Sub-Zero refrigerator, oversized island with bar as well as adjacent eating space with access to oversized deck overlooking park and mountains* Main floor primary suite features large master bedroom with vaulted ceilings and its own deck access, remodeled 5 piece primary bathroom with updated countertops, dual vanity, pipeless Whirlpool jetted tub, Toto heated bidet toilet and large walk in closet* There are two additional secondary bedrooms sharing jack and jill bathroom with jetted tub* Main level also features large study with french glass doors and formal dining with updated chandelier as well as laundry room with its own sink* Professionally finished garden level basement featuring spacious recreation area with fireplace, kitchen area, two additional large bedrooms with updated bathroom and extra storage. Additional updates include Brazilian cherry floors, Alder wood doors with clear coat finish, custom 8" wood trim throughout the home, granite and marble countertops, water softening system, new roof and garage doors. Professional landscaping featuring small water pond with sitting area upfront as well as large deck and oversized flagstone patio with covered gazebo in the back. Convenient location walking distance from community pool and clubhouse as well as Cherry creek trail and dog park. Close to shopping, dinning, i-225, e-470, parks and recreation. Cherry creek schools! Showroom condition!
Sold for $1,410,000
$1,410,000
6033 S Eagle Street, Centennial, CO 80016
5beds
5,053sqft
Single Family Residence
Built in 1999
8,276 Square Feet Lot
$1,389,300 Zestimate®
$279/sqft
$4,657 Estimated rent
Home value
$1,389,300
$1.31M - $1.49M
$4,657/mo
Zestimate® history
Owner options
List your home for rent
$4,657/mo
Rent Zestimate®
Find your next renter with Zillow Rental Manager. Plus, with online applications, you can quickly screen prospective tenants – for free.
$4,657/mo
Rent Zestimate®
Refinance and save
$6,712/mo
Est. payment
Refinancing to a lower rate could help reduce your monthly payments and save thousands over the life of the loan.
$6,712/mo
Est. payment
Explore your selling options
Work with a Zillow partner agent
Leverage their expertise and Zillow's premium Showcase listings to get your home seen by more buyers.
Get startedList with your own agent
Get your home in front of millions of buyers by listing it on Zillow.
Learn how to do itSell it yourself
Take full control of how buyers see your home on Zillow by listing For Sale by Owner (FSBO).
List your homeWhat's special
Zillow last checked:
Listing updated:
Listed by:
Oleg Tsybulskiy remaxofdenver@gmail.com,
RE/MAX Alliance
Bought with:
Caroline Kleckner, 100047751
RE/MAX Professionals
Source: REcolorado as distributed by MLS GRID,MLS#: 2987483
Facts & features
Interior
Bedrooms & bathrooms
- Bedrooms: 5
- Bathrooms: 4
- Full bathrooms: 2
- 3/4 bathrooms: 1
- 1/2 bathrooms: 1
- Main level bathrooms: 3
- Main level bedrooms: 3
Bedroom
- Features: Primary Suite
- Level: Main
Bedroom
- Level: Main
Bedroom
- Level: Main
Bedroom
- Level: Basement
Bedroom
- Level: Basement
Bathroom
- Features: Primary Suite
- Level: Main
Bathroom
- Features: En Suite Bathroom
- Level: Main
Bathroom
- Level: Main
Bathroom
- Level: Basement
Dining room
- Level: Main
Family room
- Level: Main
Family room
- Level: Basement
Kitchen
- Level: Main
Kitchen
- Level: Basement
Laundry
- Level: Main
Office
- Level: Main
Heating
- Forced Air
Cooling
- Central Air
Appliances
- Included: Convection Oven, Cooktop, Dishwasher, Disposal, Double Oven, Dryer, Microwave, Refrigerator, Self Cleaning Oven, Warming Drawer, Washer, Water Softener, Wine Cooler
- Laundry: Laundry Closet
Features
- Ceiling Fan(s), Five Piece Bath, Granite Counters, High Ceilings, Jack & Jill Bathroom, Kitchen Island, Open Floorplan, Primary Suite, Vaulted Ceiling(s), Walk-In Closet(s)
- Flooring: Wood
- Windows: Double Pane Windows, Window Coverings
- Basement: Finished
- Number of fireplaces: 2
- Fireplace features: Basement, Family Room
Interior area
- Total structure area: 5,053
- Total interior livable area: 5,053 sqft
- Finished area above ground: 2,938
Property
Parking
- Total spaces: 3
- Parking features: Concrete, Exterior Access Door, Storage
- Attached garage spaces: 3
Features
- Levels: One
- Stories: 1
- Patio & porch: Deck, Front Porch, Patio
- Exterior features: Private Yard, Water Feature
- Fencing: Full
- Has view: Yes
- View description: Mountain(s)
Lot
- Size: 8,276 Square Feet
- Features: Level, Sprinklers In Front
Details
- Parcel number: 033777948
- Zoning: Res
- Special conditions: Standard
Construction
Type & style
- Home type: SingleFamily
- Property subtype: Single Family Residence
Materials
- Frame, Stone, Stucco
- Roof: Composition
Condition
- Updated/Remodeled
- Year built: 1999
Utilities & green energy
- Sewer: Public Sewer
- Water: Public
- Utilities for property: Natural Gas Connected
Community & HOA
Community
- Security: Carbon Monoxide Detector(s), Smoke Detector(s)
- Subdivision: Orchard Valley
HOA
- Has HOA: Yes
- Amenities included: Clubhouse, Playground, Pool
- Services included: Recycling, Trash
- HOA fee: $140 monthly
- HOA name: Orchard Valley at Cherry Creek Park
- HOA phone: 303-482-2213
Location
- Region: Centennial
Financial & listing details
- Price per square foot: $279/sqft
- Tax assessed value: $1,262,300
- Annual tax amount: $8,517
- Date on market: 11/8/2025
- Listing terms: Cash,Conventional,Jumbo,VA Loan
- Exclusions: Sellers Personal Property And Staging Furniture
- Ownership: Individual
- Road surface type: Paved
Price history
| Date | Event | Price |
|---|---|---|
| 1/5/2026 | Sold | $1,410,000-2.8%$279/sqft |
Source:  REcolorado as distributed by MLS GRID #2987483 Report a problem REcolorado as distributed by MLS GRID #2987483 Report a problem | ||
| 12/3/2025 | Pending sale | $1,450,000$287/sqft |
Source: REcolorado as distributed by MLS GRID #2987483 Report a problem | ||
| 11/18/2025 | Price change | $1,450,000-3.3%$287/sqft |
Source: REcolorado as distributed by MLS GRID #2987483 Report a problem | ||
| 11/8/2025 | Listed for sale | $1,500,000+7.1%$297/sqft |
Source: REcolorado as distributed by MLS GRID #2987483 Report a problem | ||
| 6/8/2022 | Sold | $1,400,000+118.8%$277/sqft |
Source: Public Record Report a problem | ||
| 9/5/2000 | Sold | $639,717+182.7%$127/sqft |
Source: Public Record Report a problem | ||
| 9/21/1999 | Sold | $226,316$45/sqft |
Source: Public Record Report a problem | ||
Public tax history
| Year | Property taxes | Tax assessment |
|---|---|---|
| 2025 | $8,517 +13.8% | $78,894 -12.2% |
| 2024 | $7,482 +42% | $89,861 -4.9% |
| 2023 | $5,270 -0.6% | $94,453 +58.5% |
| 2022 | $5,300 | $59,590 -2.8% |
| 2021 | -- | $61,304 +6.4% |
| 2020 | $5,042 +9.6% | $57,608 |
| 2019 | $4,600 | $57,608 +11.6% |
| 2018 | $4,600 +1.3% | $51,617 |
| 2017 | $4,540 | $51,617 +7.6% |
| 2016 | -- | $47,983 |
| 2015 | -- | $47,983 +18.5% |
| 2014 | $4,289 +4.2% | $40,508 -18.2% |
| 2013 | $4,116 | $49,530 |
| 2012 | -- | $49,530 |
| 2011 | $4,611 +2.5% | $49,530 +1.7% |
| 2010 | $4,500 -2.8% | $48,710 |
| 2009 | $4,632 | $48,710 -1.8% |
| 2008 | -- | $49,623 |
| 2007 | -- | $49,623 +4.1% |
| 2006 | -- | $47,688 |
| 2005 | -- | $47,688 -4.9% |
| 2002 | $5,022 +105.6% | $50,150 +117.6% |
| 2001 | $2,442 | $23,050 |
Find assessor info on the county website
Neighborhood: 80016
Nearby homes
- $1,268,9006 bd5 ba5.7k sqft6013 S Eagle St, Centennial, CO 80016Off Market
- $1,202,0005 bd5 ba5k sqft5991 S Eagle St, Centennial, CO 80016Off Market
- $1,022,1004 bd4 ba5k sqft14742 E Lake Pl, Centennial, CO 80016Off Market

- $1,279,1005 bd4 ba5.3k sqft5981 S Eagle St, Centennial, CO 80016Off Market
- $---- bd-- ba-- sqft5981 S Eagle St, Aurora, CO 80016Off Market
- $964,0003 bd3 ba4.6k sqft6043 S Eagle St, Centennial, CO 80016Off Market
- $919,4005 bd5 ba4.6k sqft14741 E Lake Pl, Centennial, CO 80016Off Market
- $916,2004 bd5 ba3k sqft14821 E Maplewood Pl, Centennial, CO 80016Off Market
Nearby schools
GreatSchools rating
- 8/10Fox Hollow Elementary SchoolGrades: PK-5Distance: 1.9 mi
- 6/10Liberty Middle SchoolGrades: 6-8Distance: 4.7 mi
- 9/10Grandview High SchoolGrades: 9-12Distance: 3.9 mi
Schools provided by the listing agent
- Elementary: Fox Hollow
- Middle: Liberty
- High: Grandview
- District: Cherry Creek 5
Source: REcolorado as distributed by MLS GRID. This data may not be complete. We recommend contacting the local school district to confirm school assignments for this home.
Get a cash offer in 3 minutes
Find out how much your home could sell for in as little as 3 minutes with a no-obligation cash offer.
Estimated market value
$1,389,300
Get a cash offer in 3 minutes
Find out how much your home could sell for in as little as 3 minutes with a no-obligation cash offer.
Estimated market value
$1,389,300
- Colorado
- Arapahoe County
- Centennial
- 80016
- 6033 S Eagle Street
Nearby cities
Nearby zip codes
Other Centennial Topics
