Skip main navigation
Off market
  • $650,300

    6033 S Pearl St, Centennial, CO 80121

    3beds
    2baths
    1,336sqft
    Detached Single Family
    Built in 1973
    9,016 Square Feet Lot
    $650,300 Zestimate®
    $487/sqft
    $2,688 Estimated rent

    Home value

    $650,300

    $618,000 - $683,000

    $2,688/mo

    Zestimate® history
    Loading
    Loading...

    Owner options

    List your home for rent

    $2,688/mo

    Rent Zestimate®

    Find your next renter with Zillow Rental Manager. Plus, with online applications, you can quickly screen prospective tenants – for free.

    Learn more

    $2,688/mo

    Rent Zestimate®

    Refinance and save

    $3,773/mo

    Est. payment

    Refinancing to a lower rate could help reduce your monthly payments and save thousands over the life of the loan.

    See today's rates

    $3,773/mo

    Est. payment

    Explore your selling options

    Work with a Zillow partner agent

    Leverage their expertise and Zillow's premium Showcase listings to get your home seen by more buyers.

    Get started

    List with your own agent

    Get your home in front of millions of buyers by listing it on Zillow.

    Learn how to do it

    Sell it yourself

    Take full control of how buyers see your home on Zillow by listing For Sale by Owner (FSBO).

    List your home

    What's special

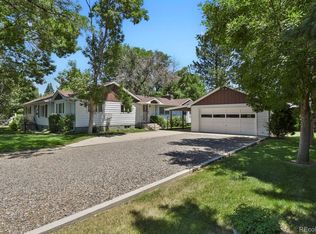
    Wow! Totally remodeled Craftsman style ranch with custom finishes on a quiet cul-de-sac! You would never know this street existed unless you happened to drive down it. Very open floor plan with tons of light via the new windows throughout*Wide open kitchen with beautiful custom white shaker style "soft close" cabinets/drawers and a huge island with nougat white quarts counters*All new stainless steel appliances featuring a slide in gas range in the island*The island also has a breakfast bar and extra storage*Cool barn door in the master bath*Large laundry/pantry off of the kitchen*New custom 3 panel matching solid wood doors throughout*Brand new real 5" oak plank floors throughout - even in the BR's! New garage door*New AC*Covered Patio*Nice size back yard*Floor to ceiling brick Fireplace*Large 14 x 21 attached garage*This floor plan flows very well*Only 2 blocks to the Highline Canal trail system and the Greenwood Village equestrian center*Awesome neighbors - very quiet*EZ to show*

    This property is off market, which means it's not currently listed for sale or rent on Zillow. This may be different from what's available on other websites or public sources.
    Facts & features

    Interior

    Bedrooms & bathrooms
    • Bedrooms: 3
    • Bathrooms: 2
    Heating
    • Forced air, Gas
    Cooling
    • Central
    Appliances
    • Included: Dishwasher, Range / Oven, Refrigerator
    • Laundry: W/D Hookups in Unit
    Features
    • Kitchen Island, Pantry, Double Pane Windows, Master Bath, Open Floorplan, Master Suite, Eating Space / Kitchen, No Stairs, Smoke Free, Pet Free
    • Flooring: Hardwood
    • Has fireplace: Yes
    • Fireplace features: Wood
    Interior area
    • Total interior livable area: 1,336 sqft

    Property

    Parking
    • Total spaces: 2
    • Parking features: Garage - Attached
    Features
    • Exterior features: Brick
    • Fencing: Fence
    Lot
    • Size: 9,016 sqft
    • Features: Cul-de-Sac
    Details
    • Parcel number: 207722109020
    • Zoning: SFR

    Construction

    Type & style
    • Home type: SingleFamily
    • Architectural style: Mid-Century Modern
    • Property subtype: Detached Single Family
    Materials
    • Wood
    • Roof: Composition
    Condition
    • Year built: 1973

    Utilities & green energy

    • Sewer: Public Sewer
    • Water: Public

    Community & neighborhood

    Location
    • Region: Centennial

    Other

    Other facts
    • Flooring: Wood, Natural Stone
    • Sewer: Public Sewer
    • WaterSource: Public
    • Heating: Forced Air, Gas
    • Appliances: Dishwasher, Self Cleaning Oven, Smoke Alarm, Refrigerator (Kitchen), Stove/Range/Oven
    • FireplacesTotal: 1
    • Zoning: SFR
    • ConstructionMaterials: Brick
    • PropertySubType: Detached Single Family
    • LotFeatures: Cul-de-Sac
    • InteriorFeatures: Kitchen Island, Pantry, Double Pane Windows, Master Bath, Open Floorplan, Master Suite, Eating Space / Kitchen, No Stairs, Smoke Free, Pet Free
    • ExteriorFeatures: Sprinkler System, Yard, Covered Patio, Fence
    • OpenParkingSpaces: 0
    • FireplaceFeatures: Wood
    • ArchitecturalStyle: Mid-Century Modern
    • Roof: Composition Shingles
    • Fencing: Fence
    • StructureType: Ranch/1 Story
    • LaundryFeatures: W/D Hookups in Unit
    • AboveGradeFinishedAreaSource: 1336
    • Cooling: Air Conditioning-Central
    • MlsStatus: Under Contract

    Price history

    DateEventPrice
    11/4/2019Sold$491,000-1.5%$368/sqft
    Source: Public Record Report a problem
    10/15/2019Pending sale$498,500$373/sqft
    Source: Brokers Guild Homes #9718200 Report a problem
    10/3/2019Price change$498,500-2.2%$373/sqft
    Source: Brokers Guild Homes #9718200 Report a problem
    9/25/2019Price change$509,900-2.1%$382/sqft
    Source: Brokers Guild Homes #9718200 Report a problem
    9/12/2019Listed for sale$521,000+42.7%$390/sqft
    Source: Brokers Guild Homes #9718200 Report a problem
    6/3/2019Sold$365,000+1.4%$273/sqft
    Source: Public Record Report a problem
    5/27/2019Pending sale$360,000$269/sqft
    Source: Milehimodern #1775047 Report a problem
    5/24/2019Listed for sale$360,000$269/sqft
    Source: Milehimodern #1775047 Report a problem

    Public tax history

    YearProperty taxesTax assessment
    2025$4,593 +6.6%$43,400 +7.1%
    2024$4,307 +10.9%$40,515 -9.2%
    2023$3,883 +0.1%$44,629 +29.7%
    2022$3,881 $34,410 -2.8%
    2021-- $35,400 +9.6%
    2020$3,548 +93.2%$32,304 +19%
    2019$1,836 $27,135 +10%
    2018$1,836 +8.3%$24,674
    2017$1,695 $24,674 +26.8%
    2016-- $19,462
    2015-- $19,462 +17.7%
    2014$1,178 $16,533 +5.9%
    2013-- $15,610
    2012-- $15,610
    2011$1,631 +10.9%$15,610 -3.9%
    2010$1,471 +68.7%$16,250
    2009$872 $16,250 -5.7%
    2008-- $17,225
    2007-- $17,225 +5.7%
    2006-- $16,302
    2005-- $16,302 -1.7%
    2002$1,323 +18.3%$16,580 +27.8%
    2001$1,118 $12,970

    Find assessor info on the county website

    Neighborhood: 80121

    Nearby schools

    GreatSchools rating
    Schools provided by the listing agent
    • Elementary: East
    • Middle: Euclid
    • High: Littleton
    • District: Littleton 6

    Source: The MLS. This data may not be complete. We recommend contacting the local school district to confirm school assignments for this home.

    Get a cash offer in 3 minutes
    Find out how much your home could sell for in as little as 3 minutes with a no-obligation cash offer.
    Estimated market value
    $650,300
    Get a cash offer in 3 minutes
    Find out how much your home could sell for in as little as 3 minutes with a no-obligation cash offer.
    Estimated market value
    $650,300