Skip main navigation
Sold
  • $819,000

    6033 SE Brewster Pl, Milwaukie, OR 97267

    4beds
    2,744sqft
    Residential, Single Family Residence
    Built in 1991
    8,712 Square Feet Lot
    $818,900 Zestimate®
    $298/sqft
    $3,852 Estimated rent

    Home value

    $818,900

    $778,000 - $860,000

    $3,852/mo

    Zestimate® history
    Loading
    Loading...

    Owner options

    List your home for rent

    $3,852/mo

    Rent Zestimate®

    Find your next renter with Zillow Rental Manager. Plus, with online applications, you can quickly screen prospective tenants – for free.

    Learn more

    $3,852/mo

    Rent Zestimate®

    Refinance and save

    $4,951/mo

    Est. payment

    Refinancing to a lower rate could help reduce your monthly payments and save thousands over the life of the loan.

    See today's rates

    $4,951/mo

    Est. payment

    Explore your selling options

    Work with a Zillow partner agent

    Leverage their expertise and Zillow's premium Showcase listings to get your home seen by more buyers.

    Get started

    List with your own agent

    Get your home in front of millions of buyers by listing it on Zillow.

    Learn how to do it

    Sell it yourself

    Take full control of how buyers see your home on Zillow by listing For Sale by Owner (FSBO).

    List your home

    What's special

    Heated poolHot tubCovered patioDiving boardExterior paint last yearBeverage and wine coolerQuiet cul-de-sac corner lot
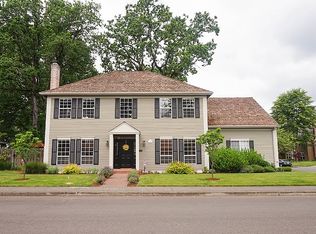
    This colonial traditional in Milwaukie sits on a quiet cul-de-sac corner lot with a heated pool, diving board, hot tub, and covered patio. Heated pools are not common in the Portland metro. This one gets used.The 2024 kitchen renovation touched everything: floor-to-ceiling walnut-toned cabinetry with pull-out drawers, quartz countertops, a GE Cafe 6-burner professional range with wok burner, beverage and wine cooler, pop-up mixer cabinet, island, and a 40x57 atrium window that lifts open to the covered patio. Main floor oak hardwoods were refinished the same year with millwork added throughout. The family room anchors the back of the main floor with a gas fireplace and stone surround.The layout works for different households. A main floor flex room with closet sits next to a full bathroom, practical as an office, guest room, or multi-generational setup. Upstairs the primary suite is 13'4 x 19'1 with a walk-in closet and ensuite with jacuzzi tub, walk-in shower, double sinks, and granite countertops. Two additional bedrooms share a full hall bath. A fourth room at 21x22 with angled ceilings works as a bedroom, studio, or bonus space.The three-car garage is finished with LVP flooring, built-in cabinetry with butcher block counters, stacked laundry, and natural light. Additional updates include Milgard double pane vinyl windows and exterior paint last year, and two-zone high efficiency heating and cooling. No HOA.

    Zillow last checked:

    Listing updated:

    Listed by:

    Kim Campbell 503-951-8547,

    Soldera Properties, Inc,

    Francisco Salgado 503-951-8548,

    Soldera Properties, Inc

    Bought with:

    Brandi Erskine, 200204543

    MORE Realty

    Source: RMLS (OR),MLS#: 441414219MLS Logo

    Facts & features

    Interior

    Bedrooms & bathrooms
    • Bedrooms: 4
    • Bathrooms: 3
    • Full bathrooms: 3
    • Main level bathrooms: 1
    Primary bedroom
    • Features: Bathroom, Soaking Tub, Wallto Wall Carpet
    • Level: Upper
    • Area: 234
    • Dimensions: 18 x 13
    Bedroom 2
    • Level: Main
    • Area: 132
    • Dimensions: 12 x 11
    Bedroom 3
    • Level: Upper
    • Area: 156
    • Dimensions: 13 x 12
    Bedroom 4
    • Level: Upper
    • Area: 143
    • Dimensions: 13 x 11
    Dining room
    • Level: Main
    • Area: 169
    • Dimensions: 13 x 13
    Kitchen
    • Level: Main
    • Area: 210
    • Width: 14
    Living room
    • Level: Main
    • Area: 169
    • Dimensions: 13 x 13
    Heating
    • Forced Air 95 Plus, Zoned
    Cooling
    • Central Air
    Appliances
    • Included: Dishwasher, Disposal, Free-Standing Refrigerator, Microwave, Range Hood, Stainless Steel Appliance(s), Wine Cooler, Washer/Dryer, Gas Water Heater, ENERGY STAR Qualified Appliances
    Features
    • Ceiling Fan(s), High Ceilings, Quartz, Soaking Tub, Vaulted Ceiling(s), Wainscoting, Bathroom, Pantry, Tile
    • Flooring: Hardwood, Slate, Tile, Wall to Wall Carpet, Wood
    • Windows: Double Pane Windows, Vinyl Frames
    • Basement: Crawl Space
    • Fireplace features: Gas
    Interior area
    • Total structure area: 2,744
    • Total interior livable area: 2,744 sqft

    Property

    Parking
    • Total spaces: 3
    • Parking features: Driveway, Garage Door Opener, Attached, Oversized
    • Attached garage spaces: 3
    • Has uncovered spaces: Yes
    Accessibility
    • Accessibility features: Garage On Main, Main Floor Bedroom Bath, Minimal Steps, Natural Lighting, Utility Room On Main, Walkin Shower, Accessibility
    Features
    • Stories: 2
    • Patio & porch: Covered Patio, Patio
    • Exterior features: Garden, Raised Beds, Yard
    • Has private pool: Yes
    • Has spa: Yes
    • Spa features: Builtin Hot Tub, Bath
    • Fencing: Fenced
    Lot
    • Size: 8,712 sqft
    • Dimensions: 110 x 80
    • Features: Corner Lot, Cul-De-Sac, Level, SqFt 7000 to 9999
    Details
    • Parcel number: 01461590
    • Zoning: R10
    • Other equipment: Satellite Dish

    Construction

    Type & style
    • Home type: SingleFamily
    • Architectural style: Colonial,Traditional
    • Property subtype: Residential, Single Family Residence
    Materials
    • Cedar, Lap Siding, Insulation and Ceiling Insulation
    • Foundation: Stem Wall
    • Roof: Composition
    Condition
    • Resale
    • New construction: No
    • Year built: 1991

    Utilities & green energy

    • Gas: Gas
    • Sewer: Public Sewer
    • Water: Public
    • Utilities for property: Cable Connected, DSL

    Community & neighborhood

    Security
    • Security features: Security System Owned, Sidewalk, Security Lights
    Location
    • Region: Milwaukie
    • Subdivision: Brewster Park

    Other

    Other facts
    • Listing terms: Cash,Conventional
    • Road surface type: Concrete, Paved

    Price history

    DateEventPrice
    5/12/2026Sold$819,000-0.6%$298/sqft
    Source: RMLS (OR) #441414219 Report a problem
    4/14/2026Pending sale$824,000$300/sqft
    Source: RMLS (OR) #441414219 Report a problem
    4/9/2026Listed for sale$824,000+49%$300/sqft
    Source: RMLS (OR) #441414219 Report a problem
    6/18/2019Sold$553,200-1.2%$202/sqft
    Source: RMLS (OR) #19129226 Report a problem
    5/6/2019Pending sale$560,000$204/sqft
    Source: RE/MAX Equity Group #19129226 Report a problem
    5/4/2019Listed for sale$560,000+20.4%$204/sqft
    Source: RE/MAX Equity Group #19129226 Report a problem
    7/31/2015Sold$465,000-1.1%$169/sqft
    Source: RMLS (OR) #15113837 Report a problem
    7/28/2015Pending sale$469,999$171/sqft
    Source: Cascade Sotheby's International Realty #15113837 Report a problem
    7/22/2015Listed for sale$469,999$171/sqft
    Source: Cascade Sotheby's International Realty #15113837 Report a problem
    7/16/2015Pending sale$469,999$171/sqft
    Source: Cascade Sotheby's International Realty #15113837 Report a problem
    7/15/2015Listed for sale$469,999$171/sqft
    Source: Cascade Sotheby's International Realty #15113837 Report a problem
    6/26/2015Pending sale$469,999$171/sqft
    Source: Cascade Sotheby's International Realty #15113837 Report a problem
    6/5/2015Price change$469,999-5%$171/sqft
    Source: Cascade Sotheby's International Realty #15113837 Report a problem
    6/2/2015Price change$494,900+3.1%$180/sqft
    Source: Cascade Sotheby's International Realty #15113837 Report a problem
    5/29/2015Price change$479,999-3%$175/sqft
    Source: Cascade Sotheby's International Realty #15113837 Report a problem
    5/14/2015Listed for sale$494,900+32.7%$180/sqft
    Source: Cascade Sotheby's International Realty #1511837 Report a problem
    5/10/2012Sold$373,000-19.8%$136/sqft
    Source: Public Record Report a problem
    11/14/2007Sold$465,000+0%$169/sqft
    Source: Public Record Report a problem
    11/14/2007Listed for sale$464,990$169/sqft
    Source: Number1Expert #7101425 Report a problem

    Public tax history

    YearProperty taxesTax assessment
    2025$9,301 +3.7%$489,921 +3%
    2024$8,972 +2.9%$475,652 +3%
    2023$8,719 +5.7%$461,799 +3%
    2022$8,250 +3.8%$448,349 +3%
    2021$7,949 +4.6%$435,291 +3%
    2020$7,598 +2%$422,613 +3%
    2019$7,450 +12.2%$410,304 +3%
    2018$6,640 $398,353 +3%
    2017$6,640 +1.3%$386,750 +3%
    2016$6,553 $375,485 +3%
    2015$6,553 +10%$364,549 +3%
    2014$5,957 +15.8%$353,931 +7.4%
    2013$5,146 +12.2%$329,423 +15%
    2012$4,587 -20.8%$286,489 -9.7%
    2011$5,789 -2.9%$317,178 -4.1%
    2010$5,964 +2.8%$330,763 +3%
    2009$5,799 +9.9%$321,129 +3%
    2008$5,274 +8.3%$311,776 +3%
    2007$4,870 +11.7%$302,695 +3%
    2006$4,361 +1.5%$293,879 +3%
    2005$4,296 +2.9%$285,319 +3%
    2004$4,174 +2%$277,009 +3%
    2003$4,093 -48.6%$268,941 +3%
    2002$7,960 +111.7%$261,108 +3%
    2001$3,761 +1.7%$253,503 +3%
    2000$3,696 $246,119

    Find assessor info on the county website

    Neighborhood: Oatfield

    Nearby schools

    GreatSchools rating
    Schools provided by the listing agent
    • Elementary: Bilquist
    • Middle: Alder Creek
    • High: Putnam

    Source: RMLS (OR). This data may not be complete. We recommend contacting the local school district to confirm school assignments for this home.

    Get a cash offer in 3 minutes
    Find out how much your home could sell for in as little as 3 minutes with a no-obligation cash offer.
    Estimated market value
    $818,900
    Get a cash offer in 3 minutes
    Find out how much your home could sell for in as little as 3 minutes with a no-obligation cash offer.
    Estimated market value
    $818,900