Skip main navigation
Closed
  • $217,700

    6033 Sequoia Pl, West Salem, OH 44287

    3beds
    1,479sqft
    Single Family Residence
    Built in 1974
    0.26 Acres Lot
    $217,700 Zestimate®
    $147/sqft
    $1,667 Estimated rent

    Home value

    $217,700

    $207,000 - $229,000

    $1,667/mo

    Zestimate® history
    Loading
    Loading...

    Owner options

    List your home for rent

    $1,667/mo

    Rent Zestimate®

    Find your next renter with Zillow Rental Manager. Plus, with online applications, you can quickly screen prospective tenants – for free.

    Learn more

    $1,667/mo

    Rent Zestimate®

    Refinance and save

    $1,777/mo

    Est. payment

    Refinancing to a lower rate could help reduce your monthly payments and save thousands over the life of the loan.

    See today's rates

    $1,777/mo

    Est. payment

    Explore your selling options

    Work with a Zillow partner agent

    Leverage their expertise and Zillow's premium Showcase listings to get your home seen by more buyers.

    Get started

    List with your own agent

    Get your home in front of millions of buyers by listing it on Zillow.

    Learn how to do it

    Sell it yourself

    Take full control of how buyers see your home on Zillow by listing For Sale by Owner (FSBO).

    List your home

    What's special

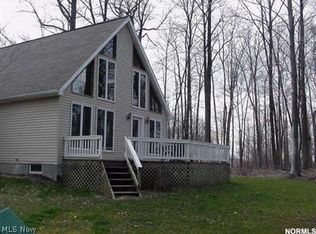
    Cinnamon lakeCozy wooded lotHickory shade treesGutter guardsNewer vinyl siding

    Welcome to this beautiful cottage style well maintained home in Cinnamon Lake! Nestled on a cozy wooded lot, you are within walking distance of public beaches. Enjoy your morning coffee amongst the hickory shade trees. This 3 bed 2 bath beauty is first floor living at its finest! Enjoy the natural light from the expansive loft above. The wood burning fire place will keep you warm on those cold winter nights. The large primary bedroom features an ensuite full bathroom as does the secondary suit. The backyard retreat is perfect for summer barbecues and bonfires. Newer vinyl siding, roof, windows, gutters and gutter guards! Home warranty included! This one won't last! Call your favorite realtor today to schedule a showing and be ready to call this house home.

    This property is not currently displayed as for sale or rent on Zillow. This may be different from what's on other websites or public sources.

    Zillow last checked:

    Listing updated:

    Listed by:

    Daniela Maragos therealestatedesignteam@gmail.com(440)292-5656,

    Keller Williams Elevate

    Bought with:

    Non-Member Non-Member, 9999

    Non-Member

    Source: MLS Now,MLS#: 4459874MLS LogoOriginating MLS: Medina County Board of REALTORS

    Facts & features

    Interior

    Bedrooms & bathrooms
    • Bedrooms: 3
    • Bathrooms: 2
    • Full bathrooms: 2
    • Main level bathrooms: 2
    • Main level bedrooms: 3
    Primary bedroom
    • Description: Flooring: Carpet
    • Level: First
    • Dimensions: 16.00 x 12.00
    Bedroom
    • Description: Flooring: Carpet
    • Level: First
    • Dimensions: 11.00 x 12.00
    Bedroom
    • Description: Flooring: Carpet
    • Level: First
    • Dimensions: 15.00 x 14.00
    Primary bathroom
    • Description: Flooring: Luxury Vinyl Tile
    • Level: First
    • Dimensions: 8.00 x 8.00
    Bathroom
    • Level: First
    • Dimensions: 5.00 x 8.00
    Kitchen
    • Description: Flooring: Laminate
    • Level: First
    • Dimensions: 11.00 x 16.00
    Laundry
    • Level: First
    • Dimensions: 8.00 x 6.00
    Living room
    • Description: Flooring: Laminate
    • Features: Fireplace
    • Level: First
    • Dimensions: 20.00 x 15.00
    Loft
    • Description: Flooring: Laminate
    • Level: Second
    • Dimensions: 20.00 x 10.00
    Heating
    • Baseboard, Electric
    Cooling
    • None
    Appliances
    • Included: Dryer, Dishwasher, Disposal, Microwave, Range, Washer
    Features
    • Basement: Crawl Space,Sump Pump
    • Number of fireplaces: 1
    Interior area
    • Total structure area: 1,479
    • Total interior livable area: 1,479 sqft
    • Finished area above ground: 1,479

    Property

    Parking
    • Total spaces: 1
    • Parking features: Attached, Electricity, Garage, Garage Door Opener, Unpaved
    • Attached garage spaces: 1
    Accessibility
    • Accessibility features: None
    Features
    • Levels: Two
    • Stories: 2
    • Patio & porch: Patio
    • Pool features: Community
    • Fencing: Partial,Wood
    • Has view: Yes
    • View description: Trees/Woods
    Lot
    • Size: 0.26 Acres
    • Dimensions: 85 x 156
    • Features: Cul-De-Sac, Fishing Pond(s), Irregular Lot
    Details
    • Parcel number: D11004A037400

    Construction

    Type & style
    • Home type: SingleFamily
    • Architectural style: Bungalow,Cape Cod
    • Property subtype: Single Family Residence
    Materials
    • Vinyl Siding
    • Roof: Asphalt,Fiberglass
    Condition
    • Year built: 1974
    Details
    • Warranty included: Yes

    Utilities & green energy

    • Sewer: Public Sewer
    • Water: Public

    Community & HOA

    Community
    • Features: Common Grounds/Area, Lake, Playground, Park, Pool, Tennis Court(s)
    • Security: Smoke Detector(s)
    • Subdivision: Cinnamon Lake
    HOA
    • Has HOA: Yes
    • Services included: Recreation Facilities, Reserve Fund, Snow Removal, Security, Trash
    • HOA fee: $335 semi-annually
    • HOA name: Cinnamon Lake
    Location
    • Region: West Salem

    Financial & listing details

    • Price per square foot: $147/sqft
    • Tax assessed value: $108,840
    • Annual tax amount: $1,320
    • Date on market: 5/19/2023
    • Cumulative days on market: 32 days
    • Listing terms: Cash,Conventional,VA Loan

    Price history

    DateEventPrice
    7/31/2023Sold$196,000+3.2%$133/sqft
    Source: MLS Now #4459874 Report a problem
    6/20/2023Pending sale$189,900$128/sqft
    Source: MLS Now #4459874 Report a problem
    6/15/2023Price change$189,900-5%$128/sqft
    Source: MLS Now #4459874 Report a problem
    5/19/2023Listed for sale$199,900+166.9%$135/sqft
    Source: MLS Now #4459874 Report a problem
    9/11/2017Sold$74,900$51/sqft
    Source: MLS Now #3916488 Report a problem
    7/7/2017Pending sale$74,900$51/sqft
    Source: CENTURY 21 DePiero & Associates, Inc. #3916488 Report a problem
    6/23/2017Listed for sale$74,900+87.7%$51/sqft
    Source: CENTURY 21 DePiero & Associates, Inc. #3916488 Report a problem
    10/7/2013Sold$39,900$27/sqft
    Source: MLS Now #3315786 Report a problem

    Public tax history

    YearProperty taxesTax assessment
    2025$1,622 +1.8%$38,090
    2024$1,592 -0.7%$38,090
    2023$1,604 +21.6%$38,090 +40%
    2022$1,320 0%$27,210
    2021$1,320 $27,210
    2020$1,320 +2.9%$27,210 +5.8%
    2019$1,283 -1%$25,710
    2018$1,296 +176.4%$25,710
    2017$469 $25,710 +85.9%
    2016$469 +0.4%$13,830
    2015$467 -62.4%$13,830 -39%
    2013$1,243 +18.6%$22,670
    2012$1,048 +0.3%$22,670
    2011$1,045 -14.2%$22,670 -15%
    2010$1,217 $26,660
    Find assessor info on the county website

    Neighborhood: 44287

    Nearby schools

    GreatSchools rating
    Schools provided by the listing agent
    • District: Black River LSD - 5201

    Source: MLS Now. This data may not be complete. We recommend contacting the local school district to confirm school assignments for this home.

    Get a cash offer in 3 minutes
    Find out how much your home could sell for in as little as 3 minutes with a no-obligation cash offer.
    Estimated market value
    $217,700
    Get a cash offer in 3 minutes
    Find out how much your home could sell for in as little as 3 minutes with a no-obligation cash offer.
    Estimated market value
    $217,700