Skip main navigation
Closed
  • $1,031,000

    6033 Stags Leap Way, Franklin, TN 37064

    5beds
    3,737sqft
    Single Family Residence, Residential
    Built in 2010
    0.44 Acres Lot
    $1,055,400 Zestimate®
    $276/sqft
    $5,737 Estimated rent

    Home value

    $1,055,400

    $992,000 - $1.12M

    $5,737/mo

    Zestimate® history
    Loading
    Loading...

    Owner options

    List your home for rent

    $5,737/mo

    Rent Zestimate®

    Find your next renter with Zillow Rental Manager. Plus, with online applications, you can quickly screen prospective tenants – for free.

    Learn more

    $5,737/mo

    Rent Zestimate®

    Refinance and save

    $6,115/mo

    Est. payment

    Refinancing to a lower rate could help reduce your monthly payments and save thousands over the life of the loan.

    See today's rates

    $6,115/mo

    Est. payment

    Explore your selling options

    Work with a Zillow partner agent

    Leverage their expertise and Zillow's premium Showcase listings to get your home seen by more buyers.

    Get started

    List with your own agent

    Get your home in front of millions of buyers by listing it on Zillow.

    Learn how to do it

    Sell it yourself

    Take full control of how buyers see your home on Zillow by listing For Sale by Owner (FSBO).

    List your home

    What's special

    Private fenced backyardMain-level primary suiteDouble ovensDedicated officeStainless steel appliancesOpen-concept layoutChef-inspired eat-in kitchen
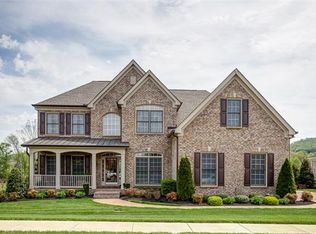
    Welcome Home! Where lifestyle and location provide for the winning combination for buyers seeking charm and community. A perfect blend of comfort, elegance, and everyday livability in this beautifully maintained 5 Bd, 3/1 Ba home. Positioned on a premium half-acre corner lot. 3-car garage. Private fenced backyard made for quiet mornings on the patio and weekend gatherings. Inside, soaring ceilings and the open-concept layout fill the home with natural light, complemented by plantation shutters and real hardwood floors throughout. The heart of the home, chef-inspired eat-in kitchen features granite countertops, ample storage, double ovens, stainless steel appliances, and separate breakfast bar. Enjoy multiple spaces to spread out and connect, including a 2-story living room with fireplace, formal dining room, a dedicated office, and a spacious bonus room ready for game nights, movie marathons, or a home gym. Main-level primary suite with soaking tub, double vanity, walk-in shower, and generous walk-in closet. Four additional bedrooms provide plenty of room for growing families, visiting guests, or hobby spaces. TOP-TO-BOTTOM updates: new roof, fresh interior paint (ceilings, walls and baseboard), new carpet, new HVAC systems, and a recent water heater, this home offers the peace of mind and modern comfort you need to move in and start living the lifestyle you’ve been dreaming of. Community amenities include neighborhood pool and playground. Mature green common areas throughout with private neighborhood access to Starnes Creek. Located just minutes from Page High School, close to everything you need when it comes to dining and shopping, and easy access to I-840. Offering you the best of both rural charm and city convenience. Motivated Seller. OPEN HOUSE Sunday, 07/27 (2-4PM)

    Zillow last checked:

    Listing updated:

    Listed by:

    Dawn Berry 310-990-8302,

    Parks Compass

    Bought with:

    Dawn Berry, 372543

    Parks Compass

    Source: RealTracs MLS as distributed by MLS GRID,MLS#: 2936629MLS Logo

    Facts & features

    Interior

    Bedrooms & bathrooms
    • Bedrooms: 5
    • Bathrooms: 4
    • Full bathrooms: 3
    • 1/2 bathrooms: 1
    • Main level bedrooms: 1
    Heating
    • Central, Dual, Electric, Natural Gas
    Cooling
    • Central Air, Electric
    Appliances
    • Included: Built-In Electric Oven, Double Oven, Built-In Electric Range, Dishwasher, Disposal, Microwave, Stainless Steel Appliance(s)
    • Laundry: Electric Dryer Hookup, Washer Hookup
    Features
    • High Speed Internet
    • Flooring: Carpet, Wood
    • Basement: None,Crawl Space
    • Number of fireplaces: 1
    • Fireplace features: Family Room, Gas
    Interior area
    • Total structure area: 3,737
    • Total interior livable area: 3,737 sqft
    • Finished area above ground: 3,737

    Property

    Parking
    • Total spaces: 3
    • Parking features: Garage Faces Side
    • Garage spaces: 3
    Features
    • Levels: Two
    • Stories: 2
    • Pool features: Association
    Lot
    • Size: 0.44 Acres
    • Dimensions: 123 x 149
    • Features: Corner Lot, Level, Private
    • Topography: Corner Lot,Level,Private
    Details
    • Parcel number: 094115I A 00900 00023115P
    • Special conditions: Standard
    • Other equipment: Irrigation System

    Construction

    Type & style
    • Home type: SingleFamily
    • Property subtype: Single Family Residence, Residential
    Materials
    • Brick
    Condition
    • New construction: No
    • Year built: 2010

    Utilities & green energy

    • Sewer: STEP System
    • Water: Public
    • Utilities for property: Electricity Available, Natural Gas Available, Water Available, Cable Connected
    Green energy
    • Energy efficient items: Water Heater

    Community & HOA

    Community
    • Subdivision: Stags Leap Sec 1
    HOA
    • Has HOA: Yes
    • Amenities included: Clubhouse, Playground, Pool, Sidewalks
    • Services included: Maintenance Grounds, Recreation Facilities
    • HOA fee: $241 quarterly
    • Second HOA fee: $1,950 one time
    Location
    • Region: Franklin

    Financial & listing details

    • Price per square foot: $276/sqft
    • Tax assessed value: $1,127,100
    • Annual tax amount: $2,977
    • Date on market: 7/11/2025
    • Electric utility on property: Yes

    Price history

    DateEventPrice
    9/2/2025Sold$1,031,000-3.6%$276/sqft
    Source: RealTracs MLS as distributed by MLS GRID #2936629 Report a problem
    8/3/2025Contingent$1,069,000$286/sqft
    Source: RealTracs MLS as distributed by MLS GRID #2936629 Report a problem
    7/24/2025Price change$1,069,000-1.4%$286/sqft
    Source: RealTracs MLS as distributed by MLS GRID #2936629 Report a problem
    7/11/2025Listed for sale$1,084,000-0.1%$290/sqft
    Source: RealTracs MLS as distributed by MLS GRID #2936629 Report a problem
    7/9/2025Listing removed$1,085,000$290/sqft
    Source: RealTracs MLS as distributed by MLS GRID #2889472 Report a problem
    6/19/2025Price change$1,085,000-2.3%$290/sqft
    Source: RealTracs MLS as distributed by MLS GRID #2889472 Report a problem
    6/4/2025Price change$1,110,000-3.5%$297/sqft
    Source: RealTracs MLS as distributed by MLS GRID #2889472 Report a problem
    5/21/2025Listed for sale$1,150,000$308/sqft
    Source: RealTracs MLS as distributed by MLS GRID #2889472 Report a problem
    5/21/2025Listing removed$1,150,000$308/sqft
    Source: RealTracs MLS as distributed by MLS GRID #2887146 Report a problem
    5/16/2025Listed for sale$1,150,000-0.4%$308/sqft
    Source: RealTracs MLS as distributed by MLS GRID #2887146 Report a problem
    5/15/2025Listing removed$1,155,000$309/sqft
    Source: RealTracs MLS as distributed by MLS GRID #2808713 Report a problem
    4/29/2025Price change$1,155,000-2.5%$309/sqft
    Source: RealTracs MLS as distributed by MLS GRID #2808713 Report a problem
    3/27/2025Listed for sale$1,185,000+187.8%$317/sqft
    Source: RealTracs MLS as distributed by MLS GRID #2808713 Report a problem
    3/17/2011Sold$411,685$110/sqft
    Source: Public Record Report a problem

    Public tax history

    YearProperty taxesTax assessment
    2025$3,663 +23%$281,775 +77.9%
    2024$2,977 $158,350
    2023$2,977 $158,350
    2022$2,977 $158,350
    2021$2,977 +6.7%$158,350 +26%
    2020$2,789 $125,650
    2019$2,789 +3.3%$125,650
    2018$2,701 $125,650
    2017$2,701 $125,650
    2016-- $125,650 +16.3%
    2015-- $108,050
    2014-- $108,050
    2013-- $108,050
    2012-- $108,050 +380.2%
    2011-- $22,500 +12.5%
    2007$462 $20,000
    Find assessor info on the county website

    Neighborhood: 37064

    Nearby schools

    GreatSchools rating
    Schools provided by the listing agent
    • Elementary: Arrington Elementary School
    • Middle: Fred J Page Middle School
    • High: Fred J Page High School

    Source: RealTracs MLS as distributed by MLS GRID. This data may not be complete. We recommend contacting the local school district to confirm school assignments for this home.

    Get a cash offer in 3 minutes
    Find out how much your home could sell for in as little as 3 minutes with a no-obligation cash offer.
    Estimated market value
    $1,055,400
    Get a cash offer in 3 minutes
    Find out how much your home could sell for in as little as 3 minutes with a no-obligation cash offer.
    Estimated market value
    $1,055,400