ENJOY MAJESTIC VIEWS & CAPTIVATING VISTAS FROM THIS 9.45-ACRE ESTATE IN FRANKLIN'S LATEST LUXURY COMMUNITY - CLIFFS AT GARRISON CREEK!! FINISHED NEW CONSTRUCTION BY TENNESSEE VALLEY HOMES!!~5 BEDS, 5 FULL BATHS & 2 HALF BATHS~MASTER SUITE ON MAIN LEVEL W/ ALL GLASS SHOWER & FREE STANDING TUB~VAULTED GREAT ROOM W/ GAS FIREPLACE & WET BAR OPENS TO KITCHEN~HUGE LAUNDRY ROOM W/ CABINETRY & SINK~SPACIOUS ISLAND KITCHEN W/ STAINLESS STEEL APPLIANCES OPENS TO DINING ROOM~MAIN LEVEL STUDY W/ CABINETRY & FRENCH DOORS TO PORCH~EXPANSIVE BONUS ROOM W/ MEDIA BUILT-INS & WET BAR~HARDWOOD THROUGHOUT MAIN LIVING AREAS~ENORMOUS REAR COVERED PORCH W/ WOOD-BURNING FIREPLACE~3-CAR TOTAL GARAGE SPACE~TOP OF THE LINE DESIGNER FINISHES THROUGHOUT!! HOME IS SITUATED AT THE TOP OF THE HILL W/ INCREDIBLE VIEWS!!
Closed
$3,305,526
6033 Stone Cliff Ln Lot 3, Franklin, TN 37064
5beds
5,000sqft
Single Family Residence, Residential
Built in 2024
9.45 Acres Lot
$3,581,400 Zestimate®
$661/sqft
$7,924 Estimated rent
Home value
$3,581,400
$3.15M - $4.12M
$7,924/mo
Zestimate® history
Owner options
List your home for rent
$7,924/mo
Rent Zestimate®
Find your next renter with Zillow Rental Manager. Plus, with online applications, you can quickly screen prospective tenants – for free.
$7,924/mo
Rent Zestimate®
Refinance and save
$15,039/mo
Est. payment
Refinancing to a lower rate could help reduce your monthly payments and save thousands over the life of the loan.
$15,039/mo
Est. payment
Explore your selling options
Work with a Zillow partner agent
Leverage their expertise and Zillow's premium Showcase listings to get your home seen by more buyers.
Get startedList with your own agent
Get your home in front of millions of buyers by listing it on Zillow.
Learn how to do itSell it yourself
Take full control of how buyers see your home on Zillow by listing For Sale by Owner (FSBO).
List your homeWhat's special
Zillow last checked:
Listing updated:
Listed by:
McClain Holloway Franks 615-405-2603,
Battle Ground Realty,
Paxton Williams 615-925-1819,
Battle Ground Realty
Bought with:
Miah Willis, 337081
Keller Williams Realty Mt. Juliet
Christian LeMere, 352953
Keller Williams Realty Mt. Juliet
Source: RealTracs MLS as distributed by MLS GRID,MLS#: 2672146
Facts & features
Interior
Bedrooms & bathrooms
- Bedrooms: 5
- Bathrooms: 7
- Full bathrooms: 5
- 1/2 bathrooms: 2
- Main level bedrooms: 4
Bedroom 1
- Features: Suite
- Level: Suite
- Area: 270 Square Feet
- Dimensions: 18x15
Bedroom 2
- Features: Bath
- Level: Bath
- Area: 210 Square Feet
- Dimensions: 15x14
Bedroom 3
- Features: Bath
- Level: Bath
- Area: 224 Square Feet
- Dimensions: 16x14
Bedroom 4
- Features: Bath
- Level: Bath
- Area: 224 Square Feet
- Dimensions: 16x14
Bonus room
- Features: Second Floor
- Level: Second Floor
- Area: 360 Square Feet
- Dimensions: 24x15
Den
- Features: Separate
- Level: Separate
- Area: 460 Square Feet
- Dimensions: 23x20
Dining room
- Features: Separate
- Level: Separate
- Area: 210 Square Feet
- Dimensions: 15x14
Kitchen
- Features: Pantry
- Level: Pantry
- Area: 308 Square Feet
- Dimensions: 22x14
Living room
- Features: Formal
- Level: Formal
- Area: 154 Square Feet
- Dimensions: 14x11
Heating
- Central, Electric, Natural Gas
Cooling
- Central Air, Electric
Appliances
- Included: Dishwasher, Disposal, Freezer, Microwave, Refrigerator, Built-In Electric Oven, Built-In Gas Range
- Laundry: Electric Dryer Hookup, Washer Hookup
Features
- Ceiling Fan(s), Extra Closets, High Ceilings, Pantry, Walk-In Closet(s), Wet Bar
- Flooring: Carpet, Wood, Tile
- Basement: Crawl Space
- Number of fireplaces: 1
- Fireplace features: Den, Gas
Interior area
- Total structure area: 5,000
- Total interior livable area: 5,000 sqft
- Finished area above ground: 5,000
Property
Parking
- Total spaces: 3
- Parking features: Garage Faces Side
- Garage spaces: 3
Features
- Levels: Two
- Stories: 2
- Patio & porch: Porch, Covered
- Has view: Yes
- View description: Valley
Lot
- Size: 9.45 Acres
- Features: Views, Wooded
Details
- Parcel number: 094101 04403 00003101
- Special conditions: Standard
Construction
Type & style
- Home type: SingleFamily
- Property subtype: Single Family Residence, Residential
Materials
- Brick, Wood Siding
- Roof: Shingle
Condition
- New construction: Yes
- Year built: 2024
Utilities & green energy
- Sewer: Septic Tank
- Water: Public
- Utilities for property: Electricity Available, Water Available
Community & HOA
Community
- Security: Smoke Detector(s)
- Subdivision: Cliffs @ Garrison Creek
HOA
- Has HOA: Yes
- HOA fee: $100 monthly
Location
- Region: Franklin
Financial & listing details
- Price per square foot: $661/sqft
- Annual tax amount: $1
- Date on market: 6/27/2024
- Electric utility on property: Yes
Price history
| Date | Event | Price |
|---|---|---|
| 9/4/2024 | Sold | $3,305,526-3.5%$661/sqft |
Source:  RealTracs MLS as distributed by MLS GRID #2672146 Report a problem RealTracs MLS as distributed by MLS GRID #2672146 Report a problem | ||
| 8/1/2024 | Pending sale | $3,425,000$685/sqft |
Source: RealTracs MLS as distributed by MLS GRID #2672146 Report a problem | ||
| 7/2/2024 | Contingent | $3,425,000$685/sqft |
Source: RealTracs MLS as distributed by MLS GRID #2672146 Report a problem | ||
| 6/27/2024 | Listed for sale | $3,425,000$685/sqft |
Source: RealTracs MLS as distributed by MLS GRID #2672146 Report a problem | ||
| 6/26/2024 | Listing removed | -- |
Source: RealTracs MLS as distributed by MLS GRID #2665356 Report a problem | ||
| 6/10/2024 | Listed for sale | $3,425,000$685/sqft |
Source: RealTracs MLS as distributed by MLS GRID #2665356 Report a problem | ||
| 6/1/2024 | Listing removed | -- |
Source: RealTracs MLS as distributed by MLS GRID #2643623 Report a problem | ||
| 4/16/2024 | Listed for sale | $3,425,000$685/sqft |
Source: RealTracs MLS as distributed by MLS GRID #2643623 Report a problem | ||
Public tax history
Tax history is unavailable.
Neighborhood: 37064
Nearby homes
- $3,305,525-- bd6 ba3.8k sqft6033 Stone Cliff Ln, Franklin, TN 37064Sold
- $3,050,0005 bd7 ba4.7k sqft6048 Stone Cliff Ln TRACT 4, Franklin, TN 37064Sold

- $725,0005.58 Acres6065 Stone Cliff Ln LOT TR 7, Franklin, TN 37064Sold

- $1,125,00011.49 Acres6009 Garrison Rd, Franklin, TN 37064Sold
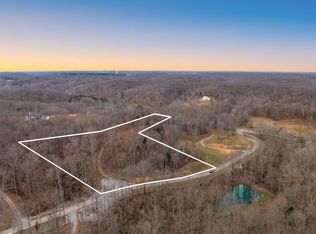
- $973,99910.23 Acres6057 Stone Cliff Lane Trl #6, Franklin, TN 37064Lot/Land
- $3,114,9895 bd6 ba5k sqft6057 Stone Cliff Ln TRACT 6, Franklin, TN 37064New Construction
- $720,0006.3 Acres6025 Stone Cliff Ln LOT 2, Franklin, TN 37064Sold
- $2,200,00028 Acres0 Garrison Rd, Franklin, TN 37064Sold
Nearby schools
GreatSchools rating
- 8/10Hillsboro Elementary/ Middle SchoolGrades: K-8Distance: 3.1 mi
- 10/10Independence High SchoolGrades: 9-12Distance: 9.9 mi
Schools provided by the listing agent
- Elementary: Hillsboro Elementary/ Middle School
- Middle: Hillsboro Elementary/ Middle School
- High: Independence High School
Source: RealTracs MLS as distributed by MLS GRID. This data may not be complete. We recommend contacting the local school district to confirm school assignments for this home.
Get a cash offer in 3 minutes
Find out how much your home could sell for in as little as 3 minutes with a no-obligation cash offer.
Estimated market value
$3,581,400
Get a cash offer in 3 minutes
Find out how much your home could sell for in as little as 3 minutes with a no-obligation cash offer.
Estimated market value
$3,581,400
- Tennessee
- Williamson County
- Franklin
- 37064
- 6033 Stone Cliff Ln Lot 3
Nearby cities
Nearby neighborhoods
Nearby zip codes
Other Franklin Topics
