Welcome home to this beautifully updated, single-story gem in the heart of Watauga in Keller ISD!! This meticulously maintained residence features an open concept with neutral colors and charming, functional details throughout, all crafted with care by a handyman owner. Inside, you’ll find durable, commercial-grade waterproof laminate flooring, with a warm wood look, stretching through the main living areas, complemented by a rich hardwood floor in the den. The kitchen is equipped with roller drawers, a granite sink, and stainless-steel appliances, creating an inviting space for cooking and gathering. All windows are double-paned and energy-efficient, installed five years ago, with freshly painted sills. New fans and light fixtures have been installed throughout for added comfort. The home has a wired security system, a transferrable HVAC warranty, and an ultraviolet purifier in the HVAC system for cleaner air. The four-year-old HVAC system, tankless water heater, and insulated garage door add to the energy efficiency. A wonderful sunroom is off the kitchen and living areas and allows for year-round enjoyment of the yard. Outdoors, the fenced backyard features a cedar privacy fence, freshly stained just three years ago, and a delightful peach tree. The coveted patio offers a serene spot to relax and entertain. A shed in the backyard provides extra storage space, and the driveway has been recently replaced for added curb appeal. This move-in-ready home has been impeccably cared for, with every detail thoughtfully attended to, creating a peaceful, stylish retreat.
*All furniture and yard tools are negotiable*
Sold
Price Unknown
6033 Sundown Dr, Watauga, TX 76148
3beds
1,549sqft
Single Family Residence
Built in 1989
6,621 Square Feet Lot
$308,000 Zestimate®
$--/sqft
$2,080 Estimated rent
Home value
$308,000
$293,000 - $323,000
$2,080/mo
Zestimate® history
Owner options
List your home for rent
$2,080/mo
Rent Zestimate®
Find your next renter with Zillow Rental Manager. Plus, with online applications, you can quickly screen prospective tenants – for free.
$2,080/mo
Rent Zestimate®
Refinance and save
Refinancing to a lower rate could help reduce your monthly payments and save thousands over the life of the loan.
Explore your selling options
Work with a Zillow partner agent
Leverage their expertise and Zillow's premium Showcase listings to get your home seen by more buyers.
Get startedList with your own agent
Get your home in front of millions of buyers by listing it on Zillow.
Learn how to do itSell it yourself
Take full control of how buyers see your home on Zillow by listing For Sale by Owner (FSBO).
List your homeWhat's special
Zillow last checked:
Listing updated:
Listed by:
Kelli Cowans 0731122 817-946-0215,
Fathom Realty, LLC 888-455-6040
Bought with:
Alfred Domingues
All Cities Realty
Source: NTREIS,MLS#: 20765144
Facts & features
Interior
Bedrooms & bathrooms
- Bedrooms: 3
- Bathrooms: 2
- Full bathrooms: 2
Heating
- Central, Electric
Cooling
- Central Air, Electric
Appliances
- Included: Convection Oven, Dishwasher, Electric Cooktop, Electric Oven, Electric Range, Electric Water Heater, Disposal, Microwave, Refrigerator, Tankless Water Heater
- Laundry: Washer Hookup, Electric Dryer Hookup, Laundry in Utility Room
Features
- Decorative/Designer Lighting Fixtures, High Speed Internet, Pantry, Smart Home, Cable TV, Walk-In Closet(s)
- Flooring: Hardwood, Laminate
- Windows: Window Coverings
- Has basement: No
- Number of fireplaces: 1
- Fireplace features: Wood Burning
Interior area
- Total interior livable area: 1,549 sqft
Property
Parking
- Total spaces: 2
- Parking features: Door-Single, Driveway, Garage Faces Front, Garage, Garage Door Opener, Heated Garage
- Attached garage spaces: 2
- Has uncovered spaces: Yes
Features
- Levels: One
- Stories: 1
- Patio & porch: Patio, Covered
- Exterior features: Private Yard, Storage
- Pool features: None
- Fencing: Privacy,Wood
Lot
- Size: 6,621 Square Feet
- Features: Interior Lot, Landscaped, Few Trees
Details
- Parcel number: 05758300
Construction
Type & style
- Home type: SingleFamily
- Architectural style: Traditional,Detached
- Property subtype: Single Family Residence
Materials
- Brick
- Foundation: Slab
- Roof: Shingle
Condition
- Year built: 1989
Utilities & green energy
- Sewer: Public Sewer
- Water: Public
- Utilities for property: Electricity Available, Sewer Available, Water Available, Cable Available
Community & HOA
Community
- Subdivision: Hilltop Add
HOA
- Has HOA: No
Location
- Region: Watauga
Financial & listing details
- Tax assessed value: $272,179
- Annual tax amount: $6,433
- Date on market: 11/1/2024
- Cumulative days on market: 2 days
- Listing terms: Cash,Conventional,1031 Exchange,FHA,VA Loan
- Electric utility on property: Yes
- Road surface type: Asphalt
Price history
| Date | Event | Price |
|---|---|---|
| 11/27/2024 | Sold | -- |
Source: NTREIS #20765144 Report a problem | ||
| 11/7/2024 | Pending sale | $315,000$203/sqft |
Source: NTREIS #20765144 Report a problem | ||
| 11/1/2024 | Listed for sale | $315,000+174.2%$203/sqft |
Source: NTREIS #20765144 Report a problem | ||
| 8/8/2008 | Sold | -- |
Source: Agent Provided Report a problem | ||
| 6/19/2008 | Listed for sale | $114,900$74/sqft |
Source: NRT Dallas #11020944 Report a problem | ||
Public tax history
| Year | Property taxes | Tax assessment |
|---|---|---|
| 2025 | $4,051 +293.9% | $272,179 |
| 2024 | $1,028 -53.9% | $272,179 -4.5% |
| 2023 | $2,232 -2.4% | $284,862 +22.1% |
| 2022 | $2,287 +2% | $233,224 +12.4% |
| 2021 | $2,242 +1.8% | $207,539 +14.4% |
| 2020 | $2,202 +1.4% | $181,432 -0.6% |
| 2019 | $2,172 +1.6% | $182,558 +19.4% |
| 2018 | $2,138 +1.5% | $152,932 -1.5% |
| 2017 | $2,106 +1.2% | $155,308 +17.1% |
| 2016 | $2,081 -21.8% | $132,588 +15.4% |
| 2015 | $2,661 | $114,900 |
| 2014 | $2,661 | $114,900 +3.6% |
| 2013 | -- | $110,900 +2.9% |
| 2012 | -- | $107,800 |
| 2011 | -- | $107,800 -3.1% |
| 2010 | -- | $111,200 -2.8% |
| 2009 | -- | $114,400 +7.3% |
| 2008 | -- | $106,600 +5.3% |
| 2007 | -- | $101,200 |
| 2006 | -- | $101,200 |
| 2005 | -- | $101,200 |
| 2004 | -- | $101,200 |
| 2003 | -- | $101,200 -0.2% |
| 2002 | -- | $101,400 +6.3% |
| 2001 | -- | $95,400 +12.8% |
| 2000 | -- | $84,600 |
Find assessor info on the county website
Neighborhood: Hilltop
Nearby homes
- $293,4003 bd2 ba1.4k sqft6029 Sundown Dr, Watauga, TX 76148Off Market
- $--3 bd2 ba1.6k sqft6037 Sundown Dr, Watauga, TX 76148Sold
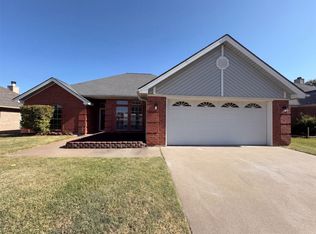
- $368,2004 bd2 ba2.1k sqft6032 Hillview Dr, Watauga, TX 76148Off Market
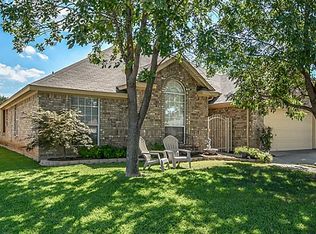
- $280,4003 bd1 ba2k sqft6041 Sundown Dr, Watauga, TX 76148Off Market

- $300,1003 bd2 ba1.6k sqft6025 Sundown Dr, Watauga, TX 76148Off Market
- $87,6273 bd2 ba978 sqft6036 Hillview Dr, Watauga, TX 76148Off Market
- $87,6273 bd2 ba978 sqft6036 Hillview Dr, Watauga, TX 76148Off Market
- $314,2003 bd2 ba1.9k sqft6036 Hillview Dr, Watauga, TX 76148Off Market
Nearby schools
GreatSchools rating
- 7/10Whitley Road Elementary SchoolGrades: PK-4Distance: 0.7 mi
- 8/10Hillwood Middle SchoolGrades: 7-8Distance: 0.7 mi
- 6/10Central High SchoolGrades: 9-12Distance: 1.8 mi
Schools provided by the listing agent
- Elementary: Whitleyrd
- Middle: Hillwood
- High: Central
- District: Keller ISD
Source: NTREIS. This data may not be complete. We recommend contacting the local school district to confirm school assignments for this home.
Get a cash offer in 3 minutes
Find out how much your home could sell for in as little as 3 minutes with a no-obligation cash offer.
Estimated market value
$308,000
Get a cash offer in 3 minutes
Find out how much your home could sell for in as little as 3 minutes with a no-obligation cash offer.
Estimated market value
$308,000
- Texas
- Tarrant County
- Watauga
- 76148
- Hilltop
- 6033 Sundown Dr
