Welcome to 6033 Sweet Dale Ct — a charming, well-maintained 2-level townhouse nestled in the highly sought-after West Springfield community. This inviting 3-bedroom, 1.5-bath home effortlessly blends comfort and character, featuring rustic-modern touches that bring warmth and style throughout. Step inside to a bright and spacious living room with high ceilings and bay windows that fill the space with natural light. The adjacent kitchen is equipped with stainless steel appliances, wood cabinetry with a warm finish, and a high bar that's perfect for casual meals or morning coffee. French doors off the dining area lead to a private, fenced-in brick patio — your own outdoor retreat perfect for summer BBQs, dining under the stars, or a quiet morning with a book. Upstairs, you'll find three comfortable bedrooms and a full bath, offering the perfect canvas to personalize and make your own. Located just minutes from shopping, dining, parks, and the VRE, with easy access to major commuter routes including I-495, I-395, Fairfax County Parkway, and the Franconia-Springfield Metro — convenience is always within reach. Outdoor lovers will appreciate the nearby Pohick Stream Valley Trailhead, a scenic escape for walking, biking, and connecting with nature. Whether you're a first-time buyer or a savvy investor, this home checks all the boxes — location, comfort, and value. Don’t miss the chance to tour this charming home — schedule your private showing today!
Sold for $525,000
$525,000
6033 Sweet Dale Ct, Springfield, VA 22152
3beds
1,212sqft
Townhouse
Built in 1978
1,340 Square Feet Lot
$532,600 Zestimate®
$433/sqft
$3,094 Estimated rent
Home value
$532,600
$501,000 - $570,000
$3,094/mo
Zestimate® history
Owner options
List your home for rent
$3,094/mo
Rent Zestimate®
Find your next renter with Zillow Rental Manager. Plus, with online applications, you can quickly screen prospective tenants – for free.
$3,094/mo
Rent Zestimate®
Refinance and save
$3,676/mo
Est. payment
Refinancing to a lower rate could help reduce your monthly payments and save thousands over the life of the loan.
$3,676/mo
Est. payment
Explore your selling options
Work with a Zillow partner agent
Leverage their expertise and Zillow's premium Showcase listings to get your home seen by more buyers.
Get startedList with your own agent
Get your home in front of millions of buyers by listing it on Zillow.
Learn how to do itSell it yourself
Take full control of how buyers see your home on Zillow by listing For Sale by Owner (FSBO).
List your homeWhat's special
Private fenced-in brick patioHigh ceilingsRustic-modern touchesHigh barThree comfortable bedroomsBay windowsStainless steel appliances
Zillow last checked:
Listing updated:
Listed by:
Magaly Becerra 703-864-7381,
Weichert, REALTORS
Bought with:
Andy Hewitt, 0225249446
Compass
Source: Bright MLS,MLS#: VAFX2236512
Facts & features
Interior
Bedrooms & bathrooms
- Bedrooms: 3
- Bathrooms: 2
- Full bathrooms: 1
- 1/2 bathrooms: 1
- Main level bathrooms: 1
Rooms
- Room types: Living Room, Dining Room, Bedroom 2, Bedroom 3, Foyer, Bedroom 1
Bedroom 1
- Features: Flooring - Carpet
- Level: Upper
- Area: 99 Square Feet
- Dimensions: 11 x 9
Bedroom 2
- Features: Flooring - Carpet
- Level: Upper
- Area: 99 Square Feet
- Dimensions: 11 x 9
Bedroom 3
- Features: Flooring - Carpet
- Level: Upper
- Area: 100 Square Feet
- Dimensions: 10 x 10
Dining room
- Features: Flooring - Carpet
- Level: Main
- Area: 140 Square Feet
- Dimensions: 14 x 10
Foyer
- Features: Flooring - Laminated
- Level: Main
- Area: 4 Square Feet
- Dimensions: 2 x 2
Living room
- Features: Flooring - Laminated
- Level: Main
- Area: 208 Square Feet
- Dimensions: 16 x 13
Heating
- Heat Pump, Electric
Cooling
- Heat Pump, Electric
Appliances
- Included: Microwave, Dishwasher, Dryer, Range Hood, Stainless Steel Appliance(s), Cooktop, Washer, Water Heater, Disposal, Electric Water Heater
- Laundry: Main Level
Features
- Attic, Breakfast Area, Recessed Lighting, Floor Plan - Traditional, Kitchen - Country, Crown Molding
- Flooring: Carpet
- Has basement: No
- Has fireplace: No
Interior area
- Total structure area: 1,212
- Total interior livable area: 1,212 sqft
- Finished area above ground: 1,212
- Finished area below ground: 0
Property
Parking
- Total spaces: 2
- Parking features: Assigned, Parking Lot
- Details: Assigned Parking, Assigned Space #: 6033
Accessibility
- Accessibility features: None
Features
- Levels: Two
- Stories: 2
- Patio & porch: Patio
- Exterior features: Barbecue
- Pool features: None
- Fencing: Full
Lot
- Size: 1,340 Square Feet
Details
- Additional structures: Above Grade, Below Grade
- Parcel number: 0784 11 0058
- Zoning: 181
- Special conditions: Standard
Construction
Type & style
- Home type: Townhouse
- Architectural style: Colonial
- Property subtype: Townhouse
Materials
- Aluminum Siding
- Foundation: Concrete Perimeter
- Roof: Shingle
Condition
- Very Good
- New construction: No
- Year built: 1978
Details
- Builder model: Sellwood
Utilities & green energy
- Sewer: Public Sewer
- Water: Public
Community & HOA
Community
- Subdivision: The Tallwoods
HOA
- Has HOA: Yes
- Services included: Lawn Care Front, Reserve Funds, Snow Removal, Road Maintenance, Common Area Maintenance
- HOA fee: $259 quarterly
- HOA name: THE TALLWOODS
Location
- Region: Springfield
Financial & listing details
- Price per square foot: $433/sqft
- Tax assessed value: $475,800
- Annual tax amount: $5,513
- Date on market: 5/17/2025
- Listing agreement: Exclusive Right To Sell
- Ownership: Fee Simple
Price history
| Date | Event | Price |
|---|---|---|
| 7/2/2025 | Sold | $525,000$433/sqft |
Source:  Bright MLS #VAFX2236512 Report a problem Bright MLS #VAFX2236512 Report a problem | ||
| 5/27/2025 | Contingent | $525,000$433/sqft |
Source: Bright MLS #VAFX2236512 Report a problem | ||
| 5/17/2025 | Listed for sale | $525,000+54.4%$433/sqft |
Source: Bright MLS #VAFX2236512 Report a problem | ||
| 6/19/2006 | Sold | $340,000$281/sqft |
Source: Public Record Report a problem | ||
Public tax history
| Year | Property taxes | Tax assessment |
|---|---|---|
| 2025 | $5,500 +4.8% | $475,800 +5% |
| 2024 | $5,248 +8.9% | $452,970 +6.1% |
| 2023 | $4,817 +9.1% | $426,860 +10.6% |
| 2022 | $4,413 | $385,950 +7.1% |
| 2021 | -- | $360,380 +12.1% |
| 2020 | $3,806 +3.5% | $321,550 +3.5% |
| 2019 | $3,678 +0.7% | $310,730 +0.7% |
| 2018 | $3,651 +5.8% | $308,530 +3.8% |
| 2017 | $3,451 +7.2% | $297,230 +7% |
| 2016 | $3,218 +7.2% | $277,770 +3.2% |
| 2015 | $3,003 +8.5% | $269,090 +8.2% |
| 2014 | $2,769 | $248,670 +4.9% |
| 2013 | -- | $236,990 +4.8% |
| 2012 | -- | $226,060 -5.9% |
| 2011 | -- | $240,320 +4% |
| 2010 | -- | $231,010 +6.8% |
| 2009 | -- | $216,300 -26.3% |
| 2008 | -- | $293,320 -4.8% |
| 2007 | -- | $308,190 +87.2% |
| 2003 | -- | $164,630 +27.7% |
| 2002 | -- | $128,900 +15.4% |
| 2001 | -- | $111,735 |
Find assessor info on the county website
Neighborhood: 22152
Nearby homes
- $437,1003 bd1 ba932 sqft6031 Sweet Dale Ct, Springfield, VA 22152Off Market
- $485,3003 bd1 ba1.2k sqft6035 Sweet Dale Ct, Springfield, VA 22152Off Market
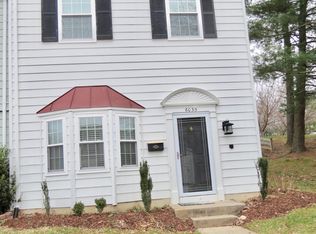
- $549,5003 bd3 ba1.3k sqft6027 Sweet Dale Ct, Springfield, VA 22152Off Market
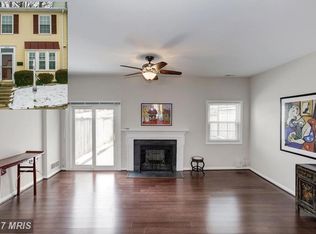
- $528,4003 bd3 ba1.3k sqft6120 Hillside Rd, Springfield, VA 22152Off Market
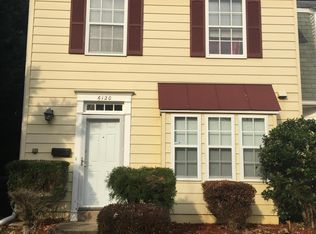
- $419,9003 bd2 ba932 sqft6118 Hillside Rd, Springfield, VA 22152Off Market
- $518,3003 bd2 ba1.3k sqft6025 Sweet Dale Ct, Springfield, VA 22152Off Market
- $497,8003 bd2 ba1.2k sqft6116 Hillside Rd, Springfield, VA 22152Off Market
- $478,1003 bd1 ba1.2k sqft6114 Hillside Rd, Springfield, VA 22152Off Market
Nearby schools
GreatSchools rating
- 8/10Cardinal Forest Elementary SchoolGrades: PK-6Distance: 0.7 mi
- 8/10Irving Middle SchoolGrades: 7-8Distance: 1.4 mi
- 10/10West Springfield High SchoolGrades: 9-12Distance: 0.5 mi
Schools provided by the listing agent
- Elementary: Cardinal Forest
- Middle: Irving
- High: West Springfield
- District: Fairfax County Public Schools
Source: Bright MLS. This data may not be complete. We recommend contacting the local school district to confirm school assignments for this home.
Get a cash offer in 3 minutes
Find out how much your home could sell for in as little as 3 minutes with a no-obligation cash offer.
Estimated market value
$532,600
Get a cash offer in 3 minutes
Find out how much your home could sell for in as little as 3 minutes with a no-obligation cash offer.
Estimated market value
$532,600
- Virginia
- Fairfax County
- Springfield
- 22152
- 6033 Sweet Dale Ct
