Skip main navigation
Off market
  • $568,500

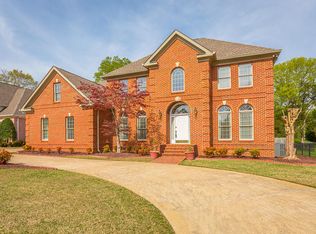
    6033 Vincents Landing Dr, Hixson, TN 37343

    4beds
    2,903sqft
    Single Family Residence
    Built in 1991
    0.41 Acres Lot
    $568,500 Zestimate®
    $196/sqft
    $2,751 Estimated rent

    Home value

    $568,500

    $540,000 - $597,000

    $2,751/mo

    Zestimate® history
    Loading
    Loading...

    Owner options

    List your home for rent

    $2,751/mo

    Rent Zestimate®

    Find your next renter with Zillow Rental Manager. Plus, with online applications, you can quickly screen prospective tenants – for free.

    Learn more

    $2,751/mo

    Rent Zestimate®

    Refinance and save

    $3,848/mo

    Est. payment

    Refinancing to a lower rate could help reduce your monthly payments and save thousands over the life of the loan.

    See today's rates

    $3,848/mo

    Est. payment

    Explore your selling options

    Work with a Zillow partner agent

    Leverage their expertise and Zillow's premium Showcase listings to get your home seen by more buyers.

    Get started

    List with your own agent

    Get your home in front of millions of buyers by listing it on Zillow.

    Learn how to do it

    Sell it yourself

    Take full control of how buyers see your home on Zillow by listing For Sale by Owner (FSBO).

    List your home

    What's special

    Gas fireplaceColumned dining areaBeautiful patioLarge islandSpacious backyardOutdoor playsetHardwood floors

    Welcome to 6033 Vincents Landing, located at the end of a cul de sac in the quiet & close-knit community of Arbor Landing. This 4 bedroom, 2 and a half bath home with 2,903 sq ft has everything you have been looking for. The grand, two story entry with 9 ft ceilings opens to a columned dining area, private study/office space, and conveniently located half bath. The spacious & elegant kitchen consists of granite counter tops, tile flooring, and a large island perfect for hosting. From the kitchen you can access the large 2 car garage or continue into the elegant living room where you will notice hardwood floors, a gas fireplace and 9 ft ceilings. Upstairs you will find the master-suite with a two-door entry, tray ceiling, double vanities, his/her walk-in closets, and a separate shower & bath. Down the hall are the 3 spacious guest bedrooms and a tiled, full bathroom. The comfort of this home doesn't end with just the interior. As you make your way outside from the living room through the french doors, you will find the screened-in deck with a gas fireplace, television hookup, and large fan. The spacious backyard has a beautiful patio surrounding a wood burning fire pit and a full, outdoor playset for the kids (or sometimes grownups) to enjoy. The Arbor Landing community also includes a neighborhood pool for your friends and family to enjoy during the Spring & Summer days. Come visit us at Vincents Landing and see what all this beautiful home has to offer! (Listing agent is related to owner)

    This property is not currently displayed as for sale or rent on Zillow. This may be different from what's on other websites or public sources.
    Zillow last checked:

    Listing updated:

    Listed by:

    Patrick Sholl 423-605-2761,

    EXP Realty LLC,

    Jessica Sholl 580-380-2808,

    EXP Realty LLC

    Bought with:

    Natalie J Henson, 329006

    Keller Williams Realty

    Source: Greater Chattanooga Realtors,MLS#: 1375237

    Facts & features

    Interior

    Bedrooms & bathrooms
    • Bedrooms: 4
    • Bathrooms: 3
    • Full bathrooms: 2
    • 1/2 bathrooms: 1
    Primary bedroom
    • Level: Second
    Bedroom
    • Level: Second
    Bedroom
    • Level: Second
    Bedroom
    • Level: Second
    Bathroom
    • Description: Bathroom Half
    • Level: First
    Bathroom
    • Description: Full Bathroom
    • Level: Second
    Bathroom
    • Description: Full Bathroom
    • Level: Second
    Dining room
    • Level: First
    Family room
    • Level: First
    Laundry
    • Level: Second
    Living room
    • Level: First
    Office
    • Level: First
    Heating
    • Central, Natural Gas
    Cooling
    • Central Air, Electric
    Appliances
    • Included: Dryer, Disposal, Dishwasher, Gas Range, Gas Water Heater, Microwave, Refrigerator, Wall Oven
    • Laundry: Electric Dryer Hookup, Gas Dryer Hookup, Laundry Room, Washer Hookup
    Features
    • Double Vanity, Granite Counters, High Ceilings, Pantry, Walk-In Closet(s), Separate Shower, Separate Dining Room, Whirlpool Tub
    • Flooring: Carpet, Hardwood, Tile
    • Windows: Insulated Windows, Skylight(s), Storm Window(s), Wood Frames, Window Treatments
    • Basement: Crawl Space
    • Number of fireplaces: 1
    • Fireplace features: Den, Family Room, Gas Log, Living Room
    Interior area
    • Total structure area: 2,903
    • Total interior livable area: 2,903 sqft

    Property

    Parking
    • Total spaces: 2
    • Parking features: Garage Door Opener, Off Street, Garage Faces Side
    • Garage spaces: 2
    Features
    • Levels: Two
    • Patio & porch: Porch, Porch - Screened
    • Pool features: Community
    • Fencing: Fenced
    Lot
    • Size: 0.41 Acres
    • Dimensions: 51.33 x 134.85
    • Features: Cul-De-Sac, Level, Split Possible
    Details
    • Additional structures: Outbuilding
    • Parcel number: 100c A 006
    • Special conditions: Personal Interest

    Construction

    Type & style
    • Home type: SingleFamily
    • Architectural style: Contemporary
    • Property subtype: Single Family Residence
    Materials
    • Brick, Other
    • Foundation: Block
    • Roof: Asphalt,Shingle
    Condition
    • New construction: No
    • Year built: 1991

    Utilities & green energy

    • Water: Public
    • Utilities for property: Cable Available, Electricity Available, Phone Available, Sewer Connected, Underground Utilities

    Community & HOA

    Community
    • Features: Sidewalks
    • Security: Smoke Detector(s)
    • Subdivision: Arbor Landing
    HOA
    • Has HOA: Yes
    • Amenities included: Maintenance
    • HOA fee: $495 annually
    Location
    • Region: Hixson

    Financial & listing details

    • Price per square foot: $196/sqft
    • Tax assessed value: $463,300
    • Annual tax amount: $3,505
    • Date on market: 6/22/2023
    • Listing terms: Cash,Conventional,FHA,Owner May Carry,VA Loan

    Price history

    DateEventPrice
    7/24/2023Sold$555,000+5.7%$191/sqft
    Source: Greater Chattanooga Realtors #1375237 Report a problem
    6/23/2023Contingent$525,000$181/sqft
    Source: Greater Chattanooga Realtors #1375237 Report a problem
    6/22/2023Listed for sale$525,000+82.6%$181/sqft
    Source: Greater Chattanooga Realtors #1375237 Report a problem
    12/30/2014Sold$287,500-4.1%$99/sqft
    Source: Public Record Report a problem
    10/23/2014Price change$299,900-3.2%$103/sqft
    Source: Keller Williams Realty #1209712 Report a problem
    10/1/2014Price change$309,900-1.6%$107/sqft
    Source: Keller Williams Realty #1209712 Report a problem
    8/9/2014Price change$314,900-1.6%$108/sqft
    Source: Keller Williams Realty #1209712 Report a problem
    6/19/2014Price change$319,900-1.3%$110/sqft
    Source: Keller Williams Realty #1209712 Report a problem
    5/19/2014Price change$324,000-1.5%$112/sqft
    Source: Keller Williams Realty #1209712 Report a problem
    4/23/2014Listed for sale$329,000+15.4%$113/sqft
    Source: Keller Williams Realty #1209712 Report a problem
    7/30/2007Sold$285,000$98/sqft
    Source: Public Record Report a problem

    Public tax history

    YearProperty taxesTax assessment
    2025$1,756 +0.4%$115,825 +48.3%
    2024$1,748 $78,125
    2023$1,748 $78,125
    2022$1,748 $78,125
    2021$1,748 +4.8%$78,125 +29.5%
    2020$1,668 $60,325
    2019$1,668 $60,325
    2018$1,668 -47.3%$60,325
    2017$3,168 +2.9%$60,325
    2016$3,079 --
    2015$3,079 $58,400
    2014$3,079 --
    2013-- $58,400 -0.7%
    2012-- $58,800
    2011-- $58,800
    2010-- $58,800
    2009-- $58,800 +14.1%
    2008-- $51,550
    2007-- $51,550
    2006-- $51,550
    2005-- $51,550 +8.1%
    2004-- $47,700
    2003-- $47,700
    2002-- $47,700
    2001-- $47,700 +7.5%
    2000-- $44,375
    Find assessor info on the county website

    Neighborhood: Valleybrook-Windbrook

    Nearby schools

    GreatSchools rating
    Schools provided by the listing agent
    • Elementary: Big Ridge Elementary
    • Middle: Hixson Middle
    • High: Hixson High

    Source: Greater Chattanooga Realtors. This data may not be complete. We recommend contacting the local school district to confirm school assignments for this home.

    Get a cash offer in 3 minutes
    Find out how much your home could sell for in as little as 3 minutes with a no-obligation cash offer.
    Estimated market value
    $568,500
    Get a cash offer in 3 minutes
    Find out how much your home could sell for in as little as 3 minutes with a no-obligation cash offer.
    Estimated market value
    $568,500