Skip main navigation
For sale
  • Price cut: $4.9K (5/30)
    $235,000

    6033 Wade St, Leesburg, FL 34748

    2beds
    1,632sqft
    : 
    Loading
    Get pre-qualified
    Single Family Residence
    Built in 1994
    8,000 Square Feet Lot
    $-- Zestimate®
    $144/sqft
    $135/mo HOA

    What's special

    Screened front porchDining roomStep-in shower
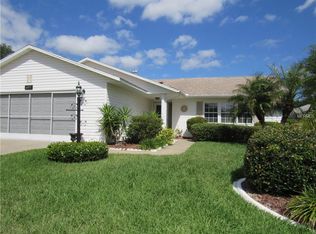
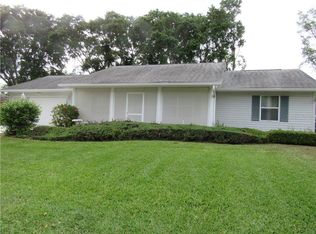
    *NEW PRICE*NICE LITTLE HOME ON QUIET STREET* Brick pavers on the driveway lead you to the screened front porch. You'll enjoy sitting, enjoying a sweet tea and visiting with neighbors. You enter the foyer and a large living room with a solar tube welcomes you. The kitchen is to the left, and has a cute eating nook with a bay window. Lots of cabinet and counter space. At the end of the kitchen, you'll find the dining room. Off of the living room is a cozy den for reading or watching TV. It's also a good overflow area if you have lots of company. The den opens to a great little sun room, with nice slider windows on 3 sides and a pleasant view of the back yard. Sun room is heated and cooled like the rest of the home. On the right side of the home there are 2 closets in the hall. Then, there is a good sized bedroom on each end of the hall. Bedroom 1 has cute corner windows and closets the entire length of the room. The other bedroom also has closets the entire length of the room. There are 2 full baths with tall commodes and nice long counters. One has a step-in shower and the other has a tub/shower combo. Nice 2 car garage with storage and pegboard. Roof 2017. HVAC 2017. Water heater and electric panel box have been replaced. You'll fall in love with the 55+, gated, active community of Highland Lakes. There are indoor and outdoor pools, tennis and pickleball. Other sports are bocce, shuffleboard, horseshoes and softball. There is a beautiful clubhouse that contains a billiard room, craft room, library, fitness room, card playing rooms and a large arena with a walking track. The arena also features Bingo, dinners and concerts. Community has a wonderful craftsman shop and free boat and RV storage. Great location near banks, restaurants, groceries and major highways. Visit this home today!
    348 days
    |
    199
    |
    4
    |

    Zillow last checked:

    Listing updated:

    Listed by:

    Garnet Eversole 352-874-1512,

    FLORIDA PLUS REALTY, LLC 352-901-9100

    Source: Stellar MLS,MLS#: G5099864MLS LogoOriginating MLS: Lake and Sumter

    Loading...

      Facts & features

      Interior

      Bedrooms & bathrooms
      • Bedrooms: 2
      • Bathrooms: 2
      • Full bathrooms: 2
      Primary bedroom
      • Features: Built-in Closet
      • Level: First
      • Area: 180 Square Feet
      • Dimensions: 12x15
      Bedroom 2
      • Features: Built-in Closet
      • Level: First
      • Area: 150 Square Feet
      • Dimensions: 10x15
      Den
      • Level: First
      • Area: 120 Square Feet
      • Dimensions: 8x15
      Dinette
      • Level: First
      • Area: 49 Square Feet
      • Dimensions: 7x7
      Dining room
      • Level: First
      • Area: 99 Square Feet
      • Dimensions: 9x11
      Florida room
      • Level: First
      • Area: 135 Square Feet
      • Dimensions: 9x15
      Foyer
      • Level: First
      • Area: 28 Square Feet
      • Dimensions: 4x7
      Kitchen
      • Level: First
      • Area: 144 Square Feet
      • Dimensions: 9x16
      Living room
      • Level: First
      • Area: 285 Square Feet
      • Dimensions: 15x19
      Heating
      • Central
      Cooling
      • Central Air
      Appliances
      • Included: Dishwasher, Dryer, Gas Water Heater, Microwave, Range, Refrigerator, Washer
      • Laundry: In Garage
      Features
      • Cathedral Ceiling(s), Ceiling Fan(s), Eating Space In Kitchen, Primary Bedroom Main Floor
      • Flooring: Carpet, Ceramic Tile
      • Has fireplace: No
      Interior area
      • Total structure area: 2,193
      • Total interior livable area: 1,632 sqft
      Video & virtual tour

      Property

      Parking
      • Total spaces: 2
      • Parking features: Garage - Attached
      • Attached garage spaces: 2
      Features
      • Levels: One
      • Stories: 1
      • Exterior features: Irrigation System
      Lot
      • Size: 8,000 Square Feet
      Details
      • Parcel number: 24 20 24 0520 000 70700
      • Special conditions: Probate Listing

      Construction

      Type & style
      • Home type: SingleFamily
      • Property subtype: Single Family Residence
      Materials
      • Vinyl Siding
      • Foundation: Slab
      • Roof: Shingle
      Condition
      • New construction: No
      • Year built: 1994

      Utilities & green energy

      • Sewer: Public Sewer
      • Water: Public
      • Utilities for property: BB/HS Internet Available, Cable Available, Electricity Connected, Natural Gas Connected, Public, Sewer Connected, Water Connected

      Community & HOA

      Community
      • Features: Association Recreation - Owned, Buyer Approval Required, Clubhouse, Community Mailbox, Deed Restrictions, Fitness Center, Gated Community - No Guard, Golf Carts OK, Pool, Tennis Court(s)
      • Pet fee: $0 monthly
      • Senior community: Yes
      • Subdivision: HIGHLAND LAKES
      HOA
      • Has HOA: Yes
      • Amenities included: Clubhouse, Fence Restrictions, Fitness Center, Gated, Pickleball Court(s), Pool, Shuffleboard Court, Tennis Court(s)
      • Services included: Common Area Taxes, Community Pool, Reserve Fund, Manager, Pool Maintenance, Private Road, Recreational Facilities
      • HOA fee: $135 monthly
      • HOA name: John Radeschi
      • HOA phone: 352-653-2028
      Location
      • Region: Leesburg

      Financial & listing details

      • Price per square foot: $144/sqft
      • Tax assessed value: $227,127
      • Annual tax amount: $1,678
      • Date on market: 7/22/2025
      • Cumulative days on market: 349 days
      • Listing terms: Cash,Conventional,FHA,VA Loan
      • Ownership: Fee Simple
      • Total actual rent: 0
      • Electric utility on property: Yes
      • Road surface type: Paved

        Estimated market value

        Not available

        Estimated sales range

        Not available

        Not available

        Price history

        DateEventPrice
        5/30/2026Price change$235,000-2%$144/sqft
        Source: Stellar MLS #G5099864 Report a problem
        12/5/2025Price change$239,900-4%$147/sqft
        Source: Stellar MLS #G5099864 Report a problem
        7/22/2025Listed for sale$249,900+54.3%$153/sqft
        Source: Stellar MLS #G5099864 Report a problem
        8/17/2005Sold$162,000+8%$99/sqft
        Source: Public Record Report a problem
        5/12/2005Sold$150,000$92/sqft
        Source: Public Record Report a problem

        Public tax history

        YearProperty taxesTax assessment
        2025$1,729 +3.1%$109,420 +2.9%
        2024$1,678 +16.5%$106,340 +3%
        2023$1,440 +15.5%$103,250 +3%
        2022$1,247 +3.5%$100,250 +3%
        2021$1,205 -3.3%$97,332 +1.4%
        2020$1,246 +1.7%$95,989 +2.3%
        2019$1,225 +5.5%$93,831 +1.9%
        2018$1,161 $92,082 +2.1%
        2017$1,161 +5.3%$90,189 +2.1%
        2016$1,102 +0.7%$88,334 +0.7%
        2015$1,094 -1.8%$87,720 +0.8%
        2014$1,115 +56.8%$87,024 +1.5%
        2013$711 -20.1%$85,738 -11.6%
        2012$890 -9.5%$97,012 -6%
        2011$983 -6.4%$103,160 -3.3%
        2010$1,050 -19.6%$106,631 -13.7%
        2009$1,306 -11.2%$123,491 -8.2%
        2008$1,471 -12.2%$134,469 -0.4%
        2007$1,675 -4.5%$134,962 +2.5%
        2006$1,754 +66.8%$131,671 +35.7%
        2005$1,051 +4.2%$97,044
        2004$1,009 -0.7%--
        2003$1,016 +7.5%$92,462 +0.9%
        2002$945 $91,614
        2001$945 -13.3%$91,614
        2000$1,091 $91,614

        Find assessor info on the county website

        Monthly payment

        Est. payment

        Payment breakdown

        Explore the cost of this home by adjusting the details. Changes won't be saved.
        All calculations are estimates and provided by Zillow, Inc. for informational purposes only. Actual amounts may vary.
        HOA fees may include property taxes on listings classified as Co-Ops. Contact the listing agent and/or owner for fee details.
        Mortgage interest rates are dependent on a number of factors, including credit score, down payment, and repayment length. Interest rate data provided by Zillow Group Marketplace, Inc. as of 1/1/1970 from various mortgage lenders with which we have lead or other similar arrangements; the Estimated Payment is an average of those rates.
        See how much you could borrow to make a competitive offer.

        Climate risks

        Neighborhood: 34748

        Getting around

        0 / 100
        Car-Dependent
        25 / 100
        Somewhat Bikeable

        Nearby schools

        GreatSchools rating

        A local agent can set up tours, give advice and negotiate with sellers.

        Browse local experts

        Similar homes

        Skip to the end of the carouselSkip to the beginning of the carousel