This solid brick two family home offers six spacious rooms over five plus a full basement! The first floor features a sun room, living room, formal dining room, modern eat-in kitchen, full modern bathroom, two rear bedrooms and lots of closets! The second floor features include a living room, formal dining room, eat-in kitchen, full bathroom, two rear bedrooms, lots of closets and a hall bedroom! Additional features include wood flooring, a full basement, and a rear yard that can accommodate up to three cars! This home is well located near shops on Fresh Pond Road, schools, M Train, local & express buses and much more!, Additional information: Appearance:Good,Separate Hotwater Heater:Y
Sold for $1,200,000
$1,200,000
60-33 Woodbine Street, Ridgewood, NY 11385
5beds
--sqft
Duplex, Multi Family
Built in 1925
-- sqft lot
$1,395,500 Zestimate®
$--/sqft
$3,797 Estimated rent
Home value
$1,395,500
$1.26M - $1.56M
$3,797/mo
Zestimate® history
Owner options
List your home for rent
$3,797/mo
Rent Zestimate®
Find your next renter with Zillow Rental Manager. Plus, with online applications, you can quickly screen prospective tenants – for free.
$3,797/mo
Rent Zestimate®
Refinance and save
$7,619/mo
Est. payment
Refinancing to a lower rate could help reduce your monthly payments and save thousands over the life of the loan.
$7,619/mo
Est. payment
Explore your selling options
Work with a Zillow partner agent
Leverage their expertise and Zillow's premium Showcase listings to get your home seen by more buyers.
Get startedList with your own agent
Get your home in front of millions of buyers by listing it on Zillow.
Learn how to do itSell it yourself
Take full control of how buyers see your home on Zillow by listing For Sale by Owner (FSBO).
List your homeWhat's special
Zillow last checked:
Listing updated:
Listed by:
Christopher Tscherne 718-672-7400,
Tscherne Realty Inc 718-672-7400
Bought with:
Maria Zirpoli, 40ZI0832393
Tscherne Realty Inc
Source: OneKey® MLS as distributed by MLS GRID,MLS#: L3578855
Facts & features
Interior
Bedrooms & bathrooms
- Bedrooms: 5
- Bathrooms: 2
- Full bathrooms: 2
Other
- Description: Sun Rm, Living Rm, Dining Rm, EIK, Full Bath, Two Bedrooms;
- Level: First
Other
- Description: Living Rm, Dining Rm, EIK, Full Bath, Two Bedrooms, Hall Rm;
- Level: Second
Other
- Description: Full Basement;
- Level: Basement
Heating
- Steam
Cooling
- Wall/Window Unit(s)
Features
- Eat-in Kitchen, Formal Dining
- Flooring: Hardwood
- Basement: Full,Unfinished
- Attic: None
- Common walls with other units/homes: 1 Common Wall
Property
Parking
- Total spaces: 3
- Parking features: Shared Driveway, Off Street
- Has uncovered spaces: Yes
Features
- Levels: Three Or More
Lot
- Size: 2,475 Square Feet
- Dimensions: 24.75 x 100
- Features: Near Public Transit, Near School, Near Shops
Details
- Parcel number: 035280113
- Zoning: R5B
Construction
Type & style
- Home type: MultiFamily
- Architectural style: Victorian
- Property subtype: Duplex, Multi Family
- Attached to another structure: Yes
Materials
- Brick, Stucco
Condition
- Year built: 1925
Utilities & green energy
- Gas: Separate Gas Meters: 2
- Sewer: Public Sewer
- Water: Public
- Utilities for property: Trash Collection Public
Community & HOA
HOA
- Has HOA: No
Location
- Region: Flushing
Financial & listing details
- Tax assessed value: $1,197,000
- Annual tax amount: $8,717
- Date on market: 9/14/2024
- Cumulative days on market: 13 days
- Listing agreement: Exclusive Right To Sell
- Tenant pays: Electricity, Gas
Price history
| Date | Event | Price |
|---|---|---|
| 12/3/2024 | Sold | $1,200,000-2% |
Source:  OneKey® MLS as distributed by MLS GRID #L3578855 Report a problem OneKey® MLS as distributed by MLS GRID #L3578855 Report a problem | ||
| 11/22/2024 | Pending sale | $1,225,000 |
Source: OneKey® MLS as distributed by MLS GRID #L3578855 Report a problem | ||
Public tax history
| Year | Property taxes | Tax assessment |
|---|---|---|
| 2025 | -- | $71,820 +9.9% |
| 2024 | -- | $65,340 -5.6% |
| 2023 | -- | $69,240 -4.8% |
| 2022 | -- | $72,720 -6.5% |
| 2021 | -- | $77,760 |
Find assessor info on the county website
Neighborhood: Ridgewood
Nearby homes
- $1,291,000-- bd-- ba2.3k sqft6033 Woodbine St, Flushing, NY 11385Off Market
- $1,291,000-- bd-- ba2.3k sqft6033 Woodbine St, Flushing, NY 11385Off Market
- $1,258,500-- bd-- ba2.3k sqft60-31 Woodbine St, Flushing, NY 11385Off Market
- $--2 bd1 ba-- sqft60-39 Woodbine St #1, Ridgewood, NY 11385Off Market
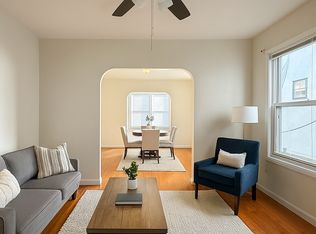
- $--4 bd2 ba-- sqft6037 Woodbine St FLOOR 2, Ridgewood, NY 11385Off Market
- $1,209,0001 bd1 ba2.3k sqft6037 Woodbine St, Ridgewood, NY 11385Off Market
- $1,262,900-- bd-- ba2.3k sqft6038 Woodbine St, Ridgewood, NY 11385Off Market
- $1,346,200-- bd-- ba2.3k sqft60-39 Woodbine St, Flushing, NY 11385Off Market
Nearby schools
GreatSchools rating
- 6/10Ps 88 SenecaGrades: PK-5Distance: 0.3 mi
- 3/10Is 93 RidgewoodGrades: 6-8Distance: 0.2 mi
- 2/10Grover Cleveland H.S.Grades: 9-12Distance: 0.6 mi
Schools provided by the listing agent
- Elementary: Ps 88 Seneca
- Middle: Is 93 Ridgewood
- High: Grover Cleveland High School
Source: OneKey® MLS as distributed by MLS GRID. This data may not be complete. We recommend contacting the local school district to confirm school assignments for this home.
