Welcome to this 4-bedroom, 3.5 bathroom Beeler Park home. Built in 2017, and offering 2,404 square feet of modern living on a 3,150 sq ft lot, the open floor plan flows into an upgraded kitchen with a large center island, herringbone backsplash, soft-close cabinetry, and stainless steel GE appliances. Updated lighting, Hunter Douglas window treatments, LVP flooring (2021), and a fireplace feature wall give the home a clean, contemporary finish.
A dedicated study sits behind 10-light French doors, ideal for work-from-home or flex space. Upstairs, the spacious primary suite is complemented by well-sized secondary bedrooms and baths, while the finished basement adds bonus space for a media room, gym, playroom, or guest retreat. Step outside to a premium backyard with an outdoor kitchen and built-in grill, fire pit, and hot tub for year-round entertaining.
Recent improvements include new carpet and interior paint, exterior fence paint, and new cabinetry by the garage entry (about one year ago). The home also includes solar, a smart thermostat, and an electric car charger, plus a solar mesh/critter guard installed within the past year to help prevent pigeon nesting.
In the heart of Central Park, enjoy easy access to parks, trails, and community amenities. The Central Park Master Community Association manages seven pools and hosts favorites like the farmers market, concerts, movies under the stars, and holiday events. Visit the MCA website for CC&Rs, pool schedules, budget info, and the event calendar. This move-in-ready home checks every box for style, space, and location.
Inclusions: All attached kitchen appliances, washer, dryer, refrigerator.
Sold for $774,000
$774,000
6034 Alton Street, Denver, CO 80238
4beds
2,475sqft
Single Family Residence
Built in 2017
3,150 Square Feet Lot
$752,900 Zestimate®
$313/sqft
$3,465 Estimated rent
Home value
$752,900
$708,000 - $798,000
$3,465/mo
Zestimate® history
Owner options
List your home for rent
$3,465/mo
Rent Zestimate®
Find your next renter with Zillow Rental Manager. Plus, with online applications, you can quickly screen prospective tenants – for free.
$3,465/mo
Rent Zestimate®
Refinance and save
$4,795/mo
Est. payment
Refinancing to a lower rate could help reduce your monthly payments and save thousands over the life of the loan.
$4,795/mo
Est. payment
Explore your selling options
Work with a Zillow partner agent
Leverage their expertise and Zillow's premium Showcase listings to get your home seen by more buyers.
Get startedList with your own agent
Get your home in front of millions of buyers by listing it on Zillow.
Learn how to do itSell it yourself
Take full control of how buyers see your home on Zillow by listing For Sale by Owner (FSBO).
List your homeWhat's special
Zillow last checked:
Listing updated:
Listed by:
Jason Sirois 303-888-3450 jason.sirois@compass.com,
Compass - Denver
Bought with:
Tanya Pomponio, 40016874
West and Main Homes Inc
Source: REcolorado as distributed by MLS GRID,MLS#: 5697959
Facts & features
Interior
Bedrooms & bathrooms
- Bedrooms: 4
- Bathrooms: 4
- Full bathrooms: 2
- 3/4 bathrooms: 1
- 1/2 bathrooms: 1
- Main level bathrooms: 1
Bedroom
- Description: Plush Carpet, Ceiling Fan, Morning Sun.
- Features: Primary Suite
- Level: Upper
- Area: 238 Square Feet
- Dimensions: 17 x 14
Bedroom
- Description: Plush Carpet, Ceiling Fan, Afternoon Sun.
- Level: Upper
- Area: 110 Square Feet
- Dimensions: 11 x 10
Bedroom
- Description: Plush Carpet, Great Flex Space - Currently Used As A Gym.
- Level: Upper
- Area: 100 Square Feet
- Dimensions: 10 x 10
Bedroom
- Description: Plush Carpet, Ceiling Fan, Large Egress Window
- Level: Basement
- Area: 144 Square Feet
- Dimensions: 12 x 12
Bathroom
- Description: Powder Room Near Front Entrance.
- Level: Main
- Area: 28 Square Feet
- Dimensions: 7 x 4
Bathroom
- Description: En-Suite Bathroom, Modern Tile, Dual Vanity With Under Mount Sinks, Recessed Lighting, Walk-In Closet.
- Features: Primary Suite
- Level: Upper
- Area: 108 Square Feet
- Dimensions: 9 x 12
Bathroom
- Description: Tile Floor, Single Vanity With Under Mount Sink.
- Level: Upper
- Area: 35 Square Feet
- Dimensions: 7 x 5
Bathroom
- Description: Tile Floor, Single Vanity With Under Mount Sink.
- Level: Basement
- Area: 40 Square Feet
- Dimensions: 8 x 5
Dining room
- Description: Open To Kitchen And Living Room.
- Level: Main
- Area: 144 Square Feet
- Dimensions: 12 x 12
Great room
- Description: Custom Built Ins, Sonos Surround Sound (Negotiable)
- Level: Basement
- Area: 352 Square Feet
- Dimensions: 16 x 22
Kitchen
- Description: Quartz Countertops, White Cabinets, Updated Appliances (Miele Dishwasher), Updated Backsplash.
- Level: Main
- Area: 204 Square Feet
- Dimensions: 17 x 12
Living room
- Description: High Ceilings, Ceiling Fan, Fireplace
- Level: Main
- Area: 220 Square Feet
- Dimensions: 20 x 11
Office
- Description: Study With French Doors And Great Natural Afternoon Light.
- Level: Main
- Area: 100 Square Feet
- Dimensions: 10 x 10
Heating
- Forced Air
Cooling
- Central Air
Appliances
- Included: Convection Oven, Dishwasher, Disposal, Gas Water Heater, Microwave, Oven, Range, Range Hood, Refrigerator
- Laundry: In Unit, Laundry Closet
Features
- Audio/Video Controls, Built-in Features, Ceiling Fan(s), Entrance Foyer, High Ceilings, Kitchen Island, Open Floorplan, Quartz Counters, Walk-In Closet(s)
- Flooring: Carpet, Tile, Vinyl
- Windows: Double Pane Windows, Window Coverings
- Basement: Finished,Full,Interior Entry,Sump Pump
- Number of fireplaces: 1
- Fireplace features: Living Room
Interior area
- Total structure area: 2,475
- Total interior livable area: 2,475 sqft
- Finished area above ground: 1,767
- Finished area below ground: 637
Property
Parking
- Total spaces: 2
- Parking features: Dry Walled, Floor Coating
- Attached garage spaces: 2
Features
- Levels: Two
- Stories: 2
- Patio & porch: Front Porch, Patio
- Exterior features: Fire Pit, Gas Grill, Gas Valve, Lighting, Private Yard
- Has spa: Yes
- Spa features: Spa/Hot Tub
- Fencing: Full
Lot
- Size: 3,150 Square Feet
- Features: Level
Details
- Parcel number: 110307011
- Zoning: M-RX-5
- Special conditions: Standard
Construction
Type & style
- Home type: SingleFamily
- Architectural style: Traditional
- Property subtype: Single Family Residence
Materials
- Frame
- Roof: Composition
Condition
- Updated/Remodeled
- Year built: 2017
Details
- Builder model: Summit Peak
- Builder name: David Weekley Homes
Utilities & green energy
- Electric: 110V, 220 Volts
- Sewer: Public Sewer
- Water: Public
- Utilities for property: Electricity Connected, Internet Access (Wired), Natural Gas Connected
Green energy
- Energy efficient items: Thermostat
Community & HOA
Community
- Subdivision: Central Park
HOA
- Has HOA: Yes
- Amenities included: Park, Playground, Pool, Trail(s)
- HOA fee: $58 monthly
- HOA name: Master Community Association
- HOA phone: 303-388-0724
Location
- Region: Denver
Financial & listing details
- Price per square foot: $313/sqft
- Annual tax amount: $7,201
- Date on market: 3/6/2026
- Listing terms: 1031 Exchange,Cash,Conventional,FHA,Jumbo,VA Loan
- Exclusions: Staging Items, Seller's Personal Property
- Ownership: Individual
- Electric utility on property: Yes
- Road surface type: Paved
Price history
| Date | Event | Price |
|---|---|---|
| 5/1/2026 | Sold | $774,000-2%$313/sqft |
Source:  REcolorado as distributed by MLS GRID #5697959 Report a problem REcolorado as distributed by MLS GRID #5697959 Report a problem | ||
| 3/21/2026 | Pending sale | $790,000$319/sqft |
Source: REcolorado as distributed by MLS GRID #5697959 Report a problem | ||
| 3/6/2026 | Listed for sale | $790,000$319/sqft |
Source: REcolorado as distributed by MLS GRID #5697959 Report a problem | ||
Public tax history
Tax history is unavailable.
Neighborhood: Central Park
Nearby homes
- $774,0004 bd4 ba2.3k sqft6034 N Alton St, Denver, CO 80238Sold
- $781,4003 bd3 ba1.9k sqft6036 N Alton St, Denver, CO 80238Off Market
- $795,3004 bd4 ba2.8k sqft6024 N Alton St, Denver, CO 80238Off Market
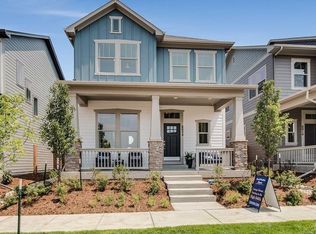
- $561,6003 bd3 ba1.6k sqft6014 N Alton St, Denver, CO 80238Off Market
- $610,3002 bd3 ba1.5k sqft6044 N Alton St, Denver, CO 80238Off Market
- $820,0004 bd4 ba2.8k sqft6036 Alton St, Denver, CO 80238Sold
- $1000.54 acres6010 Alton St, Denver, CO 80238Off Market
- $611,4002 bd3 ba1.6k sqft6054 N Alton St, Denver, CO 80238Off Market
Nearby schools
GreatSchools rating
- 8/10Inspire ElementaryGrades: PK-5Distance: 0.8 mi
- 10/10Denver Green School NorthfieldGrades: 6-8Distance: 0.9 mi
- 9/10Northfield High SchoolGrades: 9-12Distance: 0.6 mi
Schools provided by the listing agent
- Elementary: McAuliffe International
- Middle: McAuliffe International
- High: Venture Prep School
- District: Denver 1
Source: REcolorado as distributed by MLS GRID. This data may not be complete. We recommend contacting the local school district to confirm school assignments for this home.
Get a cash offer in 3 minutes
Find out how much your home could sell for in as little as 3 minutes with a no-obligation cash offer.
Estimated market value
$752,900
Get a cash offer in 3 minutes
Find out how much your home could sell for in as little as 3 minutes with a no-obligation cash offer.
Estimated market value
$752,900
- Colorado
- Denver County
- Denver
- 80238
- Central Park
- 6034 Alton Street
