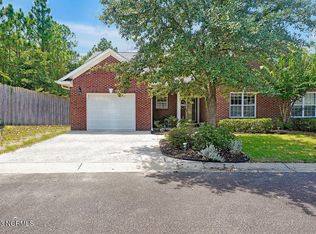
Welcome to 6034 Banded Tulip, a charming and spacious townhouse nestled in the heart of Wilmington, North Carolina. This beautifully maintained property offers an inviting open-concept floor plan, featuring a bright and airy living area with large windows that fill the space with natural light. The modern kitchen boasts ample cabinetry and updated appliances—perfect for both everyday cooking and entertaining guests.
Enjoy comfortable living with three bedrooms and two and a half bathrooms, including a private owner's suite complete with a walk-in closet and en-suite bath. The property also includes a one-car garage and a well-manicured community for curb appeal.
Located in a desirable neighborhood, this home is just minutes from local parks, schools, shopping, and dining. Whether you're looking for convenience, comfort, or style, 6034 Banded Tulip is ready to welcome you home or if you are looking for an investment, look no more. Tenant in place until March 2026. Seller is offering to cover buyer's closing costs up to $5,000 with an agreeable offer and use of preferred lender.
Sold for $300,000
$300,000
6034 Banded Tulip Drive, Wilmington, NC 28412
3beds
1,294sqft
Townhouse
Built in 2006
1,742 Square Feet Lot
$298,000 Zestimate®
$232/sqft
$1,926 Estimated rent
Home value
$298,000
$277,000 - $319,000
$1,926/mo
Zestimate® history
Owner options
List your home for rent
$1,926/mo
Rent Zestimate®
Find your next renter with Zillow Rental Manager. Plus, with online applications, you can quickly screen prospective tenants – for free.
$1,926/mo
Rent Zestimate®
Refinance and save
$5,237/mo
Est. payment
Refinancing to a lower rate could help reduce your monthly payments and save thousands over the life of the loan.
$5,237/mo
Est. payment
Explore your selling options
Work with a Zillow partner agent
Leverage their expertise and Zillow's premium Showcase listings to get your home seen by more buyers.
Get startedList with your own agent
Get your home in front of millions of buyers by listing it on Zillow.
Learn how to do itSell it yourself
Take full control of how buyers see your home on Zillow by listing For Sale by Owner (FSBO).
List your homeWhat's special
One-car garageWalk-in closetThree bedroomsEn-suite bathInviting open-concept floor planModern kitchenAmple cabinetry
Zillow last checked:
Listing updated:
Listed by:
The Rieker Team 910-795-6193,
Intracoastal Realty Corp
Bought with:
Bonnie Chambers, 218512
Coldwell Banker Sea Coast Advantage
Source: Hive MLS,MLS#: 100545653 Originating MLS: Cape Fear Realtors MLS, Inc.
Originating MLS: Cape Fear Realtors MLS, Inc.Facts & features
Interior
Bedrooms & bathrooms
- Bedrooms: 3
- Bathrooms: 3
- Full bathrooms: 2
- 1/2 bathrooms: 1
Rooms
- Room types: Living Room, Dining Room, Master Bedroom, Bedroom 2, Bedroom 3
Primary bedroom
- Level: First
- Dimensions: 15 x 12
Bedroom 2
- Level: First
- Dimensions: 12 x 10
Bedroom 3
- Level: First
- Dimensions: 12 x 11
Dining room
- Level: First
- Dimensions: 15 x 10
Kitchen
- Level: First
- Dimensions: 11 x 9
Living room
- Level: First
- Dimensions: 16 x 14
Heating
- Heat Pump, Electric
Cooling
- Central Air, Heat Pump
Appliances
- Included: Electric Oven, Electric Cooktop, Built-In Microwave, Washer, Refrigerator, Dryer, Disposal, Dishwasher
- Laundry: Laundry Closet
Features
- Master Downstairs, Walk-in Closet(s), Vaulted Ceiling(s), Ceiling Fan(s), Blinds/Shades, Walk-In Closet(s)
- Flooring: LVT/LVP, Carpet, Tile
- Basement: None
- Attic: Access Only
Interior area
- Total structure area: 1,294
- Total interior livable area: 1,294 sqft
Property
Parking
- Total spaces: 1
- Parking features: Garage Faces Front, Concrete, Paved
- Has attached garage: Yes
Accessibility
- Accessibility features: None
Features
- Levels: One
- Patio & porch: Covered, Porch, Screened
- Exterior features: None
- Pool features: None
- Fencing: Partial
- Has view: Yes
- View description: See Remarks
- Waterfront features: None
- Frontage type: See Remarks
Lot
- Size: 1,742 Square Feet
- Features: Dead End
Details
- Parcel number: R07905004074000
- Zoning: B-1
- Special conditions: Standard
Construction
Type & style
- Home type: Townhouse
- Property subtype: Townhouse
Materials
- Brick Veneer
- Foundation: Slab
- Roof: Shingle
Condition
- New construction: No
- Year built: 2006
Utilities & green energy
- Sewer: Public Sewer
- Water: Public
- Utilities for property: Sewer Connected, Water Connected
Green energy
- Green verification: None
Community & HOA
Community
- Subdivision: Townes at Marketplace
HOA
- Has HOA: Yes
- Amenities included: Maintenance Common Areas, Maintenance Grounds, Maintenance Roads, Management, Master Insure, Street Lights, Termite Bond, Trash
- HOA fee: $3,480 annually
- HOA name: Blue Atlantic Management
- HOA phone: 910-392-3130
Location
- Region: Wilmington
Financial & listing details
- Price per square foot: $232/sqft
- Tax assessed value: $314,700
- Annual tax amount: $1,191
- Date on market: 12/16/2025
- Cumulative days on market: 56 days
- Listing agreement: Exclusive Right To Sell
- Listing terms: Cash,Conventional
- Lease term: 12 Months
Price history
| Date | Event | Price |
|---|---|---|
| 2/27/2026 | Sold | $300,000-4.8%$232/sqft |
Source:  Hive MLS #100545653 Report a problem Hive MLS #100545653 Report a problem | ||
| 2/9/2026 | Contingent | $315,000$243/sqft |
Source: Hive MLS #100545653 Report a problem | ||
| 12/16/2025 | Listed for sale | $315,000+3.3%$243/sqft |
Source: Hive MLS #100545653 Report a problem | ||
| 3/22/2024 | Listing removed | -- |
Source: Zillow Rentals Report a problem | ||
| 3/1/2024 | Listed for rent | $1,800$1/sqft |
Source: Zillow Rentals Report a problem | ||
| 2/19/2024 | Sold | $305,000-3.2%$236/sqft |
Source: Hive MLS #100412357 Report a problem | ||
| 1/30/2024 | Pending sale | $315,000$243/sqft |
Source: Hive MLS #100412357 Report a problem | ||
| 12/18/2023 | Price change | $315,000-1.6%$243/sqft |
Source: Hive MLS #100412357 Report a problem | ||
| 10/31/2023 | Price change | $320,000+28.1%$247/sqft |
Source: Hive MLS #100412357 Report a problem | ||
| 9/15/2021 | Pending sale | $249,900$193/sqft |
Source: Hive MLS #100273904 Report a problem | ||
Public tax history
| Year | Property taxes | Tax assessment |
|---|---|---|
| 2025 | $1,242 +21.3% | $314,700 +68.9% |
| 2024 | $1,024 +0.4% | $186,300 |
| 2023 | $1,020 +89.6% | $186,300 |
| 2022 | $538 -47.7% | $186,300 |
| 2021 | $1,028 +9.3% | $186,300 +25.2% |
| 2020 | $941 | $148,800 |
| 2019 | $941 | $148,800 |
| 2018 | $941 | $148,800 |
| 2017 | -- | $148,800 +11.8% |
| 2016 | $922 +7.6% | $133,100 |
| 2015 | $857 +1.7% | $133,100 |
| 2014 | $843 | $133,100 |
| 2013 | -- | $133,100 |
| 2012 | -- | $133,100 -36.8% |
| 2011 | -- | $210,577 |
| 2010 | -- | $210,577 |
| 2009 | -- | -- |
| 2008 | -- | -- |
| 2007 | -- | -- |
Find assessor info on the county website
Neighborhood: 28412
Nearby homes
- $301,3003 bd2 ba1.3k sqft6036 Banded Tulip Dr, Wilmington, NC 28412Off Market
- $308,5003 bd2 ba1.3k sqft6032 Banded Tulip Dr, Wilmington, NC 28412Off Market
- $325,0003 bd3 ba1.3k sqft6038 Banded Tulip Dr, Wilmington, NC 28412Sold
- $303,1003 bd3 ba1.3k sqft6031 Banded Tulip Dr, Wilmington, NC 28412Off Market
- $309,2003 bd3 ba1.3k sqft6029 Banded Tulip Dr, Wilmington, NC 28412Off Market
- $305,6003 bd2 ba1.3k sqft402 Lightning Whelk Way, Wilmington, NC 28412Off Market
- $305,0003 bd3 ba1.3k sqft6026 Banded Tulip Dr, Wilmington, NC 28412Sold
- $302,9003 bd2 ba1.3k sqft6027 Banded Tulip Dr, Wilmington, NC 28412Off Market
Nearby schools
GreatSchools rating
- 10/10Heyward C Bellamy ElementaryGrades: K-5Distance: 0.4 mi
- 7/10Charles P Murray MiddleGrades: 6-8Distance: 1.5 mi
- 5/10Eugene Ashley HighGrades: 9-12Distance: 1.6 mi
Schools provided by the listing agent
- Elementary: Bellamy
- Middle: Murray
- High: Ashley
Source: Hive MLS. This data may not be complete. We recommend contacting the local school district to confirm school assignments for this home.
Get a cash offer in 3 minutes
Find out how much your home could sell for in as little as 3 minutes with a no-obligation cash offer.
Estimated market value
$298,000
Get a cash offer in 3 minutes
Find out how much your home could sell for in as little as 3 minutes with a no-obligation cash offer.
Estimated market value
$298,000
- North Carolina
- New Hanover County
- Wilmington
- 28412
- 6034 Banded Tulip Drive
Nearby cities
Nearby neighborhoods
Nearby zip codes
Other Wilmington Topics
