Stunning and sophisticated home, residing not only in coveted Prestonwood, but also on a rare, corner lot! This home has been remodeled from top to bottom and the floor plan is amazing. The kitchen was full remodeled in 2021 with custom cabinets, quartz counters, all new appliances, and new floors. Luxury vinyl plank graces most of the high traffic areas and the home has been fully painted. The second living room could even be a 4th bedroom if needed! There are two garage entrances so one to this room could be closed off to make that feasible. Tankless hot water heater installed in 2021 and new windows throughout recently installed in 2024. The master bathroom is spa-like and was remodeled in 2023 with new cabinetry, new tile, new bathtub, new shower with dual heads. All other bathrooms have been updated too! The backyard is amazing. Large trees, gated swimming pool with spa, turfed area, and a huge patio. Dreamy!! Showings to start on the morning of 05-03!
Sold
Price Unknown
6034 Black Berry Ln, Dallas, TX 75248
3beds
2,201sqft
Single Family Residence
Built in 1978
9,147 Square Feet Lot
$633,300 Zestimate®
$--/sqft
$4,251 Estimated rent
Home value
$633,300
$576,000 - $703,000
$4,251/mo
Zestimate® history
Owner options
List your home for rent
$4,251/mo
Rent Zestimate®
Find your next renter with Zillow Rental Manager. Plus, with online applications, you can quickly screen prospective tenants – for free.
$4,251/mo
Rent Zestimate®
Refinance and save
Refinancing to a lower rate could help reduce your monthly payments and save thousands over the life of the loan.
Explore your selling options
Work with a Zillow partner agent
Leverage their expertise and Zillow's premium Showcase listings to get your home seen by more buyers.
Get startedList with your own agent
Get your home in front of millions of buyers by listing it on Zillow.
Learn how to do itSell it yourself
Take full control of how buyers see your home on Zillow by listing For Sale by Owner (FSBO).
List your homeWhat's special
Large treesTurfed areaHuge patioQuartz countersCorner lotCustom cabinets
Zillow last checked:
Listing updated:
Listed by:
Lindsay Craig 0570131 214-210-1500,
Ebby Halliday, REALTORS 214-210-1500
Bought with:
Amy Davis
Allie Beth Allman & Assoc.
Source: NTREIS,MLS#: 20921255
Facts & features
Interior
Bedrooms & bathrooms
- Bedrooms: 3
- Bathrooms: 3
- Full bathrooms: 3
Primary bedroom
- Level: First
- Dimensions: 12 x 14
Bedroom
- Level: First
- Dimensions: 11 x 12
Bedroom
- Level: First
- Dimensions: 11 x 11
Den
- Level: First
- Dimensions: 15 x 13
Dining room
- Level: First
- Dimensions: 12 x 11
Laundry
- Features: Built-in Features
- Level: First
- Dimensions: 8 x 6
Living room
- Features: Fireplace
- Level: First
- Dimensions: 15 x 21
Heating
- Central
Cooling
- Central Air, Ceiling Fan(s)
Appliances
- Included: Dishwasher, Disposal
- Laundry: Laundry in Utility Room
Features
- Decorative/Designer Lighting Fixtures, Double Vanity, Kitchen Island, Open Floorplan, Natural Woodwork
- Flooring: Carpet, Ceramic Tile, Luxury Vinyl Plank
- Windows: Window Coverings
- Has basement: No
- Number of fireplaces: 1
- Fireplace features: Gas Starter
Interior area
- Total interior livable area: 2,201 sqft
Property
Parking
- Total spaces: 2
- Parking features: Covered, Direct Access, Door-Single, Driveway, Garage, Garage Door Opener, Garage Faces Rear
- Attached garage spaces: 2
- Has uncovered spaces: Yes
Features
- Levels: One
- Stories: 1
- Patio & porch: Covered
- Exterior features: Lighting, Rain Gutters
- Pool features: Fenced, Heated, In Ground, Pool, Pool/Spa Combo
- Fencing: Wood
Lot
- Size: 9,147 Square Feet
- Features: Corner Lot, Cul-De-Sac, Landscaped, Subdivision, Few Trees
Details
- Parcel number: 00000820440140000
Construction
Type & style
- Home type: SingleFamily
- Architectural style: Ranch,Traditional,Detached
- Property subtype: Single Family Residence
Materials
- Brick
- Foundation: Slab
- Roof: Composition
Condition
- Year built: 1978
Utilities & green energy
- Sewer: Public Sewer
- Water: Public
- Utilities for property: Cable Available, Natural Gas Available, Sewer Available, Separate Meters, Underground Utilities, Water Available
Community & HOA
Community
- Features: Curbs, Sidewalks
- Security: Other
- Subdivision: Prestonwood 20
HOA
- Has HOA: No
Location
- Region: Dallas
Financial & listing details
- Tax assessed value: $556,260
- Annual tax amount: $12,195
- Date on market: 5/1/2025
- Cumulative days on market: 4 days
- Listing terms: Cash,Conventional,VA Loan
- Exclusions: dry erase board in dining, washer and dryer, kitchen refrigerator, all tvs (not mountings) and blue & white stripe curtains & rods from front bedroom
Price history
| Date | Event | Price |
|---|---|---|
| 5/29/2025 | Sold | -- |
Source: NTREIS #20921255 Report a problem | ||
| 5/12/2025 | Pending sale | $650,000$295/sqft |
Source: NTREIS #20921255 Report a problem | ||
| 5/6/2025 | Contingent | $650,000$295/sqft |
Source: NTREIS #20921255 Report a problem | ||
| 5/1/2025 | Listed for sale | $650,000+172%$295/sqft |
Source: NTREIS #20921255 Report a problem | ||
| 1/24/2013 | Sold | -- |
Source: Agent Provided Report a problem | ||
| 10/20/2012 | Listed for sale | $239,000$109/sqft |
Source: Ebby Halliday Realtors #11853163 Report a problem | ||
Public tax history
| Year | Property taxes | Tax assessment |
|---|---|---|
| 2025 | $5,156 +9.6% | $556,260 +6.9% |
| 2024 | $4,706 +6.3% | $520,500 +16% |
| 2023 | $4,427 +6.3% | $448,610 |
| 2022 | $4,164 +4.9% | $448,610 +25.7% |
| 2021 | $3,969 -1.9% | $357,030 |
| 2020 | $4,045 +6.9% | $357,030 +7.5% |
| 2019 | $3,783 +6.3% | $332,250 |
| 2018 | $3,557 -44.6% | $332,250 +16.3% |
| 2017 | $6,424 +10.6% | $285,700 |
| 2016 | $5,809 +20.2% | $285,700 +12.2% |
| 2015 | $4,832 | $254,550 +20.1% |
| 2014 | $4,832 | $211,920 |
| 2013 | -- | -- |
| 2012 | -- | -- |
| 2011 | -- | -- |
| 2010 | -- | -- |
| 2009 | -- | -- |
| 2008 | -- | -- |
| 2007 | -- | -- |
| 2005 | -- | -- |
| 2004 | -- | -- |
| 2003 | -- | -- |
| 2002 | -- | -- |
| 2001 | -- | -- |
Find assessor info on the county website
Neighborhood: 75248
Nearby homes
- $622,5004 bd3 ba2.4k sqft6030 Black Berry Ln, Dallas, TX 75248Off Market
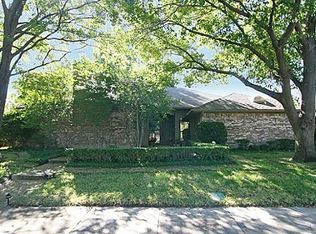
- $--3 bd2 ba2.2k sqft6035 Yellow Rock Trl, Dallas, TX 75248Sold

- $508,1003 bd2 ba2k sqft6104 Black Berry Ln, Dallas, TX 75248Off Market
- $552,1003 bd2 ba2.3k sqft6026 Black Berry Ln, Dallas, TX 75248Off Market
- $615,0003 bd2 ba2.6k sqft6031 Yellow Rock Trl, Dallas, TX 75248Off Market
- $698,1003 bd3 ba2.3k sqft6035 Black Berry Ln, Dallas, TX 75248Off Market
- $613,8003 bd3 ba2.4k sqft6031 Black Berry Ln, Dallas, TX 75248Off Market
- $597,1003 bd2 ba2.3k sqft6103 Yellow Rock Trl, Dallas, TX 75248Off Market
Nearby schools
GreatSchools rating
- 9/10Prestonwood Elementary SchoolGrades: PK-6Distance: 0.4 mi
- 7/10Parkhill Junior High SchoolGrades: 7-8Distance: 1.3 mi
- 6/10Pearce High SchoolGrades: 9-12Distance: 2.3 mi
Schools provided by the listing agent
- Elementary: Prestonwood
- High: Pearce
- District: Richardson ISD
Source: NTREIS. This data may not be complete. We recommend contacting the local school district to confirm school assignments for this home.
Get a cash offer in 3 minutes
Find out how much your home could sell for in as little as 3 minutes with a no-obligation cash offer.
Estimated market value
$633,300
Get a cash offer in 3 minutes
Find out how much your home could sell for in as little as 3 minutes with a no-obligation cash offer.
Estimated market value
$633,300
- Texas
- Dallas County
- Dallas
- 75248
- 6034 Black Berry Ln
Nearby cities
Nearby neighborhoods
Nearby zip codes
Other Dallas Topics
