Skip main navigation
Sold for $1,000,000
  • $1,000,000

    6034 Burnside Landing Dr, Burke, VA 22015

    4beds
    2,912sqft
    Single Family Residence
    Built in 1981
    7,703 Square Feet Lot
    $1,017,600 Zestimate®
    $343/sqft
    $4,384 Estimated rent

    Home value

    $1,017,600

    $957,000 - $1.09M

    $4,384/mo

    Zestimate® history
    Loading
    Loading...

    Owner options

    List your home for rent

    $4,384/mo

    Rent Zestimate®

    Find your next renter with Zillow Rental Manager. Plus, with online applications, you can quickly screen prospective tenants – for free.

    Learn more

    $4,384/mo

    Rent Zestimate®

    Refinance and save

    $6,495/mo

    Est. payment

    Refinancing to a lower rate could help reduce your monthly payments and save thousands over the life of the loan.

    See today's rates

    $6,495/mo

    Est. payment

    Explore your selling options

    Work with a Zillow partner agent

    Leverage their expertise and Zillow's premium Showcase listings to get your home seen by more buyers.

    Get started

    List with your own agent

    Get your home in front of millions of buyers by listing it on Zillow.

    Learn how to do it

    Sell it yourself

    Take full control of how buyers see your home on Zillow by listing For Sale by Owner (FSBO).

    List your home

    What's special

    Slate patioOpen foyerModern luxurious ensuite bathOversized granite islandAbundant storageGleaming hardwood floorsExpansive deck
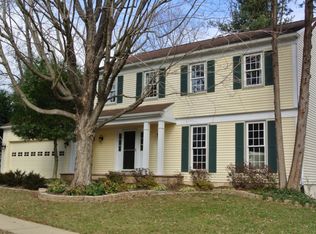
    Welcome to this beautiful maintained and updated colonial in the highly sought-after Landings of Burke Centre. From the moment you step into the open foyer, you’ll be impressed by the spacious layout, gleaming hardwood floors, and elegant crown molding. Designed with entertaining in mind, the home boasts a gourmet kitchen, an expansive deck, and a slate patio—perfect for entertaining family during the holidays. The lower level offers a versatile recreation room complete with a theater setup and billiards area for unforgettable gatherings. The renovated kitchen is a true showstopper, featuring an oversized granite island with seating, custom cabinetry offering abundant storage, roll-out shelves, soft-close drawers, a hidden trash bin, and sleek stainless steel appliances—a joyful space for cooking and connecting with family and friends. The primary suite is a peaceful retreat, showcasing a fabulous walk-in closet and a modern luxurious ensuite bath with a double-sink vanity and a glass-enclosed walk-in shower. Major updates include a new roof, new HVAC system and refrigerator, newer hot water heater, garage door and opener, slate patio and deck, whole-house humidifier, French drains, and fresh landscaping. Situated just minutes from scenic Burke Lake and the many amenities of the Burke Centre Conservancy, this home is a rare gem offering comfort, style, and convenience.

    Zillow last checked:

    Listing updated:

    Listed by:

    Bev Tatum 703-585-9673,

    TTR Sotheby's International Realty

    Bought with:

    Tim Finefrock, 0225189796

    Real Broker, LLC

    Source: Bright MLS,MLS#: VAFX2243154MLS Logo

    Facts & features

    Interior

    Bedrooms & bathrooms
    • Bedrooms: 4
    • Bathrooms: 4
    • Full bathrooms: 3
    • 1/2 bathrooms: 1
    • Main level bathrooms: 4
    • Main level bedrooms: 4
    Basement
    • Area: 632
    Heating
    • Heat Pump, Electric
    Cooling
    • Ceiling Fan(s), Central Air, Programmable Thermostat, Electric
    Appliances
    • Included: Microwave, Cooktop, Dishwasher, Disposal, Dryer, Double Oven, Oven, Refrigerator, Stainless Steel Appliance(s), Washer, Water Heater, Electric Water Heater
    • Laundry: In Basement
    Features
    • Bar, Bathroom - Stall Shower, Bathroom - Tub Shower, Ceiling Fan(s), Crown Molding, Dining Area, Floor Plan - Traditional, Formal/Separate Dining Room, Kitchen - Gourmet, Pantry, Primary Bath(s), Upgraded Countertops, Walk-In Closet(s), High Ceilings
    • Flooring: Ceramic Tile, Carpet, Hardwood, Wood
    • Doors: French Doors
    • Windows: Window Treatments
    • Basement: Interior Entry,Finished,Full,Connecting Stairway
    • Number of fireplaces: 1
    Interior area
    • Total structure area: 2,912
    • Total interior livable area: 2,912 sqft
    • Finished area above ground: 2,280
    • Finished area below ground: 632

    Property

    Parking
    • Total spaces: 2
    • Parking features: Garage Door Opener, Garage Faces Front, Concrete, Driveway, Detached, On Street
    • Garage spaces: 2
    • Has uncovered spaces: Yes
    • Details: Garage Sqft: 360
    Accessibility
    • Accessibility features: Other
    Features
    • Levels: Two
    • Stories: 2
    • Patio & porch: Deck
    • Exterior features: Lighting, Sidewalks, Street Lights, Other
    • Pool features: Community
    • Fencing: Privacy,Back Yard
    Lot
    • Size: 7,703 Square Feet
    • Features: Front Yard, Rear Yard
    Details
    • Additional structures: Above Grade, Below Grade
    • Additional parcels included: Street
    • Parcel number: 0774 11 0079
    • Zoning: 372
    • Special conditions: Standard

    Construction

    Type & style
    • Home type: SingleFamily
    • Architectural style: Colonial
    • Property subtype: Single Family Residence
    Materials
    • Combination, Vinyl Siding
    • Foundation: Slab
    • Roof: Shingle,Composition
    Condition
    • New construction: No
    • Year built: 1981

    Utilities & green energy

    • Sewer: Public Septic
    • Water: Public

    Community & HOA

    Community
    • Features: Pool
    • Security: Main Entrance Lock, Smoke Detector(s), Security System
    • Subdivision: Burke Centre
    HOA
    • Has HOA: Yes
    • Amenities included: Bike Trail, Community Center, Jogging Path, Pool, Clubhouse, Dog Park
    • HOA fee: $279 quarterly
    • HOA name: BURKE CENTRE CONSERVANCY
    Location
    • Region: Burke

    Financial & listing details

    • Price per square foot: $343/sqft
    • Tax assessed value: $920,310
    • Annual tax amount: $10,662
    • Date on market: 5/23/2025
    • Listing agreement: Exclusive Right To Sell
    • Listing terms: Cash,Conventional,VA Loan,Assumable
    • Ownership: Fee Simple

    Price history

    DateEventPrice
    6/18/2025Sold$1,000,000+0.5%$343/sqft
    Source: Bright MLS #VAFX2243154 Report a problem
    5/28/2025Contingent$995,000$342/sqft
    Source: Bright MLS #VAFX2243154 Report a problem
    5/23/2025Listed for sale$995,000+19.2%$342/sqft
    Source: Bright MLS #VAFX2243154 Report a problem
    4/17/2023Listing removed--
    Source: Bright MLS #VAFX1182154 Report a problem
    4/20/2021Sold$835,000+7.8%$287/sqft
    Source: Public Record Report a problem
    3/2/2021Pending sale$774,900$266/sqft
    Source: Bright MLS #VAFX1182154 Report a problem
    2/26/2021Listed for sale$774,900+8.4%$266/sqft
    Source: Bright MLS #VAFX1182154 Report a problem
    5/9/2017Sold$715,000+2.2%$246/sqft
    Source: Long & Foster Broker Feed #1001790353_100 Report a problem
    4/9/2017Pending sale$699,900$240/sqft
    Source: Long & Foster Real Estate, Inc. #FX9909489 Report a problem
    4/7/2017Listed for sale$699,900+38.6%$240/sqft
    Source: Long & Foster Real Estate, Inc. #FX9909489 Report a problem
    5/24/2004Sold$505,000$173/sqft
    Source: Public Record Report a problem

    Public tax history

    YearProperty taxesTax assessment
    2025$5,596 -45.2%$920,310 +4.5%
    2024$10,204 +1.5%$880,820 -1.2%
    2023$10,057 +7.6%$891,220 +9.1%
    2022$9,345 $817,210 +12.6%
    2021-- $725,820 +5%
    2020$8,179 +4.4%$691,060 +4.4%
    2019$7,835 +1.3%$662,030 +1.3%
    2018$7,738 +7.6%$653,830 +5.5%
    2017$7,193 +0.2%$619,570 -0.1%
    2016$7,182 +6.5%$619,950 +2.6%
    2015$6,744 +4.3%$604,300 +4%
    2014$6,469 $580,950 +6.8%
    2013-- $544,210 +5.8%
    2012-- $514,400
    2011-- $514,400 +4.9%
    2010-- $490,230 -4.7%
    2009-- $514,350 -12.5%
    2008-- $587,940
    2007-- $587,940 +59.6%
    2003-- $368,495 +19.3%
    2002-- $308,780 +16%
    2001-- $266,190
    Find assessor info on the county website

    Neighborhood: 22015

    Nearby schools

    GreatSchools rating
    Schools provided by the listing agent
    • Elementary: Fairview
    • Middle: Robinson Secondary School
    • High: Robinson Secondary School
    • District: Fairfax County Public Schools

    Source: Bright MLS. This data may not be complete. We recommend contacting the local school district to confirm school assignments for this home.

    Get a cash offer in 3 minutes
    Find out how much your home could sell for in as little as 3 minutes with a no-obligation cash offer.
    Estimated market value
    $1,017,600
    Get a cash offer in 3 minutes
    Find out how much your home could sell for in as little as 3 minutes with a no-obligation cash offer.
    Estimated market value
    $1,017,600