Skip main navigation
Sold for $550,000
  • $550,000

    6034 Camerons Ferry Dr, Haymarket, VA 20169

    3beds
    2,133sqft
    Townhouse
    Built in 2017
    -- sqft lot
    $-- Zestimate®
    $258/sqft
    $3,151 Estimated rent

    Home value

    Not available

    Estimated sales range

    Not available

    $3,151/mo

    Zestimate® history
    Loading
    Loading...

    Owner options

    List your home for rent

    $3,151/mo

    Rent Zestimate®

    Find your next renter with Zillow Rental Manager. Plus, with online applications, you can quickly screen prospective tenants – for free.

    Learn more

    $3,151/mo

    Rent Zestimate®

    Refinance and save

    $3,409/mo

    Est. payment

    Refinancing to a lower rate could help reduce your monthly payments and save thousands over the life of the loan.

    See today's rates

    $3,409/mo

    Est. payment

    Explore your selling options

    Work with a Zillow partner agent

    Leverage their expertise and Zillow's premium Showcase listings to get your home seen by more buyers.

    Get started

    List with your own agent

    Get your home in front of millions of buyers by listing it on Zillow.

    Learn how to do it

    Sell it yourself

    Take full control of how buyers see your home on Zillow by listing For Sale by Owner (FSBO).

    List your home

    What's special

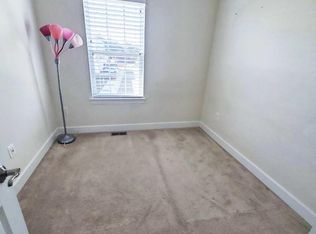
    GREAT HOME! VERY EASY ACCESS TO MAIN COMMUTING ROUTES -66, 15, 29 as well as commuter lots. This stunning 3-bedroom 3.5 bath townhome condo in Haymarket Crossing has it all including an incredible price and the possibility of an assumable lower interest mortgage! A wonderful highlight is the home's 3 large bedroom suites, each has its own private bath and large closet (2 bedrooms have walk-in closets!) Neutral paint, beautiful, gleaming wide plank hardwood floors on the main level and foyer coordinate with rich espresso kitchen cabinets. . .gorgeous, elegant and totally on trend! The main level open floor plan with its upgraded kitchen features stainless appliances including gas cooktop, microwave, double wall ovens and tons of storage. There's even an oversized island with granite countertops perfect for meal prep, entertaining, dining and work from home space! The deck off of the living room extends your living and entertaining space! Plenty of parking--spotless garage with epoxy floor and ceiling fan, driveway and additional guest parking steps away. Beautifully appointed, convenient, and ready to call home, located in the historic town of Haymarket with great schools, convenient shopping, restaurants, parks, library, hospital and so much more! DON'T LET THIS ONE GET AWAY!

    Zillow last checked:

    Listing updated:

    Listed by:

    Barbie Poppe-Karnes 703-309-5548,

    Long & Foster Real Estate, Inc.,

    Co-Listing Agent: Donna L Raczynski 703-298-3557,

    Long & Foster Real Estate, Inc.

    Bought with:

    Vie Nguyen, 0225225085

    Pearson Smith Realty, LLC

    Source: Bright MLS,MLS#: VAPW2063816MLS Logo

    Facts & features

    Interior

    Bedrooms & bathrooms
    • Bedrooms: 3
    • Bathrooms: 4
    • Full bathrooms: 3
    • 1/2 bathrooms: 1
    • Main level bathrooms: 1
    Rooms
    • Room types: Kitchen, Family Room, Laundry
    Family room
    • Level: Main
    Kitchen
    • Level: Main
    Laundry
    • Level: Upper
    Heating
    • Forced Air, Natural Gas
    Cooling
    • Ceiling Fan(s), Central Air, Electric
    Appliances
    • Included: Microwave, Cooktop, Dishwasher, Disposal, Dryer, Double Oven, Refrigerator, Washer, Water Heater, Gas Water Heater
    • Laundry: Upper Level, Dryer In Unit, Washer In Unit, Laundry Room
    Features
    • Ceiling Fan(s), Family Room Off Kitchen, Open Floorplan, Eat-in Kitchen, Kitchen Island, Kitchen - Table Space, Pantry, Upgraded Countertops
    • Flooring: Hardwood, Carpet, Ceramic Tile
    • Basement: Full
    • Has fireplace: No
    Interior area
    • Total structure area: 2,400
    • Total interior livable area: 2,133 sqft
    • Finished area above ground: 2,133

    Property

    Parking
    • Total spaces: 2
    • Parking features: Garage Faces Front, Garage Door Opener, Inside Entrance, Driveway, Attached, Parking Lot
    • Attached garage spaces: 1
    • Uncovered spaces: 1
    Accessibility
    • Accessibility features: Accessible Doors
    Features
    • Levels: Three
    • Stories: 3
    • Pool features: None
    Details
    • Additional structures: Above Grade
    • Parcel number: 7298641772.01
    • Zoning: R16
    • Special conditions: Standard

    Construction

    Type & style
    • Home type: Townhouse
    • Architectural style: Contemporary
    • Property subtype: Townhouse
    Materials
    • Brick, Vinyl Siding
    • Foundation: Permanent
    Condition
    • Excellent
    • New construction: No
    • Year built: 2017
    Details
    • Builder name: Stanley Martin

    Utilities & green energy

    • Sewer: Public Sewer
    • Water: Public

    Community & HOA

    Community
    • Security: Electric Alarm
    • Condo and coop fee: $310 monthly
    • Subdivision: Haymarket Crossing
    HOA
    • Has HOA: No
    • Amenities included: Jogging Path, Tot Lots/Playground
    • Services included: Parking Fee, Road Maintenance, Snow Removal
    • HOA name: Sfmc
    Location
    • Region: Haymarket

    Financial & listing details

    • Price per square foot: $258/sqft
    • Tax assessed value: $481,500
    • Annual tax amount: $5,086
    • Date on market: 1/26/2024
    • Listing agreement: Exclusive Right To Sell
    • Listing terms: Cash,Conventional,Assumable
    • Ownership: Condominium

    Price history

    DateEventPrice
    4/23/2026Listing removed$3,100$1/sqft
    Source: Bright MLS #VAPW2113690 Report a problem
    4/10/2026Listed for rent$3,100$1/sqft
    Source: Bright MLS #VAPW2113690 Report a problem
    3/10/2026Listing removed$3,100$1/sqft
    Source: Bright MLS #VAPW2113690 Report a problem
    3/5/2026Listed for rent$3,100+24%$1/sqft
    Source: Bright MLS #VAPW2113690 Report a problem
    4/1/2024Sold$550,000$258/sqft
    Source: Bright MLS #VAPW2063816 Report a problem
    1/28/2024Pending sale$550,000+11.4%$258/sqft
    Source: Bright MLS #VAPW2063816 Report a problem
    11/17/2021Listing removed--
    Source: Long & Foster Broker Feed Report a problem
    11/16/2021Listing removed$493,900$232/sqft
    Source: Bright MLS #VAPW2003196 Report a problem
    11/5/2021Listed for rent$2,500+8.7%$1/sqft
    Source: Long & Foster Broker Feed #VAPW2011696 Report a problem
    10/19/2021Price change$493,900-1.2%$232/sqft
    Source: Bright MLS #VAPW2003196 Report a problem
    8/18/2021Listed for sale$499,900$234/sqft
    Source: Bright MLS #VAPW2003196 Report a problem
    8/26/2019Listing removed$2,300$1/sqft
    Source: Reliance Real Estate Services LLC #VAPW470552 Report a problem
    6/12/2019Listed for rent$2,300$1/sqft
    Source: Reliance Real Estate Services LLC #VAPW470552 Report a problem

    Public tax history

    Tax history is unavailable.

    Neighborhood: 20169

    Nearby schools

    GreatSchools rating
    Schools provided by the listing agent
    • Elementary: Alvey
    • Middle: Ronald Wilson Regan
    • High: Battlefield
    • District: Prince William County Public Schools

    Source: Bright MLS. This data may not be complete. We recommend contacting the local school district to confirm school assignments for this home.

    Get pre-qualified for a loan
    At Zillow Home Loans, we can pre-qualify you in as little as 5 minutes with no impact to your credit score.

    An equal housing lender. NMLS #10287.