Nestled in the highly coveted Ardenwood area, this exquisite end-unit townhome is a gem within a pristinely maintained CAPRIANA community. The home features a generous and adaptable floor plan with a formal living room, dining room, separate family room, and a ground bedroom. The high-ceiling living room is bathed in natural light and seamlessly extends to a vast outdoor patio. Modern elegance is enhanced by new flooring, new staircases, new light fixtures throughout the home. Kitchen is a chef's delight, featuring custom cabinets and stainless steel appliances. The expansive master suite includes a walk-in closet along with two vaulted ceiling bedrooms. Two-car garage. Central heating. This tranquil community provides a pool and ample guest parking, and is conveniently located near Karl Nordvik Park with playground, soccer field, and basketball court. Enjoy low HOA dues, top-rated schools, and an excellent commute location with easy access to shopping, dining, the Dumbarton Bridge, and HWY 880. Just minutes from Meta and Tesla, as well as Coyote Hills Regional Park, Alameda Creek Regional Trail, and Ardenwood Historic Farm. This is an opportunity not to be missed!
Sold for $1,488,950
$1,488,950
6034 Capriana Cmn #69, Fremont, CA 94555
4beds
1,933sqft
Townhouse, Residential
Built in 1992
-- sqft lot
$1,482,800 Zestimate®
$770/sqft
$4,471 Estimated rent
Home value
$1,482,800
$1.41M - $1.57M
$4,471/mo
Zestimate® history
Owner options
List your home for rent
$4,471/mo
Rent Zestimate®
Find your next renter with Zillow Rental Manager. Plus, with online applications, you can quickly screen prospective tenants – for free.
$4,471/mo
Rent Zestimate®
Refinance and save
$9,749/mo
Est. payment
Refinancing to a lower rate could help reduce your monthly payments and save thousands over the life of the loan.
$9,749/mo
Est. payment
Explore your selling options
Work with a Zillow partner agent
Leverage their expertise and Zillow's premium Showcase listings to get your home seen by more buyers.
Get startedList with your own agent
Get your home in front of millions of buyers by listing it on Zillow.
Learn how to do itSell it yourself
Take full control of how buyers see your home on Zillow by listing For Sale by Owner (FSBO).
List your homeWhat's special
Zillow last checked:
Listing updated:
Listed by:
Yvonne Yang 01371905 650-530-3162,
Compass 650-941-1111
Bought with:
Steven Liu, 02152559
Cozy Home Real Estate
Source: MLSListings Inc,MLS#: ML81976133
Facts & features
Interior
Bedrooms & bathrooms
- Bedrooms: 4
- Bathrooms: 3
- Full bathrooms: 3
Bedroom
- Features: GroundFloorBedroom, PrimarySuiteRetreat, WalkinCloset
Bathroom
- Features: DoubleSinks, ShowerandTub, FullonGroundFloor
Dining room
- Features: BreakfastNook, DiningArea
Family room
- Features: SeparateFamilyRoom
Kitchen
- Features: Island
Heating
- Central Forced Air
Cooling
- None
Appliances
- Included: Dishwasher, Disposal, Range Hood, Built In Gas Oven/Range, Refrigerator, Washer/Dryer
- Laundry: In Utility Room
Features
- High Ceilings, Walk-In Closet(s)
- Flooring: Wood
- Number of fireplaces: 1
- Fireplace features: Living Room
Interior area
- Total structure area: 1,933
- Total interior livable area: 1,933 sqft
Property
Parking
- Total spaces: 2
- Parking features: Attached, Common
- Attached garage spaces: 2
Features
- Stories: 2
- Pool features: Community
Details
- Parcel number: 5430462094
- Zoning: R1
- Special conditions: Standard
Construction
Type & style
- Home type: Townhouse
- Property subtype: Townhouse, Residential
Materials
- Foundation: Concrete Perimeter and Slab
- Roof: Tile
Condition
- New construction: No
- Year built: 1992
Utilities & green energy
- Gas: PublicUtilities
- Sewer: Public Sewer
- Water: Public
- Utilities for property: Public Utilities, Water Public
Community & HOA
HOA
- Has HOA: Yes
- Amenities included: Community Pool
- HOA fee: $250 monthly
Location
- Region: Fremont
Financial & listing details
- Price per square foot: $770/sqft
- Tax assessed value: $1,488,900
- Date on market: 8/9/2024
- Listing agreement: ExclusiveRightToSell
- Listing terms: CashorConventionalLoan
Price history
| Date | Event | Price |
|---|---|---|
| 9/20/2024 | Sold | $1,488,950$770/sqft |
Source:  MLSListings Inc #ML81976133 Report a problem MLSListings Inc #ML81976133 Report a problem | ||
| 8/9/2024 | Listed for sale | $1,488,950+119%$770/sqft |
Source: MLSListings Inc #ML81976133 Report a problem | ||
| 4/2/2008 | Sold | $680,000+3%$352/sqft |
Source:  Bay East AOR #40321663 Report a problem Bay East AOR #40321663 Report a problem | ||
| 3/31/2005 | Sold | $660,000+109.5%$341/sqft |
Source: Public Record Report a problem | ||
| 7/6/1998 | Sold | $315,000+26.5%$163/sqft |
Source: Public Record Report a problem | ||
| 12/30/1993 | Sold | $249,000$129/sqft |
Source: Public Record Report a problem | ||
Public tax history
| Year | Property taxes | Tax assessment |
|---|---|---|
| 2025 | -- | $1,488,900 +70% |
| 2024 | $10,550 +2.7% | $875,621 +2% |
| 2023 | $10,270 +1.3% | $858,458 +2% |
| 2022 | $10,142 +2.5% | $841,628 +2% |
| 2021 | $9,897 -0.3% | $825,131 +1% |
| 2020 | $9,930 +1.2% | $816,672 +2% |
| 2019 | $9,815 +4.6% | $800,665 +2% |
| 2018 | $9,382 | $784,971 +2% |
| 2017 | $9,382 +1.7% | $769,582 +2% |
| 2016 | $9,223 +1.4% | $754,493 +1.5% |
| 2015 | $9,099 +1.7% | $743,164 +2% |
| 2014 | $8,951 | $728,612 +16.6% |
| 2013 | -- | $625,000 +10.6% |
| 2012 | -- | $565,000 -4.2% |
| 2011 | -- | $590,000 +2.6% |
| 2010 | -- | $575,000 -5.7% |
| 2009 | -- | $610,000 -12.9% |
| 2008 | -- | $700,391 +2% |
| 2007 | -- | $686,663 +2% |
| 2006 | -- | $673,200 +86.9% |
| 2005 | -- | $360,234 +2% |
| 2004 | -- | $353,173 +0.4% |
| 2001 | $3,792 | $351,777 |
Find assessor info on the county website
Neighborhood: Ardenwood
Nearby homes
- $1,429,6003 bd3 ba1.6k sqft6028 Capriana Cmn #68, Fremont, CA 94555Off Market
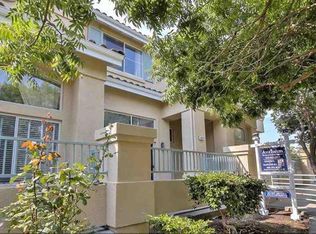
- $1,419,8003 bd3 ba1.9k sqft6022 Capriana Cmn #67, Fremont, CA 94555Off Market
- $---- bd-- ba-- sqft6028 Capriana Cmn, Fremont, CA 94555Off Market
- $1,437,5003 bd3 ba1.9k sqft6022 Capriana Cmn, Fremont, CA 94555Off Market

- $1,303,2003 bd3 ba1.9k sqft6056 Nice Ter, Fremont, CA 94555Off Market
- $1,246,4003 bd3 ba1.7k sqft5972 Capriana Cir, Fremont, CA 94555Off Market
- $1,215,3003 bd3 ba1.5k sqft5974 Capriana Cir, Fremont, CA 94555Off Market
- $1,060,8002 bd3 ba1.3k sqft5976 Capriana Cir, Fremont, CA 94555Off Market
Nearby schools
GreatSchools rating
- 9/10Ardenwood Elementary SchoolGrades: K-5Distance: 1.2 mi
- 9/10Thornton Middle SchoolGrades: 6-8Distance: 2.5 mi
- 10/10American High SchoolGrades: 9-12Distance: 2.6 mi
Schools provided by the listing agent
- Elementary: ArdenwoodElementary
- Middle: ThorntonJuniorHigh
- High: AmericanHigh
- District: FremontUnified
Source: MLSListings Inc. This data may not be complete. We recommend contacting the local school district to confirm school assignments for this home.
Get a cash offer in 3 minutes
Find out how much your home could sell for in as little as 3 minutes with a no-obligation cash offer.
Estimated market value
$1,482,800
Get a cash offer in 3 minutes
Find out how much your home could sell for in as little as 3 minutes with a no-obligation cash offer.
Estimated market value
$1,482,800
- California
- Alameda County
- Fremont
- 94555
- Ardenwood
- 6034 Capriana Cmn Unit 69
Nearby cities
Nearby neighborhoods
Nearby zip codes
Other Fremont Topics
