REDUCED PRICE! A true gem in highly desirable MOTE RANCH!! This inviting, immaculate, move-in ready 3-bedroom, 2-bath home features a sparkling, screened-in POOL. Concrete block construction makes this home a fortress against the elements.NO FLOOD INSURANCE REQUIRED. This magnificent residence has great curb appeal, is bright & airy, and has an open split floor plan with two generous living spaces, high ceilings, and a private lanai and backyard with a sparkling pool. The kitchen features 42-inch-high cabinets, granite countertops, and state-of-the-art stainless-steel appliances. The kitchen opens to a separate breakfast area and the family room that overlooks the spacious covered lanai and refreshing pool. The huge master bedroom is a retreat in itself, complete with a generous walk-in closet. The en-suite bathroom features a garden tub, dual sinks, and a glass-enclosed walk-in shower. Down the other hall are two bedrooms and a second bath. One of the bedrooms is being used as an office. SOME FURNITURE IS FOR SALE UNDER SEPARATE CONTRACT! LOW HOA fees ($74.00 a month)! NO CDD fees, with neighborhood amenities including a clubhouse, Junior-Olympic swimming pool, playground, park, and ACCESS TO THE BRADEN RIVER with a FISHING PIER and a CANOE AND KAYAK RAMP into the river! Make an appointment to see this extraordinary and well-kept home that is perfectly situated in a neighborhood renowned for its exceptional location close to UTC Mall and over 200 adjacent shops and restaurants as well as the nearby world-famous beaches like Siesta Key. This pool home is ideal for entertaining and ready for you now to embrace the Florida lifestyle! You deserve this!
Sold for $550,000
$550,000
6034 CHAPARRAL AVENUE, SARASOTA, FL 34243
3beds
2,047sqft
Single Family Residence
Built in 1999
7,449 Square Feet Lot
$525,500 Zestimate®
$269/sqft
$3,244 Estimated rent
Home value
$525,500
$478,000 - $578,000
$3,244/mo
Zestimate® history
Owner options
List your home for rent
$3,244/mo
Rent Zestimate®
Find your next renter with Zillow Rental Manager. Plus, with online applications, you can quickly screen prospective tenants – for free.
$3,244/mo
Rent Zestimate®
Refinance and save
$3,773/mo
Est. payment
Refinancing to a lower rate could help reduce your monthly payments and save thousands over the life of the loan.
$3,773/mo
Est. payment
Explore your selling options
Work with a Zillow partner agent
Leverage their expertise and Zillow's premium Showcase listings to get your home seen by more buyers.
Get startedList with your own agent
Get your home in front of millions of buyers by listing it on Zillow.
Learn how to do itSell it yourself
Take full control of how buyers see your home on Zillow by listing For Sale by Owner (FSBO).
List your homeWhat's special
Screened-in poolPool homeGreat curb appealPrivate lanaiEn-suite bathroomGranite countertopsHigh ceilings
Zillow last checked:
Listing updated:
Listed by:
Karen Jorgensen 407-808-3118,
UPSIDE REAL ESTATE INC 407-308-5750
Bought with:
Hoang Thu Nguyen, LLC, 3572292
SUNSET REALTY
Source: Stellar MLS,MLS#: O6253983 Originating MLS: Orlando Regional
Originating MLS: Orlando Regional
Facts & features
Interior
Bedrooms & bathrooms
- Bedrooms: 3
- Bathrooms: 2
- Full bathrooms: 2
Rooms
- Room types: Family Room, Utility Room
Primary bedroom
- Features: Walk-In Closet(s)
- Level: First
- Dimensions: 17x14
Bedroom 2
- Features: Built-in Closet
- Level: First
- Dimensions: 12x10
Bedroom 3
- Features: Built-in Closet
- Level: First
- Dimensions: 11x10
Balcony porch lanai
- Level: First
- Dimensions: 30x12
Dinette
- Level: First
- Dimensions: 12x8
Dining room
- Level: First
- Dimensions: 13x12
Family room
- Features: Ceiling Fan(s)
- Level: First
- Dimensions: 15x15
Kitchen
- Features: Pantry
- Level: First
- Dimensions: 22x12
Living room
- Level: First
- Dimensions: 14x13
Heating
- Central, Electric
Cooling
- Central Air
Appliances
- Included: Dishwasher, Disposal, Dryer, Electric Water Heater, Microwave, Range, Refrigerator, Washer
- Laundry: Electric Dryer Hookup, Inside, Washer Hookup
Features
- Ceiling Fan(s), Eating Space In Kitchen, High Ceilings, Kitchen/Family Room Combo, Living Room/Dining Room Combo, Open Floorplan, Primary Bedroom Main Floor, Stone Counters, Tray Ceiling(s), Walk-In Closet(s)
- Flooring: Carpet, Ceramic Tile
- Doors: Sliding Doors
- Windows: Blinds, Drapes, Window Treatments
- Has fireplace: No
Interior area
- Total structure area: 2,757
- Total interior livable area: 2,047 sqft
Property
Parking
- Total spaces: 2
- Parking features: Driveway, Garage Door Opener
- Attached garage spaces: 2
- Has uncovered spaces: Yes
Features
- Levels: One
- Stories: 1
- Patio & porch: Enclosed, Front Porch, Rear Porch, Screened
- Exterior features: Irrigation System, Private Mailbox
- Has private pool: Yes
- Pool features: Deck, Gunite, In Ground
- Waterfront features: River Access, Boat Ramp - Private, Fishing Pier
- Body of water: BRADEN RIVER
Lot
- Size: 7,449 Square Feet
- Dimensions: 63 x 136
- Features: Landscaped, Level
Details
- Parcel number: 1920423959
- Zoning: PDR
- Special conditions: None
Construction
Type & style
- Home type: SingleFamily
- Property subtype: Single Family Residence
Materials
- Block, Stucco
- Foundation: Slab
- Roof: Tile
Condition
- New construction: No
- Year built: 1999
Details
- Warranty included: Yes
Utilities & green energy
- Sewer: Public Sewer
- Water: Public
- Utilities for property: BB/HS Internet Available, Cable Connected, Electricity Connected, Public, Sewer Connected, Sprinkler Meter, Water Connected
Community & HOA
Community
- Features: Community Boat Ramp, Dock, Fishing, River, Clubhouse, Park, Pool, Sidewalks
- Security: Fire Sprinkler System
- Pet fee: $0 monthly
- Subdivision: CHAPARRAL
HOA
- Has HOA: Yes
- Amenities included: Clubhouse, Park, Playground, Pool
- Services included: Community Pool
- HOA fee: $74 monthly
- HOA name: Resource Property Management/ Andrea Bull
- HOA phone: 941-348-2912
Location
- Region: Sarasota
Financial & listing details
- Price per square foot: $269/sqft
- Tax assessed value: $423,366
- Annual tax amount: $3,036
- Date on market: 11/1/2024
- Cumulative days on market: 54 days
- Listing terms: Cash,Conventional,FHA,VA Loan
- Ownership: Fee Simple
- Total actual rent: 0
- Electric utility on property: Yes
- Road surface type: Paved
Price history
| Date | Event | Price |
|---|---|---|
| 1/30/2025 | Sold | $550,000-4.3%$269/sqft |
Source:  Stellar MLS #O6253983 Report a problem Stellar MLS #O6253983 Report a problem | ||
| 12/25/2024 | Pending sale | $575,000$281/sqft |
Source: Stellar MLS #O6253983 Report a problem | ||
| 11/19/2024 | Price change | $575,000-3.4%$281/sqft |
Source: Stellar MLS #O6253983 Report a problem | ||
| 11/1/2024 | Listed for sale | $595,000+215.8%$291/sqft |
Source: Stellar MLS #O6253983 Report a problem | ||
| 6/2/1999 | Sold | $188,400$92/sqft |
Source: Public Record Report a problem | ||
Public tax history
| Year | Property taxes | Tax assessment |
|---|---|---|
| 2025 | $3,200 +3.4% | $235,133 +2.9% |
| 2024 | $3,096 +2% | $228,506 +3% |
| 2023 | $3,036 +3.2% | $221,850 +3% |
| 2022 | $2,943 +0.7% | $215,388 +3% |
| 2021 | $2,924 +1.3% | $209,115 +1.4% |
| 2020 | $2,885 +2% | $206,228 +2.3% |
| 2019 | $2,830 +1.3% | $201,591 +1.9% |
| 2018 | $2,793 | $197,832 +2.1% |
| 2017 | -- | $193,763 +2.1% |
| 2016 | $2,595 | $189,778 +0.7% |
| 2015 | $2,595 | $188,459 +0.8% |
| 2014 | $2,595 +1.5% | $186,963 +1.5% |
| 2013 | $2,556 +255525% | $184,200 +1.7% |
| 2012 | $1 | $181,121 -2.9% |
| 2011 | $1 | $186,557 +0.6% |
| 2010 | -- | $185,441 -5% |
| 2009 | $2,725 -3.5% | $195,150 +0.1% |
| 2008 | $2,824 +5.2% | $194,955 +3% |
| 2007 | $2,685 -4.4% | $189,277 +2.5% |
| 2006 | $2,808 +1.5% | $184,660 +3% |
| 2005 | $2,765 +2.1% | $179,282 +3% |
| 2004 | $2,709 +0.5% | $174,060 +1.9% |
| 2003 | $2,696 +7% | $170,815 +2.4% |
| 2002 | $2,520 +3.4% | $166,812 +1.6% |
| 2001 | $2,438 +0.1% | $164,185 +1.8% |
| 2000 | $2,436 | $161,304 |
Find assessor info on the county website
Neighborhood: 34243
Nearby homes
- $406,2003 bd2 ba1.6k sqft6038 Chaparral Ave, Sarasota, FL 34243Off Market
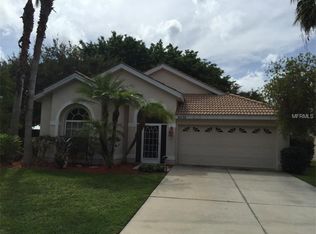
- $507,5003 bd2 ba2k sqft6030 Chaparral Ave, Sarasota, FL 34243Off Market
- $543,4003 bd2 ba2k sqft6026 Chaparral Ave, Sarasota, FL 34243Off Market
- $421,9003 bd2 ba1.7k sqft6903 Superior Street Cir, Sarasota, FL 34243Off Market
- $524,8003 bd2 ba2k sqft6873 Superior Street Cir, Sarasota, FL 34243Off Market
- $471,5003 bd2 ba2k sqft6859 Winslow St, Sarasota, FL 34243Off Market
- $436,4003 bd2 ba1.6k sqft6022 Chaparral Ave, Sarasota, FL 34243Off Market
- $434,2002 bd2 ba1.6k sqft6907 Superior Street Cir, Sarasota, FL 34243Off Market
Nearby schools
GreatSchools rating
- 10/10Robert Willis Elementary SchoolGrades: PK-5Distance: 5.8 mi
- 4/10Braden River Middle SchoolGrades: 6-8Distance: 3.1 mi
- 4/10Braden River High SchoolGrades: 9-12Distance: 2.1 mi
Schools provided by the listing agent
- Elementary: Robert E Willis Elementary
- Middle: Braden River Middle
- High: Braden River High
Source: Stellar MLS. This data may not be complete. We recommend contacting the local school district to confirm school assignments for this home.
Get a cash offer in 3 minutes
Find out how much your home could sell for in as little as 3 minutes with a no-obligation cash offer.
Estimated market value
$525,500
Get a cash offer in 3 minutes
Find out how much your home could sell for in as little as 3 minutes with a no-obligation cash offer.
Estimated market value
$525,500
- Florida
- Manatee County
- Sarasota
- 34243
- 6034 CHAPARRAL AVENUE
Nearby cities
Nearby neighborhoods
Nearby zip codes
Other Sarasota Topics
