Welcome to this move-in-ready St. Louis Hills Estates ranch with just over 2,400 sq ft of total living space, comfortably spacious in all the right ways. Featuring 3 bedrms, 2 full baths, and a bonus room or office in the finished walk-out basement, this home adapts beautifully to the way you live, work, and entertain. Real hardwood floors flow throughout the main level, complemented by high-end fixtures and lighting, and a beautifully renovated main bath. The sun-filled dining room highlights custom wainscoting and shelving, while the living room offers warmth and charm with custom built-ins and a wood-burning fireplace perfect for winter evenings. The kitchen truly impresses with quartz countertops, custom cabinetry, stainless steel appliances, double pantry cabinets, custom shelving, and a built-in coffee bar. Summer evenings are best spent on the huge patio, and the fully finished lower level is ideal for entertaining with a wet bar, renovated full bath, new flooring, abundant storage, an additional sleeping area, and a walk-out to the level fenced backyard. Turn on some throwbacks, unwind, and let the finished lower level do the entertaining. The 2-car garage paired with a widened driveway adds everyday ease and rare convenience. Steps from Francis and Wilmore Parks and surrounded by shops and restaurants, the walkability here is truly chef's kiss. This is the one you've been waiting for; thoughtfully updated, perfectly located, and designed to make life effortlessly enjoyable.
Closed
Listed by: Wood Brothers Realty • Jennifer L Bahr • Contact: 314-401-1199
Bought with: Worth Clark Realty
Price Unknown
6034 Childress Ave, Saint Louis, MO 63109
3beds
2,459sqft
Single Family Residence
Built in 1951
7,666 Square Feet Lot
$611,600 Zestimate®
$--/sqft
$1,972 Estimated rent
Home value
$611,600
$581,000 - $642,000
$1,972/mo
Zestimate® history
Owner options
List your home for rent
$1,972/mo
Rent Zestimate®
Find your next renter with Zillow Rental Manager. Plus, with online applications, you can quickly screen prospective tenants – for free.
$1,972/mo
Rent Zestimate®
Refinance and save
Refinancing to a lower rate could help reduce your monthly payments and save thousands over the life of the loan.
Explore your selling options
Work with a Zillow partner agent
Leverage their expertise and Zillow's premium Showcase listings to get your home seen by more buyers.
Get startedList with your own agent
Get your home in front of millions of buyers by listing it on Zillow.
Learn how to do itSell it yourself
Take full control of how buyers see your home on Zillow by listing For Sale by Owner (FSBO).
List your homeWhat's special
High-end fixtures and lightingAbundant storageCustom shelvingStainless steel appliancesBeautifully renovated main bathDouble pantry cabinetsSun-filled dining room
Zillow last checked:
Listing updated:
Listed by:
Jennifer L Bahr 314-401-1199,
Wood Brothers Realty
Bought with:
Abbey Josar, 2018036756
Worth Clark Realty
Source: MARIS,MLS#: 26010647 Originating MLS: St. Louis Association of REALTORS
Originating MLS: St. Louis Association of REALTORSFacts & features
Interior
Bedrooms & bathrooms
- Bedrooms: 3
- Bathrooms: 2
- Full bathrooms: 2
- Main level bathrooms: 1
- Main level bedrooms: 3
Heating
- Natural Gas, Forced Air
Cooling
- Attic Fan, Ceiling Fan(s), Central Air
Appliances
- Included: Stainless Steel Appliance(s), Electric Cooktop, Dishwasher, Disposal, Exhaust Fan, Ice Maker, Microwave, Built-In Electric Oven, Refrigerator, Gas Water Heater
- Laundry: In Basement
Features
- Custom Cabinetry, Dining/Living Room Combo, Open Floorplan, Special Millwork
- Flooring: Hardwood
- Doors: Panel Door(s), Storm Door(s)
- Windows: Tilt-In Windows
- Basement: Concrete,Finished,Sleeping Area,Walk-Out Access
- Number of fireplaces: 2
- Fireplace features: Basement, Decorative, Living Room, Wood Burning
Interior area
- Total structure area: 2,459
- Total interior livable area: 2,459 sqft
- Finished area above ground: 1,495
- Finished area below ground: 964
Property
Parking
- Total spaces: 2
- Parking features: Additional Parking, Driveway, Garage, Garage Door Opener, Garage Faces Front, Off Street, Oversized
- Attached garage spaces: 2
- Has uncovered spaces: Yes
Features
- Levels: One
- Patio & porch: Patio
- Fencing: Back Yard
Lot
- Size: 7,666 Square Feet
- Features: Back Yard, City Lot, Level
Details
- Parcel number: 63900000700
- Special conditions: Standard
Construction
Type & style
- Home type: SingleFamily
- Architectural style: Ranch,Traditional
- Property subtype: Single Family Residence
Materials
- Brick
- Foundation: Concrete Perimeter
- Roof: Architectural Shingle
Condition
- Year built: 1951
Utilities & green energy
- Electric: Ameren
- Sewer: Public Sewer
- Water: Public
Community & HOA
Community
- Subdivision: St Louis Hills Estates Add 04
HOA
- Has HOA: No
Location
- Region: Saint Louis
Financial & listing details
- Tax assessed value: $52,760
- Annual tax amount: $4,128
- Date on market: 3/3/2026
- Cumulative days on market: 1 day
- Listing terms: Cash,Conventional,FHA,USDA Loan,VA Loan
Price history
| Date | Event | Price |
|---|---|---|
| 3/24/2026 | Sold | -- |
Source:  MARIS #26010647 Report a problem MARIS #26010647 Report a problem | ||
| 3/4/2026 | Pending sale | $525,000$214/sqft |
Source: MARIS #26010647 Report a problem | ||
| 3/3/2026 | Listed for sale | $525,000+128.3%$214/sqft |
Source: MARIS #26010647 Report a problem | ||
| 3/9/2021 | Listing removed | -- |
Source: Owner Report a problem | ||
| 5/1/2015 | Sold | -- |
Source: MARIS #15025343 Report a problem | ||
| 2/5/2015 | Listed for sale | $230,000$94/sqft |
Source: Owner Report a problem | ||
Public tax history
| Year | Property taxes | Tax assessment |
|---|---|---|
| 2025 | $4,515 +9.4% | $52,760 +12.2% |
| 2024 | $4,128 +4.9% | $47,010 |
| 2023 | $3,934 +7.4% | $47,010 +6.9% |
| 2022 | $3,663 +0.1% | $43,970 |
| 2021 | $3,657 +2.8% | $43,970 +1.7% |
| 2020 | $3,556 | $43,230 |
| 2019 | $3,556 | $43,230 +13.8% |
| 2018 | $3,556 +10.2% | $37,980 |
| 2017 | $3,226 +13.5% | $37,980 +13.1% |
| 2016 | $2,843 +10.3% | $33,590 |
| 2015 | $2,577 +4.9% | $33,590 |
| 2014 | $2,457 | $33,590 +4.8% |
| 2013 | $2,457 | $32,040 -6.1% |
| 2012 | -- | $34,110 |
| 2011 | -- | $34,110 |
| 2010 | -- | $34,110 +0.5% |
| 2009 | $2,284 +2.1% | $33,950 |
| 2008 | $2,238 | $33,950 -7.6% |
| 2007 | $2,238 | $36,750 |
| 2006 | $2,238 +1% | $36,750 +16.2% |
| 2005 | $2,216 +18.7% | $31,620 +25.5% |
| 2004 | $1,867 +3% | $25,190 |
| 2003 | $1,813 +7.2% | $25,190 +10% |
| 2002 | $1,691 | $22,900 |
| 2001 | -- | $22,900 +2.6% |
| 2000 | -- | $22,330 |
Find assessor info on the county website
Neighborhood: St. Louis Hills
Nearby homes
- $463,200-- bd1 ba1.4k sqft6026 Childress Ave, Saint Louis, MO 63109Off Market
- $403,2003 bd2 ba1.4k sqft6040 Childress Ave, Saint Louis, MO 63109Off Market
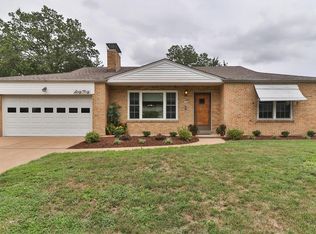
- $438,0003 bd3 ba1.5k sqft5929 Crane Cir, Saint Louis, MO 63109Off Market
- $552,5004 bd2 ba2.5k sqft6018 Childress Ave, Saint Louis, MO 63109Off Market

- $201,700-- bd1 ba1.7k sqft2748A Chippewa St UNIT 2748, Saint Louis, MO 63118Off Market
- $--2 bd2 ba-- sqft2748A Chippewa St #A, Saint Louis, MO 63118Off Market
- $381,900-- bd1 ba1.5k sqft5933 Crane Cir, Saint Louis, MO 63109Off Market
- $363,400-- bd1 ba1.4k sqft6044 Childress Ave, Saint Louis, MO 63109Off Market
Nearby schools
GreatSchools rating
- 4/10Buder Elementary SchoolGrades: PK-5Distance: 1.2 mi
- 3/10Long Middle Community Ed. CenterGrades: 6-8Distance: 1.8 mi
- 1/10Roosevelt High SchoolGrades: 9-12Distance: 3.7 mi
Schools provided by the listing agent
- Elementary: Mason Elem.
- Middle: Long Middle Community Ed. Center
- High: Roosevelt High
Source: MARIS. This data may not be complete. We recommend contacting the local school district to confirm school assignments for this home.
Get a cash offer in 3 minutes
Find out how much your home could sell for in as little as 3 minutes with a no-obligation cash offer.
Estimated market value
$611,600
Get a cash offer in 3 minutes
Find out how much your home could sell for in as little as 3 minutes with a no-obligation cash offer.
Estimated market value
$611,600
- Missouri
- Saint Louis City
- Saint Louis
- 63109
- St. Louis Hills
- 6034 Childress Ave
Nearby cities
Nearby neighborhoods
Nearby zip codes
Other Saint Louis Topics
