Skip main navigation
Sold
  • $360,000

    6034 Greenbriar Dr, Lowell, MI 49331

    4beds
    2,042sqft
    Single Family Residence
    Built in 2018
    0.73 Acres Lot
    $417,900 Zestimate®
    $176/sqft
    $2,212 Estimated rent

    Home value

    $417,900

    $330,000 - $531,000

    $2,212/mo

    Zestimate® history
    Loading
    Loading...

    Owner options

    List your home for rent

    $2,212/mo

    Rent Zestimate®

    Find your next renter with Zillow Rental Manager. Plus, with online applications, you can quickly screen prospective tenants – for free.

    Learn more

    $2,212/mo

    Rent Zestimate®

    Refinance and save

    $2,493/mo

    Est. payment

    Refinancing to a lower rate could help reduce your monthly payments and save thousands over the life of the loan.

    See today's rates

    $2,493/mo

    Est. payment

    Explore your selling options

    Work with a Zillow partner agent

    Leverage their expertise and Zillow's premium Showcase listings to get your home seen by more buyers.

    Get started

    List with your own agent

    Get your home in front of millions of buyers by listing it on Zillow.

    Learn how to do it

    Sell it yourself

    Take full control of how buyers see your home on Zillow by listing For Sale by Owner (FSBO).

    List your home

    What's special

    Fenced backyardFenced garden areaFire pitPrimary bedroomQuartz countertopsOpen-concept livingSpacious family room
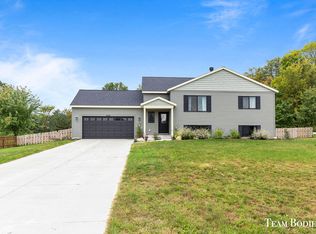
    6034 Greenbriar Dr in Lowell is a 4 bedroom, 2 full bathroom bi-level home in Saranac Schools. On the upper level, enjoy open-concept living with kitchen, dining area with access to the back deck, and the living room. The kitchen features a beautiful center island with quartz countertops from Lakeside Surfaces, and custom cabinets from New Leaf Interiors (Traverse City). The main level also includes the primary bedroom, a full bathroom, and the 2nd bedroom. On the lower level is another spacious family room and 2 more bedrooms with daylight windows, a 2nd full bathroom, and the laundry/ utility room. In the fenced backyard, enjoy the 10x10 patio, a fenced garden area, and fire pit with wood coverage. Reach out today for a private showing!

    Zillow last checked:

    Listing updated:

    Listed by:

    Scott A West 616-550-4016,

    Green Square Properties LLC

    Bought with:

    Mickey Larson, 6506048725

    Bellabay Realty (North)

    Source: MichRIC,MLS#: 25000093MLS Logo

    Facts & features

    Interior

    Bedrooms & bathrooms
    • Bedrooms: 4
    • Bathrooms: 2
    • Full bathrooms: 2
    Primary bedroom
    • Level: Upper
    Bedroom 2
    • Level: Upper
    Bedroom 3
    • Level: Lower
    Bedroom 4
    • Level: Lower
    Dining area
    • Level: Upper
    Family room
    • Level: Upper
    Kitchen
    • Level: Upper
    Laundry
    • Level: Lower
    Recreation
    • Level: Lower
    Heating
    • Forced Air
    Cooling
    • Central Air
    Appliances
    • Included: Dishwasher, Dryer, Microwave, Range, Refrigerator, Washer, Water Softener Owned
    • Laundry: In Basement, Laundry Room
    Features
    • Center Island, Eat-in Kitchen, Pantry
    • Flooring: Carpet
    • Windows: Low-Emissivity Windows, Insulated Windows
    • Basement: Daylight
    • Has fireplace: No
    Interior area
    • Total structure area: 1,072
    • Total interior livable area: 2,042 sqft
    • Finished area below ground: 0

    Property

    Parking
    • Total spaces: 2
    • Parking features: Garage Faces Front, Garage Door Opener, Attached
    • Garage spaces: 2
    Features
    • Stories: 2
    Lot
    • Size: 0.73 Acres
    • Dimensions: 120 x 264
    • Features: Level
    Details
    • Parcel number: 02031000000200
    • Zoning description: RES

    Construction

    Type & style
    • Home type: SingleFamily
    • Property subtype: Single Family Residence
    Materials
    • Vinyl Siding
    • Roof: Composition
    Condition
    • New construction: No
    • Year built: 2018

    Utilities & green energy

    • Sewer: Septic Tank
    • Water: Well

    Community & HOA

    HOA
    • Has HOA: Yes
    • HOA fee: $250 annually
    Location
    • Region: Lowell

    Financial & listing details

    • Price per square foot: $176/sqft
    • Tax assessed value: $107,672
    • Annual tax amount: $3,221
    • Date on market: 1/2/2025
    • Listing terms: Cash,FHA,VA Loan,USDA Loan,MSHDA,Conventional
    • Road surface type: Paved

    Price history

    DateEventPrice
    1/31/2025Sold$360,000+4.3%$176/sqft
    Source: MichRIC #25000093 Report a problem
    1/3/2025Pending sale$345,000$169/sqft
    Source: MichRIC #25000093 Report a problem
    1/2/2025Listed for sale$345,000+63.7%$169/sqft
    Source: MichRIC #25000093 Report a problem
    10/22/2018Sold$210,728+1656.1%$103/sqft
    Source: Public Record Report a problem
    4/23/2018Sold$12,000$6/sqft
    Source: Public Record Report a problem

    Public tax history

    YearProperty taxesTax assessment
    2025$3,221 +4.7%$151,000 +10.2%
    2024$3,076 $137,000 +13.7%
    2023-- $120,500 +15.9%
    2022-- $104,000
    2021-- $104,000 +3.7%
    2020-- $100,300 +9.6%
    2019-- $91,500 +1352.4%
    2018-- $6,300
    2017-- $6,300 +110%
    2016-- $3,000
    2015-- $3,000
    2014$60 $3,000 -66.7%
    2013-- $9,000
    2012-- $9,000 -9.1%
    2011-- $9,900 -10.8%
    2010-- $11,100 -9.8%
    2009-- $12,300 -53.2%
    2008-- $26,272 -5.9%
    2007-- $27,914
    2006-- $27,914
    Find assessor info on the county website

    Neighborhood: 49331

    Nearby schools

    GreatSchools rating
    Get a cash offer in 3 minutes
    Find out how much your home could sell for in as little as 3 minutes with a no-obligation cash offer.
    Estimated market value
    $417,900
    Get a cash offer in 3 minutes
    Find out how much your home could sell for in as little as 3 minutes with a no-obligation cash offer.
    Estimated market value
    $417,900