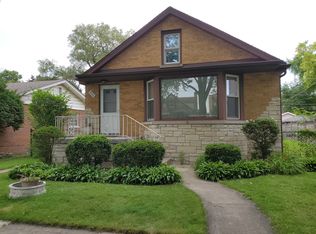
East Morton Grove location! This pristine custom-built brick ranch sits on beautiful professionally-landscaped 50 x 125 corner lot in the heart of the village: close to train, park, library, etc. It is in the desirable Park View and Niles West school districts. The home's living room features a large bay of windows, lovely cove molding, and a converted electric-log fireplace with original mantel. Hardwood floors have been protected under the carpet throughout the first floor. The kitchen was redone with Corian counters, a greenhouse window over the sink, under-cabinet lighting, soft-close cabinet doors/drawers, and lazy-Susan shelving in the corner cabinet. Stainless steel appliances. First floor full bath has been updated; the half-bath powder room is darling with original 50's tile and everything else updated. There are 3 bedrooms on the main level. The 3rd bedroom has a separate entrance and could be used as an office or TV room. Current owners had the basement professionally finished and added a large family room, a full bath, a separate laundry room, a wet bar with sink, mini-fridge, and microwave, a walk-in cedar clothes closet, additional storage, and a workroom for tinkering. New wiring and 200 amp electric panel installed in 2007. New copper water lines also installed throughout the house in 2007. The custom patio and landscaping was professionally installed by current owners in 2008. Plantings include dogwood, ornamental pear, and privets around the patio, boxwood and roses at the front, and uniquely-colored daylilies and lilac around the south side of the home. The parkway features old-growth trees including an oak tree, maple tree, and an accolade elm tree that was specially bred at the Chicago Botanic Garden to be disease-resistant. Everything was chosen to be low-maintenance. This home has been well-cared-for and shows pride of ownership. Easy to show.
Closed
$565,000
6034 Grove Ct, Morton Grove, IL 60053
3beds
1,447sqft
Single Family Residence
Built in 1954
6,250 Square Feet Lot
$575,200 Zestimate®
$390/sqft
$3,691 Estimated rent
Home value
$575,200
$518,000 - $638,000
$3,691/mo
Zestimate® history
Owner options
List your home for rent
$3,691/mo
Rent Zestimate®
Find your next renter with Zillow Rental Manager. Plus, with online applications, you can quickly screen prospective tenants – for free.
$3,691/mo
Rent Zestimate®
Refinance and save
$4,295/mo
Est. payment
Refinancing to a lower rate could help reduce your monthly payments and save thousands over the life of the loan.
$4,295/mo
Est. payment
Explore your selling options
Work with a Zillow partner agent
Leverage their expertise and Zillow's premium Showcase listings to get your home seen by more buyers.
Get startedList with your own agent
Get your home in front of millions of buyers by listing it on Zillow.
Learn how to do itSell it yourself
Take full control of how buyers see your home on Zillow by listing For Sale by Owner (FSBO).
List your homeWhat's special
Basement professionally finishedLarge bay of windowsPristine custom-built brick ranchLovely cove moldingStainless steel appliancesUnder-cabinet lightingWalk-in cedar clothes closet
Zillow last checked:
Listing updated:
Listed by:
Martha Rudy 847-492-9660,
Berkshire Hathaway HomeServices Chicago
Bought with:
Kristi Roque
Baird & Warner
Source: MRED as distributed by MLS GRID,MLS#: 12604580
Facts & features
Interior
Bedrooms & bathrooms
- Bedrooms: 3
- Bathrooms: 3
- Full bathrooms: 2
- 1/2 bathrooms: 1
Rooms
- Room types: Workshop, Walk In Closet, Utility Room-Lower Level, Storage
Primary bedroom
- Features: Flooring (Carpet), Window Treatments (Blinds)
- Level: Main
- Area: 165 Square Feet
- Dimensions: 15X11
Bedroom 2
- Features: Flooring (Carpet), Window Treatments (Blinds)
- Level: Main
- Area: 165 Square Feet
- Dimensions: 15X11
Bedroom 3
- Features: Flooring (Carpet), Window Treatments (Blinds)
- Level: Main
- Area: 252 Square Feet
- Dimensions: 21X12
Dining room
- Features: Flooring (Carpet)
- Level: Main
- Area: 154 Square Feet
- Dimensions: 14X11
Family room
- Features: Flooring (Carpet)
- Level: Basement
- Area: 780 Square Feet
- Dimensions: 39X20
Kitchen
- Features: Kitchen (Eating Area-Table Space, Pantry-Closet), Flooring (Ceramic Tile), Window Treatments (Greenhouse Windows)
- Level: Main
- Area: 156 Square Feet
- Dimensions: 13X12
Laundry
- Features: Flooring (Other)
- Level: Basement
- Area: 117 Square Feet
- Dimensions: 13X9
Living room
- Features: Flooring (Carpet), Window Treatments (Bay Window(s), Blinds)
- Level: Main
- Area: 336 Square Feet
- Dimensions: 24X14
Storage
- Features: Flooring (Other)
- Level: Basement
- Area: 126 Square Feet
- Dimensions: 14X9
Other
- Features: Flooring (Other)
- Level: Basement
- Area: 132 Square Feet
- Dimensions: 12X11
Walk in closet
- Features: Flooring (Other)
- Level: Basement
- Area: 48 Square Feet
- Dimensions: 8X6
Other
- Features: Flooring (Other)
- Level: Basement
- Area: 528 Square Feet
- Dimensions: 24X22
Heating
- Natural Gas, Forced Air
Cooling
- Central Air
Appliances
- Included: Range, Microwave, Dishwasher, Refrigerator, Bar Fridge, Freezer, Washer, Dryer, Disposal, Stainless Steel Appliance(s), Gas Water Heater
Features
- Wet Bar, 1st Floor Bedroom, 1st Floor Full Bath, Workshop
- Flooring: Hardwood, Carpet
- Windows: Screens, Drapes, Bay Window(s), Greenhouse Windows
- Basement: Finished,Full
- Attic: Full,Pull Down Stair,Unfinished
- Number of fireplaces: 1
- Fireplace features: Electric, Living Room
Interior area
- Total structure area: 2,894
- Total interior livable area: 1,447 sqft
- Finished area below ground: 1,447
Property
Parking
- Total spaces: 2.5
- Parking features: Concrete, Garage Door Opener, Yes, Garage Owned, Attached, Garage
- Attached garage spaces: 2.5
- Has uncovered spaces: Yes
Accessibility
- Accessibility features: No Disability Access
Features
- Stories: 1
- Patio & porch: Patio
Lot
- Size: 6,250 Square Feet
- Dimensions: 50X125
- Features: Corner Lot, Landscaped
Details
- Additional structures: None
- Parcel number: 10201190090000
- Special conditions: None
- Other equipment: Ceiling Fan(s), Sump Pump
Construction
Type & style
- Home type: SingleFamily
- Architectural style: Ranch
- Property subtype: Single Family Residence
Materials
- Brick
- Foundation: Block
- Roof: Asphalt
Condition
- New construction: No
- Year built: 1954
- Major remodel year: 2007
Utilities & green energy
- Electric: Circuit Breakers, 200+ Amp Service
- Sewer: Public Sewer, Overhead Sewers
- Water: Lake Michigan, Public
Community & HOA
Community
- Features: Park, Curbs, Sidewalks, Street Lights, Street Paved
HOA
- Services included: None
Location
- Region: Morton Grove
Financial & listing details
- Price per square foot: $390/sqft
- Tax assessed value: $370,000
- Annual tax amount: $9,361
- Date on market: 3/30/2026
- Listing terms: Conventional
- Ownership: Fee Simple
Price history
| Date | Event | Price |
|---|---|---|
| 5/4/2026 | Sold | $565,000+7.6%$390/sqft |
Source:  MRED as distributed by MLS GRID #12604580 Report a problem MRED as distributed by MLS GRID #12604580 Report a problem | ||
| 4/1/2026 | Contingent | $525,000$363/sqft |
Source: MRED as distributed by MLS GRID #12604580 Report a problem | ||
| 3/30/2026 | Listed for sale | $525,000+28%$363/sqft |
Source: MRED as distributed by MLS GRID #12604580 Report a problem | ||
| 5/15/2007 | Sold | $410,000$283/sqft |
Source: MRED as distributed by MLS GRID #06423496 Report a problem | ||
Public tax history
| Year | Property taxes | Tax assessment |
|---|---|---|
| 2024 | $9,361 +4.4% | $37,000 +0% |
| 2023 | $8,963 +5.6% | $36,999 |
| 2022 | $8,488 +26.6% | $36,999 +37.5% |
| 2021 | $6,705 +0.8% | $26,900 |
| 2020 | $6,655 -1.2% | $26,900 -11% |
| 2019 | $6,734 +6.3% | $30,225 +15.1% |
| 2018 | $6,333 -1.3% | $26,253 |
| 2017 | $6,414 -9.2% | $26,253 -5.8% |
| 2016 | $7,065 +1.3% | $27,857 +6.6% |
| 2015 | $6,972 -0.3% | $26,133 |
| 2014 | $6,995 +16% | $26,133 +10.4% |
| 2013 | $6,029 -5.4% | $23,673 -11.1% |
| 2012 | $6,373 +0.9% | $26,642 |
| 2011 | $6,313 -8.4% | $26,642 -8.1% |
| 2010 | $6,892 0% | $28,981 -18.1% |
| 2009 | $6,893 +10.5% | $35,388 -12% |
| 2008 | $6,236 -26% | $40,213 -3.3% |
| 2007 | $8,429 +74.6% | $41,603 +43.8% |
| 2006 | $4,827 +13.1% | $28,938 |
| 2005 | $4,267 +6.8% | $28,938 |
| 2004 | $3,995 +0.2% | $28,938 +26.7% |
| 2003 | $3,988 +16.7% | $22,841 |
| 2002 | $3,416 +8.4% | $22,841 |
| 2001 | $3,152 +2.8% | $22,841 +9.3% |
| 2000 | $3,067 | $20,890 |
| 1999 | $3,067 | $20,890 |
Find assessor info on the county website
Neighborhood: 60053
Nearby homes
- $435,0004 bd1 ba1.4k sqft6028 Grove Ct, Morton Grove, IL 60053Off Market
- $445,7003 bd1 ba1.1k sqft6026 Grove Ct, Morton Grove, IL 60053Off Market
- $460,8003 bd2 ba1.3k sqft6020 Grove Ct, Morton Grove, IL 60053Off Market
- $495,4003 bd1 ba1.2k sqft6031 S Park Ave, Morton Grove, IL 60053Off Market
- $528,9004 bd2 ba1.3k sqft6027 S Park Ave, Morton Grove, IL 60053Off Market
- $371,7002 bd1 ba1k sqft8522 Morton Ave, Morton Grove, IL 60053Off Market
- $436,6003 bd1 ba1.3k sqft8528 Morton Ave, Morton Grove, IL 60053Off Market
- $442,8003 bd2 ba1.4k sqft6023 S Park Ave, Morton Grove, IL 60053Off Market
Nearby schools
GreatSchools rating
- 9/10Park View Elementary SchoolGrades: PK-8Distance: 0.6 mi
- 6/10Niles West High SchoolGrades: 9-12Distance: 0.9 mi
Schools provided by the listing agent
- Elementary: Park View Elementary School
- Middle: Park View Elementary School
- High: Niles West High School
- District: 70
Source: MRED as distributed by MLS GRID. This data may not be complete. We recommend contacting the local school district to confirm school assignments for this home.
Get a cash offer in 3 minutes
Find out how much your home could sell for in as little as 3 minutes with a no-obligation cash offer.
Estimated market value
$575,200
Get a cash offer in 3 minutes
Find out how much your home could sell for in as little as 3 minutes with a no-obligation cash offer.
Estimated market value
$575,200
- Illinois
- Cook County
- Morton Grove
- 60053
- 6034 Grove Ct
