Welcome to this beautifully renovated 2-story masterpiece in the heart of Merrillville, Indiana! This stunning home perfectly blends modern design with everyday functionality, featuring 3 spacious bedrooms and 2 full bathrooms across an open and inviting layout. Step inside the upper level and be greeted by a grand open-style foyer that flows seamlessly into the bright living room, dining area, and a show-stopping kitchen. The kitchen is designed for both everyday living and entertaining, complete with brand-new soft-close cabinetry, granite countertops, a custom tile backsplash, and sleek stainless steel appliances. Throughout the home, enjoy the fresh modern paint palette, stylish recessed lighting, and thoughtful finishes that enhance every room. The main level offers two generously sized bedrooms and a fully updated bathroom with contemporary fixtures and finishes. Downstairs, discover your private master suite oasis featuring a spacious walk-in closet, a beautifully remodeled en-suite bathroom, and an attached family room that's perfect for relaxing or creating your own private retreat. Outside, the large fenced-in backyard provides plenty of space for gatherings, play, or peaceful evenings at home. Whether you're entertaining family and friends or simply enjoying the outdoors, this yard offers endless possibilities. Move-in ready and designed with today's lifestyle in mind, this home is one you won't want to miss. Schedule your private showing today and experience all that this incredible property has to offer!
Closed
Zillow last checked:
Listing updated:
Bought with:
Tammy Wagoner, RB22001785
Redfin
Source: NIRA as distributed by MLS GRID,MLS#: 833060
Price history
| Date | Event | Price |
|---|---|---|
| 2/23/2026 | Sold | $263,000-0.6%$170/sqft |
Source:  NIRA as distributed by MLS GRID #833060 Report a problem NIRA as distributed by MLS GRID #833060 Report a problem | ||
| 1/24/2026 | Pending sale | $264,700$171/sqft |
Source: NIRA as distributed by MLS GRID #833060 Report a problem | ||
| 1/21/2026 | Listed for sale | $264,700-1.1%$171/sqft |
Source: NIRA as distributed by MLS GRID #833060 Report a problem | ||
| 1/21/2026 | Listing removed | $267,700$173/sqft |
Source: NIRA as distributed by MLS GRID #830389 Report a problem | ||
| 12/18/2025 | Price change | $267,700-0.7%$173/sqft |
Source: NIRA as distributed by MLS GRID #830389 Report a problem | ||
| 11/5/2025 | Listed for sale | $269,700+0.3%$175/sqft |
Source: NIRA as distributed by MLS GRID #830389 Report a problem | ||
| 11/5/2025 | Listing removed | $269,000$174/sqft |
Source: NIRA as distributed by MLS GRID #826684 Report a problem | ||
| 9/25/2025 | Pending sale | $269,000$174/sqft |
Source: NIRA as distributed by MLS GRID #826684 Report a problem | ||
| 9/17/2025 | Listed for sale | $269,000$174/sqft |
Source: NIRA as distributed by MLS GRID #826684 Report a problem | ||
| 8/31/2025 | Pending sale | $269,000$174/sqft |
Source: NIRA as distributed by MLS GRID #826684 Report a problem | ||
| 8/27/2025 | Listed for sale | $269,000-3.2%$174/sqft |
Source: NIRA as distributed by MLS GRID #826684 Report a problem | ||
| 8/27/2025 | Listing removed | $278,000$180/sqft |
Source: NIRA as distributed by MLS GRID #825368 Report a problem | ||
| 8/2/2025 | Listed for sale | $278,000-0.4%$180/sqft |
Source: NIRA as distributed by MLS GRID #825368 Report a problem | ||
| 8/2/2025 | Listing removed | $279,000$181/sqft |
Source: NIRA as distributed by MLS GRID #821955 Report a problem | ||
| 6/4/2025 | Listed for sale | $279,000+86%$181/sqft |
Source: NIRA as distributed by MLS GRID #821955 Report a problem | ||
| 4/11/2025 | Sold | $150,000+11.1%$97/sqft |
Source: NIRA as distributed by MLS GRID #817833 Report a problem | ||
| 3/26/2025 | Pending sale | $134,999$87/sqft |
Source: NIRA as distributed by MLS GRID #817833 Report a problem | ||
| 3/21/2025 | Listed for sale | $134,999$87/sqft |
Source: NIRA as distributed by MLS GRID #817833 Report a problem | ||
Nearby homes
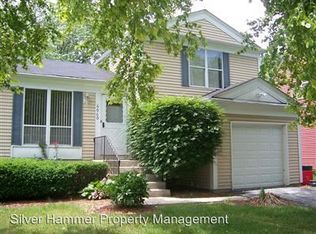
- $173,7003 bd1 ba1.1k sqft6026 Harrison St, Merrillville, IN 46410Off Market
- $179,2002 bd2 ba1.2k sqft6048 Harrison St, Merrillville, IN 46410Off Market
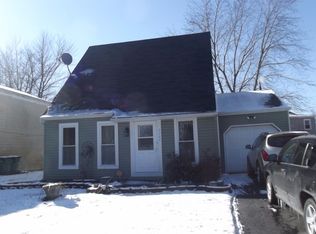
- $140,3003 bd2 ba1.8k sqft6018 Harrison St, Merrillville, IN 46410Off Market
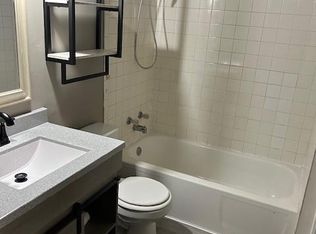
- $136,6003 bd1 ba1.1k sqft6060 Harrison St, Merrillville, IN 46410Off Market
Get a cash offer in 3 minutes
Find out how much your home could sell for in as little as 3 minutes with a no-obligation cash offer.
Estimated market value
$262,800
