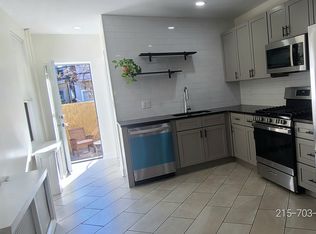
Welcome to 6034 Irving Street—a beautifully renovated home tucked into the heart of Cobbs Creek, where classic Philadelphia charm meets modern comfort. From the moment you step onto the inviting front porch, you’ll feel right at home. Inside, the open-concept main level creates an easy, natural flow between the living, dining, and kitchen spaces—perfect for both everyday living and entertaining. The kitchen is a standout, featuring crisp white shaker-style cabinets, sleek quartz countertops, stainless steel appliances, and a convenient breakfast bar for casual meals or morning coffee. One of the home’s most practical upgrades is the main-level laundry area—no more trips to the basement for daily chores. Just beyond the kitchen, a rear yard offers the ideal space for outdoor dining, relaxing, or creating your own urban garden. Upstairs, you’ll find three comfortable, well-sized bedrooms with ample closet space, along with a tastefully updated full hall bathroom designed with clean, modern finishes. The finished basement adds valuable bonus space—perfect for a home office, gym, media room, or guest area—along with a convenient half bath. Located in the Cobbs Creek neighborhood, this home offers easy access to local shops, parks, and public transportation, making commuting and day-to-day errands simple and convenient. If you’re looking for a move-in ready home that blends style, function, and location—6034 Irving Street is one you won’t want to miss. Some images are virtually enhanced/staged.
Under contract
$227,000
6034 Irving St, Philadelphia, PA 19139
3beds
1,364sqft
Townhouse
Built in 1925
1,232 Square Feet Lot
$221,900 Zestimate®
$166/sqft
$-- HOA
What's special
Sleek quartz countertopsCrisp white shaker-style cabinetsInviting front porchMain-level laundry areaConvenient breakfast barOpen-concept main levelStainless steel appliances
- 136 days
- 56
- 1
Zillow last checked:
Listing updated:
Listed by:
Philip Cavalcanto 215-681-6610,
Coldwell Banker Realty (215) 923-7600
Source: Bright MLS,MLS#: PAPH2613436
Facts & features
Interior
Bedrooms & bathrooms
- Bedrooms: 3
- Bathrooms: 2
- Full bathrooms: 1
- 1/2 bathrooms: 1
- Main level bathrooms: 1
Rooms
- Room types: Living Room, Dining Room, Kitchen
Dining room
- Level: Main
Kitchen
- Level: Main
Living room
- Level: Main
Heating
- Forced Air, Natural Gas
Cooling
- Window Unit(s), Electric
Appliances
- Included: Microwave, Disposal, Dryer, Refrigerator, Cooktop, Stainless Steel Appliance(s), Washer, Gas Water Heater
- Laundry: Main Level
Features
- Recessed Lighting, Breakfast Area, Open Floorplan
- Basement: Full
- Has fireplace: No
Interior area
- Total structure area: 1,364
- Total interior livable area: 1,364 sqft
- Finished area above ground: 1,364
- Finished area below ground: 0
Property
Parking
- Parking features: On Street
- Has uncovered spaces: Yes
Accessibility
- Accessibility features: None
Features
- Levels: Two
- Stories: 2
- Pool features: None
Lot
- Size: 1,232 Square Feet
- Dimensions: 16.00 x 77.00
Details
- Additional structures: Above Grade, Below Grade
- Parcel number: 031110800
- Zoning: RM1
- Special conditions: Standard
Construction
Type & style
- Home type: Townhouse
- Architectural style: Traditional
- Property subtype: Townhouse
Materials
- Masonry
- Foundation: Stone
Condition
- New construction: No
- Year built: 1925
Utilities & green energy
- Sewer: Public Sewer
- Water: Public
Community & HOA
Community
- Subdivision: Cobbs Creek
HOA
- Has HOA: No
Location
- Region: Philadelphia
- Municipality: PHILADELPHIA
Financial & listing details
- Price per square foot: $166/sqft
- Tax assessed value: $81,100
- Annual tax amount: $1,135
- Date on market: 5/4/2026
- Listing agreement: Exclusive Right To Sell
- Ownership: Fee Simple
Estimated market value
$221,900
$211,000 - $233,000
$1,843/mo
Price history
| Date | Event | Price |
|---|---|---|
| 8/19/2026 | Contingent | $227,000$166/sqft |
Source:  Bright MLS #PAPH2613436 Report a problem Bright MLS #PAPH2613436 Report a problem | ||
| 6/4/2026 | Price change | $227,000-1.3%$166/sqft |
Source: Bright MLS #PAPH2613436 Report a problem | ||
| 5/4/2026 | Listed for sale | $230,000+1655.7%$169/sqft |
Source: Bright MLS #PAPH2613436 Report a problem | ||
| 4/30/2024 | Listing removed | -- |
Source: Zillow Rentals Report a problem | ||
| 3/20/2024 | Price change | $1,750-12.3%$1/sqft |
Source: Zillow Rentals Report a problem | ||
| 3/6/2024 | Listed for rent | $1,995$1/sqft |
Source: Zillow Rentals Report a problem | ||
| 2/13/2024 | Listing removed | -- |
Source: Zillow Rentals Report a problem | ||
| 1/17/2024 | Listed for rent | $1,995$1/sqft |
Source: Zillow Rentals Report a problem | ||
| 10/23/2014 | Sold | $13,100$10/sqft |
Source: Public Record Report a problem | ||
Public tax history
| Year | Property taxes | Tax assessment |
|---|---|---|
| 2025 | $1,135 +55.4% | $81,100 +55.4% |
| 2024 | $731 | $52,200 |
| 2023 | $731 +49.6% | $52,200 |
| 2022 | $489 | -- |
| 2021 | $489 +3.9% | -- |
| 2018 | $470 | -- |
| 2017 | $470 -13.8% | -- |
| 2016 | $546 | -- |
| 2015 | $546 | -- |
| 2014 | $546 +4.5% | $39,000 +500.4% |
| 2012 | $523 | $6,496 |
| 2011 | -- | $6,496 |
| 2010 | -- | $6,496 |
| 2009 | -- | $6,496 |
| 2008 | -- | $6,496 |
| 2007 | -- | $6,496 +7.4% |
| 2006 | -- | $6,048 |
| 2005 | -- | $6,048 |
| 2004 | -- | $6,048 +9.9% |
| 2003 | -- | $5,504 |
| 2002 | -- | $5,504 |
| 2000 | -- | $5,504 |
| 1999 | -- | $5,504 |
Find assessor info on the county website
Monthly payment
Est. payment
Payment breakdown
Explore the cost of this home by adjusting the details. Changes won't be saved.Climate risks
Neighborhood: Cobbs Creek
Nearby schools
Similar homes
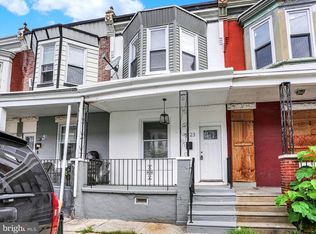
- $249,9004 bd3 ba960 sqft5123 Ludlow St, Philadelphia, PA 19139For Sale
 MLS ID #PAPH2655488, Darren McShane, Cummings & Co. Realtors. Bright MLS
 - $229,0003 bd2 ba1k sqft5622 Walton Ave, Philadelphia, PA 19143For Sale
 MLS ID #PAPH2613440, Philip Cavalcanto, Coldwell Banker Realty. Bright MLS
 - $224,9993 bd1 ba1.1k sqft5753 Catharine St, Philadelphia, PA 19143For Sale
 MLS ID #PAPH2641110, Stephen Kennedy, KW Empower. Bright MLS
 - $229,9003 bd2 ba1k sqft5904 Turner St, Philadelphia, PA 19151For Sale
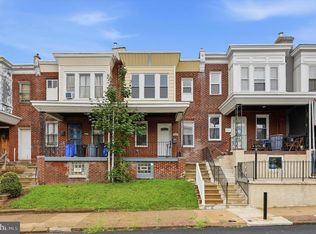 MLS ID #PAPH2662100, Sean Mayer, RE/MAX Central - Blue Bell. Bright MLS
 - $199,9993 bd2 ba822 sqft5643 Addison St, Philadelphia, PA 19143For SaleMLS ID #PAPH2664730, Chris Carr, HomeZu. Bright MLS
- $229,5003 bd1 ba1.2k sqft1651 N Redfield St, Philadelphia, PA 19151For SaleMLS ID #PAPH2654644, Stephen Kennedy, KW Empower. Bright MLS
- $259,0003 bd2 ba1k sqft2420 Federal St, Philadelphia, PA 19146For SaleMLS ID #PAPH2670830, Tina DeJesse, BHHS Fox & Roach-Center City Walnut. Bright MLS
- $279,9004 bd3 ba1.5k sqft5443 Irving St, Philadelphia, PA 19139For SaleMLS ID #PAPH2650686, Ronna Abdo, Keller Williams Main Line. Bright MLS
- $235,0003 bd2 ba1k sqft7135 Clover Ln, Upper Darby, PA 19082For SaleMLS ID #PADE2118636, Chanda FLoyd, Keys & Deeds Realty. Bright MLS
- $269,9003 bd2 ba1.1k sqft2023 N Wanamaker St, Philadelphia, PA 19131For SaleMLS ID #PAPH2668090, Kristi May, EXP Realty, LLC. Bright MLS
- $249,9003 bd2 ba1.1k sqft2010 S Alden St, Philadelphia, PA 19143For SaleMLS ID #PAPH2659288, Susan Orloff, BHHS Fox & Roach-Media. Bright MLS
- $250,0004 bd2 ba1.3k sqft5546 Willows Ave, Philadelphia, PA 19143For SaleMLS ID #PAPH2657762, Dawn Fussell, United Real Estate. Bright MLS
- $239,9003 bd2 ba1k sqft832 Kenmore Rd, Philadelphia, PA 19151For SaleMLS ID #PAPH2562764, Michael Cohen, KW Empower. Bright MLS
- $185,9003 bd2 ba1k sqft1317 N Hobart St, Philadelphia, PA 19131For SaleMLS ID #PAPH2661458, Emily Mishoe, KW Empower. Bright MLS
- $215,0003 bd2 ba1.8k sqft5428 Regent St, Philadelphia, PA 19143For SaleMLS ID #PAPH2608334, Kevin McGettigan, OCF Realty LLC - Philadelphia. Bright MLS
- $257,5003 bd2 ba1.4k sqft1711 N 62nd St, Philadelphia, PA 19151For SaleMLS ID #PAPH2605200, Britt McLaughlin, EXP Realty, LLC. Bright MLS
- $150,0003 bd2 ba1.1k sqft107 N Yewdall St, Philadelphia, PA 19139For SaleMLS ID #PAPH2623238, Kelli Ezekiel, KW Empower. Bright MLS
- $219,9993 bd1 ba1k sqft2632 S Lloyd St, Philadelphia, PA 19153For SaleMLS ID #PAPH2652838, Marc Bennett, KW Empower. Bright MLS
- $160,0004 bd3 ba1k sqft5150 Ranstead St, Philadelphia, PA 19139For SaleMLS ID #PAPH2632604, Jeanne Whipple, Elfant Wissahickon Realtors. Bright MLS
- $269,9003 bd2 ba1.9k sqft5511 Pine St, Philadelphia, PA 19143For SaleMLS ID #PAPH2618742, Emily Mishoe, KW Empower. Bright MLS
