Skip main navigation
Sold for $489,900
  • $489,900

    6034 Keyser Place, Brighton, CO 80601

    3beds
    1,383sqft
    Single Family Residence
    Built in 2025
    5,721 Square Feet Lot
    $475,500 Zestimate®
    $354/sqft
    $2,696 Estimated rent

    Home value

    $475,500

    $442,000 - $509,000

    $2,696/mo

    Zestimate® history
    Loading
    Loading...

    Owner options

    List your home for rent

    $2,696/mo

    Rent Zestimate®

    Find your next renter with Zillow Rental Manager. Plus, with online applications, you can quickly screen prospective tenants – for free.

    Learn more

    $2,696/mo

    Rent Zestimate®

    Refinance and save

    $2,904/mo

    Est. payment

    Refinancing to a lower rate could help reduce your monthly payments and save thousands over the life of the loan.

    See today's rates

    $2,904/mo

    Est. payment

    Explore your selling options

    Work with a Zillow partner agent

    Leverage their expertise and Zillow's premium Showcase listings to get your home seen by more buyers.

    Get started

    List with your own agent

    Get your home in front of millions of buyers by listing it on Zillow.

    Learn how to do it

    Sell it yourself

    Take full control of how buyers see your home on Zillow by listing For Sale by Owner (FSBO).

    List your home

    What's special

    Elegant quartz countertopsPremium lotUpgraded interior design packageBacks to open spacePlush carpetFull tile backsplashPendant lighting
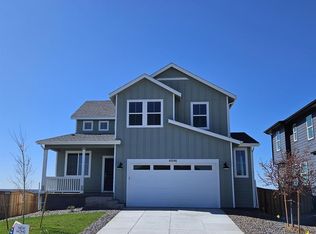
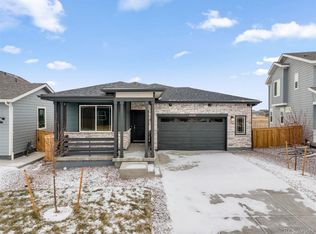
    Charming Farm-Style Ranch Backing to Open Space! Welcome to this beautifully designed FarmStyle ranch home that perfectly blends comfort, style, and functionality. Situated on a premium lot that backs to open space, this home offers privacy and peaceful views, along with a partially fenced 30' deep backyard—perfect for entertaining, relaxing, or letting pets roam freely. A 28' long driveway and a covered entry add both convenience and curb appeal. Step inside to discover an upgraded interior design package that truly sets this home apart. The kitchen is a chef’s dream, featuring 42" upper cabinets, elegant quartz countertops throughout, a full tile backsplash, and pendant lighting over the large center island. The open-concept layout is finished with luxury vinyl plank flooring in all main living areas and plush carpet in the bedrooms. Additional features include: Chrome hardware on all cabinets and drawers Additional electrical upgrades with LED can lights and ceiling fan pre-wires Thoughtfully designed for young couples, small families, or empty nesters Enjoy the convenience of being close to shopping, grocery stores, top-rated schools, and a variety of recreational activities. Don’t miss your chance to own this stylish and functional home in a prime location!

    Zillow last checked:

    Listing updated:

    Listed by:

    Tom Ullrich 303-910-8436 tomrman@aol.com,

    RE/MAX Professionals

    Bought with:

    Other MLS Non-REcolorado

    NON MLS PARTICIPANT

    Source: REcolorado as distributed by MLS GRID,MLS#: 2022757MLS Logo

    Facts & features

    Interior

    Bedrooms & bathrooms
    • Bedrooms: 3
    • Bathrooms: 2
    • Full bathrooms: 1
    • 3/4 bathrooms: 1
    • Main level bathrooms: 2
    • Main level bedrooms: 3
    Primary bedroom
    • Description: Carpeting, Primary Bath, Windows On 2 Sides, Neutral Tones
    • Level: Main
    • Area: 146.41 Square Feet
    • Dimensions: 12.1 x 12.1
    Bedroom
    • Description: Bedroom 2: Carpeting, Neutral Tones
    • Level: Main
    • Area: 102.01 Square Feet
    • Dimensions: 10.1 x 10.1
    Bedroom
    • Description: Bedroom 3: Carpeting, Neutral Tones
    • Level: Main
    • Area: 102.01 Square Feet
    • Dimensions: 10.1 x 10.1
    Primary bathroom
    • Description: Primary Bath: Tile Floor, Dual Vanity, Step In Shower, Walk-In Closet
    • Level: Main
    Bathroom
    • Description: Tile Floor, Single Vanity, Neutral Tones
    • Level: Main
    Dining room
    • Description: Luxury Vinyl Plank Floor, Access To The Rear Yard, Open To Kitchen & Great Room
    • Level: Main
    Great room
    • Description: Luxury Vinyl Plank Floor, Open To Dining & Kitchen
    • Level: Main
    • Area: 161.2 Square Feet
    • Dimensions: 12.4 x 13
    Kitchen
    • Description: Lxuury Vinyl Plank Floor, Slab Quartz Counters & Island, Stainless Steel Appliances, Open To Dining & Great Room
    • Level: Main
    • Area: 142.74 Square Feet
    • Dimensions: 11.7 x 12.2
    Laundry
    • Description: Tile Floor, Access To Garage
    • Level: Main
    Office
    • Description: Pocket Office: Luxury Vinyl Plank Floor, Neutral Tones
    • Level: Main
    Heating
    • Forced Air, Natural Gas
    Cooling
    • Central Air
    Appliances
    • Included: Dishwasher, Disposal, Gas Water Heater, Microwave, Range, Self Cleaning Oven, Tankless Water Heater
    • Laundry: In Unit
    Features
    • Kitchen Island, Open Floorplan, Pantry, Primary Suite, Quartz Counters, Radon Mitigation System, Smart Thermostat, Solid Surface Counters, Walk-In Closet(s), Wired for Data
    • Flooring: Carpet, Tile, Vinyl
    • Windows: Double Pane Windows
    • Basement: Crawl Space
    • Common walls with other units/homes: No Common Walls
    Interior area
    • Total structure area: 1,383
    • Total interior livable area: 1,383 sqft
    • Finished area above ground: 1,383

    Property

    Parking
    • Total spaces: 2
    • Parking features: Concrete, Lighted, Oversized, Garage Door Opener
    • Attached garage spaces: 2
    Features
    • Levels: One
    • Stories: 1
    • Patio & porch: Covered, Front Porch
    • Exterior features: Garden, Lighting, Private Yard, Rain Gutters, Smart Irrigation
    • Fencing: Partial
    Lot
    • Size: 5,721 sqft
    • Features: Landscaped, Sprinklers In Front
    Details
    • Parcel number: R0220356
    • Special conditions: Standard

    Construction

    Type & style
    • Home type: SingleFamily
    • Property subtype: Single Family Residence
    Materials
    • Frame, Stone, Wood Siding
    • Roof: Composition
    Condition
    • Year built: 2025
    Details
    • Builder model: 3500
    • Builder name: New Home Co
    • Warranty included: Yes

    Utilities & green energy

    • Sewer: Public Sewer
    • Water: Public
    • Utilities for property: Cable Available, Electricity Connected, Internet Access (Wired), Natural Gas Available, Natural Gas Connected, Phone Available

    Community & neighborhood

    Security
    • Security features: Carbon Monoxide Detector(s), Smoke Detector(s)
    Location
    • Region: Brighton
    • Subdivision: Ridgeline Vista

    Other

    Other facts
    • Listing terms: Cash,Conventional,FHA,VA Loan
    • Ownership: Builder
    • Road surface type: Paved

    Price history

    DateEventPrice
    9/4/2025Sold$489,900+0%$354/sqft
    Source: REcolorado as distributed by MLS GRID #2022757 Report a problem
    7/20/2025Pending sale$489,840$354/sqft
    Source: REcolorado as distributed by MLS GRID #2022757 Report a problem
    6/19/2025Price change$489,840-2%$354/sqft
    Source: REcolorado as distributed by MLS GRID #2022757 Report a problem
    6/17/2025Listed for sale$499,840$361/sqft
    Source: REcolorado as distributed by MLS GRID #2022757 Report a problem

    Public tax history

    Tax history is unavailable.

    Neighborhood: 80601

    Nearby schools

    GreatSchools rating
    Schools provided by the listing agent
    • Elementary: Padilla
    • Middle: Overland Trail
    • High: Brighton
    • District: School District 27-J

    Source: REcolorado as distributed by MLS GRID. This data may not be complete. We recommend contacting the local school district to confirm school assignments for this home.

    Get a cash offer in 3 minutes
    Find out how much your home could sell for in as little as 3 minutes with a no-obligation cash offer.
    Estimated market value
    $475,500
    Get a cash offer in 3 minutes
    Find out how much your home could sell for in as little as 3 minutes with a no-obligation cash offer.
    Estimated market value
    $475,500