MULTIPLE OFFERS RECEIVED. OFFER DEADLINE SET FOR MONDAY 11.17 AT 10AM. Impeccably designed and fully renovated, this stunning M Streets home offers timeless style and modern comfort. Zoned for Mockingbird Elementary, this residence was taken down to the studs and reimagined in 2017 with exceptional attention to detail.
The moment you walk in, you’re greeted by a sophisticated formal sitting area, elegant dining room, and a private office or 4th bedroom, all showcasing the home’s thoughtful architectural design.
At the heart of the home, the open-concept kitchen and living area create a seamless flow for entertaining. The kitchen boasts marble countertops, designer lighting, high-end stainless-steel appliances, and expansive windows that flood the space with natural light.
Upstairs, the spacious primary suite includes a versatile bonus area ideal for a nursery, home gym, or cozy reading nook.
Out back, the private yard is framed by mature trees and enclosed by an 8-foot privacy fence and security gate, creating the perfect backdrop for gatherings or quiet evenings at home.
Sold
Price Unknown
6034 Martel Ave, Dallas, TX 75206
4beds
2,829sqft
Single Family Residence
Built in 1938
6,316 Square Feet Lot
$1,182,900 Zestimate®
$--/sqft
$5,101 Estimated rent
Home value
$1,182,900
$1.08M - $1.30M
$5,101/mo
Zestimate® history
Owner options
List your home for rent
$5,101/mo
Rent Zestimate®
Find your next renter with Zillow Rental Manager. Plus, with online applications, you can quickly screen prospective tenants – for free.
$5,101/mo
Rent Zestimate®
Refinance and save
Refinancing to a lower rate could help reduce your monthly payments and save thousands over the life of the loan.
Explore your selling options
Work with a Zillow partner agent
Leverage their expertise and Zillow's premium Showcase listings to get your home seen by more buyers.
Get startedList with your own agent
Get your home in front of millions of buyers by listing it on Zillow.
Learn how to do itSell it yourself
Take full control of how buyers see your home on Zillow by listing For Sale by Owner (FSBO).
List your homeWhat's special
High-end stainless-steel appliancesElegant dining roomMarble countertopsThoughtful architectural designSophisticated formal sitting areaSpacious primary suite
Zillow last checked:
Listing updated:
Listed by:
Bridgette Harrington 0728125 210-701-5355,
Compass RE Texas, LLC 214-814-8100
Bought with:
Rachel Finkbohner
Briggs Freeman Sotheby's Int'l
Source: NTREIS,MLS#: 21110882
Facts & features
Interior
Bedrooms & bathrooms
- Bedrooms: 4
- Bathrooms: 4
- Full bathrooms: 3
- 1/2 bathrooms: 1
Primary bedroom
- Features: Ceiling Fan(s), Separate Shower, Walk-In Closet(s)
- Level: Second
- Dimensions: 17 x 17
Bedroom
- Level: First
- Dimensions: 13 x 12
Bedroom
- Features: Ceiling Fan(s)
- Level: First
- Dimensions: 13 x 12
Bedroom
- Features: Ceiling Fan(s)
- Level: Second
- Dimensions: 16 x 13
Primary bathroom
- Features: Built-in Features, Double Vanity, En Suite Bathroom, Hollywood Bath
- Level: Second
- Dimensions: 17 x 11
Breakfast room nook
- Features: Built-in Features
- Level: First
- Dimensions: 12 x 6
Dining room
- Level: First
- Dimensions: 9 x 8
Exercise room
- Level: Second
- Dimensions: 11 x 9
Other
- Features: Dual Sinks
- Level: First
- Dimensions: 8 x 7
Other
- Features: Built-in Features
- Level: Second
- Dimensions: 8 x 7
Half bath
- Level: First
- Dimensions: 7 x 3
Kitchen
- Features: Built-in Features, Eat-in Kitchen, Kitchen Island, Pot Filler
- Level: First
- Dimensions: 18 x 16
Living room
- Features: Fireplace
- Level: First
- Dimensions: 18 x 13
Living room
- Features: Ceiling Fan(s)
- Level: First
- Dimensions: 14 x 13
Utility room
- Features: Built-in Features, Utility Sink
- Level: Second
- Dimensions: 12 x 11
Heating
- Central, Natural Gas
Cooling
- Central Air, Electric
Appliances
- Included: Dryer, Dishwasher, Disposal, Gas Oven, Gas Range, Microwave, Refrigerator, Washer, Wine Cooler
- Laundry: Laundry in Utility Room
Features
- Built-in Features, Chandelier, Decorative/Designer Lighting Fixtures, Double Vanity, Eat-in Kitchen, High Speed Internet, Kitchen Island, Cable TV, Natural Woodwork, Walk-In Closet(s)
- Flooring: Tile, Wood
- Has basement: No
- Number of fireplaces: 1
- Fireplace features: Living Room
Interior area
- Total interior livable area: 2,829 sqft
Property
Parking
- Total spaces: 2
- Parking features: Direct Access, Driveway, Electric Gate, Garage
- Garage spaces: 2
- Has uncovered spaces: Yes
Features
- Levels: Two
- Stories: 2
- Patio & porch: Front Porch, Patio
- Pool features: None
Lot
- Size: 6,316 Square Feet
Details
- Parcel number: 00000236662000000
Construction
Type & style
- Home type: SingleFamily
- Architectural style: Craftsman,Contemporary/Modern,Detached
- Property subtype: Single Family Residence
Materials
- Brick
- Foundation: Pillar/Post/Pier
- Roof: Composition
Condition
- Year built: 1938
Utilities & green energy
- Sewer: Public Sewer
- Water: Public
- Utilities for property: Sewer Available, Water Available, Cable Available
Community & HOA
Community
- Security: Prewired, Security System
- Subdivision: Wilshire Park
HOA
- Has HOA: No
Location
- Region: Dallas
Financial & listing details
- Tax assessed value: $748,210
- Annual tax amount: $16,723
- Date on market: 11/13/2025
- Cumulative days on market: 4 days
- Exclusions: Sellers' personal property, tv mounts
Price history
| Date | Event | Price |
|---|---|---|
| 12/15/2025 | Sold | -- |
Source: NTREIS #21110882 Report a problem | ||
| 11/25/2025 | Pending sale | $1,149,000$406/sqft |
Source: NTREIS #21110882 Report a problem | ||
| 11/18/2025 | Contingent | $1,149,000$406/sqft |
Source: NTREIS #21110882 Report a problem | ||
| 11/13/2025 | Listed for sale | $1,149,000+25.6%$406/sqft |
Source: NTREIS #21110882 Report a problem | ||
| 9/15/2020 | Sold | -- |
Source: Agent Provided Report a problem | ||
| 8/7/2020 | Pending sale | $915,000$323/sqft |
Source: Robert Elliott and Associates #14383733 Report a problem | ||
| 7/21/2020 | Price change | $915,000-1.5%$323/sqft |
Source: Robert Elliott and Associates #14383733 Report a problem | ||
| 7/9/2020 | Listed for sale | $929,000+3.3%$328/sqft |
Source: Robert Elliott and Associates #14383733 Report a problem | ||
| 11/3/2017 | Sold | -- |
Source: Public Record Report a problem | ||
| 10/8/2017 | Pending sale | $899,000$318/sqft |
Source: Weichert REALTORS - The Harrell Group #13703610 Report a problem | ||
| 9/29/2017 | Listed for sale | $899,000+137.2%$318/sqft |
Source: Weichert REALTORS - The Harrell Group #13703610 Report a problem | ||
| 7/8/2015 | Listing removed | $379,000$134/sqft |
Source: Keller Williams - Urban Dallas #13157010 Report a problem | ||
| 6/20/2015 | Pending sale | $379,000$134/sqft |
Source: Keller Williams - Urban Dallas #13157010 Report a problem | ||
| 5/23/2015 | Listed for sale | $379,000$134/sqft |
Source: Keller Williams - Urban Dallas #13157010 Report a problem | ||
| 7/26/2012 | Listing removed | $1,600$1/sqft |
Source: Novus Real Estate #11808493 Report a problem | ||
| 7/21/2012 | Listed for rent | $1,600$1/sqft |
Source: Novus Real Estate #11808493 Report a problem | ||
Public tax history
| Year | Property taxes | Tax assessment |
|---|---|---|
| 2025 | $12,681 -3.4% | $748,210 |
| 2024 | $13,127 -12.3% | $748,210 -9.4% |
| 2023 | $14,976 -11.4% | $825,390 |
| 2022 | $16,898 +3.8% | $825,390 +11.2% |
| 2021 | $16,286 -2.8% | $742,550 |
| 2020 | $16,754 +0.8% | $742,550 -7.1% |
| 2019 | $16,629 +5.8% | $799,730 +20.2% |
| 2018 | $15,724 +31.2% | $665,060 +50.9% |
| 2017 | $11,981 +26% | $440,600 +26% |
| 2016 | $9,510 +60.4% | $349,730 +18.6% |
| 2015 | $5,927 | $294,920 |
| 2014 | $5,927 | $294,920 |
| 2013 | -- | -- |
| 2012 | -- | -- |
| 2011 | -- | -- |
| 2010 | -- | -- |
| 2009 | -- | -- |
| 2008 | -- | -- |
| 2007 | -- | -- |
| 2005 | -- | -- |
| 2004 | -- | -- |
| 2003 | -- | -- |
| 2002 | -- | -- |
| 2001 | -- | -- |
Find assessor info on the county website
Neighborhood: Lower Greenville
Nearby homes
- $--5 bd6 ba4.5k sqft6026 Martel Ave, Dallas, TX 75206Sold
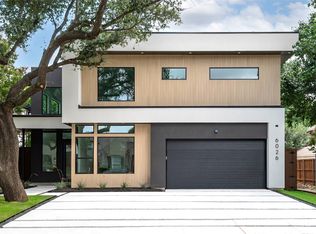
- $927,2003 bd3 ba2.2k sqft6036 Martel Ave, Dallas, TX 75206Off Market

- $1,664,0005 bd4 ba4.2k sqft6044 Martel Ave, Dallas, TX 75206Off Market
- $930,2003 bd2 ba2.4k sqft6022 Martel Ave, Dallas, TX 75206Off Market

- $844,7003 bd2 ba1.6k sqft6029 Revere Pl, Dallas, TX 75206Off Market
- $624,2002 bd1 ba1.3k sqft6027 Revere Pl, Dallas, TX 75206Off Market
- $--3 bd3 ba2.8k sqft6033 Revere Pl, Dallas, TX 75206Sold
- $--5 bd4 ba4.1k sqft6048 Martel Ave, Dallas, TX 75206Sold
Nearby schools
GreatSchools rating
- 10/10Mockingbird ElementaryGrades: K-5Distance: 0.3 mi
- 6/10J L Long Middle SchoolGrades: 6-8Distance: 1.9 mi
- 5/10Woodrow Wilson High SchoolGrades: 9-12Distance: 1.9 mi
Schools provided by the listing agent
- Elementary: Mockingbird
- Middle: Long
- High: Woodrow Wilson
- District: Dallas ISD
Source: NTREIS. This data may not be complete. We recommend contacting the local school district to confirm school assignments for this home.
Get a cash offer in 3 minutes
Find out how much your home could sell for in as little as 3 minutes with a no-obligation cash offer.
Estimated market value
$1,182,900
Get a cash offer in 3 minutes
Find out how much your home could sell for in as little as 3 minutes with a no-obligation cash offer.
Estimated market value
$1,182,900
- Texas
- Dallas County
- Dallas
- 75206
- Lower Greenville
- 6034 Martel Ave
