Charming Craftsman Cottage situated on 41x120' lot in an EXCELLENT Lakeview location!
Convenient access to Harrison Ave. entertainment, City Park & the peaceful tranquility of NOLA Lakefront.
NEW ROOF installed in 2018!
A covered front porch leads to the 1st floor den/formal living area & dining room adjacent to the newly remodeled kitchen that features a WOLF gas range/oven, tons of cabinet storage & quartz countertops. 2 bedrooms & 1 full bathroom occupy the front left wing of the property. This space could be left as-is OR converted into a SPACIOUS primary suite w/ private en suite bathroom & large walk-in closet. Providing an EXCELLENT OPPORTUNITY for you to add your own personal touches without undertaking a major renovation in order to make this house YOUR HOME!
Beyond the kitchen is a great space for entertaining w/ wet bar, 1/2 bath, informal living room & 2 French Doors that lead out to a comfortable covered porch overlooking the tranquil backyard w/ paver patio seating area. This rear living/entertainment area can be accessed from an additional entrance at the end of the driveway. There is also an accessory structure/workshop at the rear of the property that has alley access & garage door for easy loading/unloading.
The 2nd level features 2 additional LARGE bedrooms each with their own walk-in closets & 1 additional full bathroom.
This property has been meticulously maintained...PHENOMENAL value for the condition, location, size & utility!
Closed
Price Unknown
6034 Milne Blvd, New Orleans, LA 70124
4beds
1,885sqft
Single Family Residence
Built in 1945
4,920 Square Feet Lot
$441,700 Zestimate®
$--/sqft
$2,912 Estimated rent
Home value
$441,700
$393,000 - $495,000
$2,912/mo
Zestimate® history
Owner options
List your home for rent
$2,912/mo
Rent Zestimate®
Find your next renter with Zillow Rental Manager. Plus, with online applications, you can quickly screen prospective tenants – for free.
$2,912/mo
Rent Zestimate®
Refinance and save
Refinancing to a lower rate could help reduce your monthly payments and save thousands over the life of the loan.
Explore your selling options
Work with a Zillow partner agent
Leverage their expertise and Zillow's premium Showcase listings to get your home seen by more buyers.
Get startedList with your own agent
Get your home in front of millions of buyers by listing it on Zillow.
Learn how to do itSell it yourself
Take full control of how buyers see your home on Zillow by listing For Sale by Owner (FSBO).
List your homeWhat's special
Tranquil backyardFrench doorsQuartz countertopsNewly remodeled kitchenCovered front porchPrivate en suite bathroomWalk-in closets
Zillow last checked:
Listing updated:
Listed by:
John Cody Stringer 504-655-5577,
REVE, REALTORS
Bought with:
GiGi Burk
Burk Brokerage, LLC
Source: GSREIN,MLS#: 2490244
Facts & features
Interior
Bedrooms & bathrooms
- Bedrooms: 4
- Bathrooms: 3
- Full bathrooms: 2
- 1/2 bathrooms: 1
Primary bedroom
- Description: Flooring: Wood
- Level: First
- Dimensions: 11.50 X 12.40
Bedroom
- Description: Flooring: Wood
- Level: First
- Dimensions: 11.50 X 12.40
Bedroom
- Description: Flooring: Wood
- Level: Second
- Dimensions: 11.20 X 12.40
Bedroom
- Description: Flooring: Wood
- Level: Second
- Dimensions: 11.20 X 12.40
Bathroom
- Description: Flooring: Tile
- Level: First
- Dimensions: 7.80 X 7.80
Bathroom
- Description: Flooring: Tile
- Level: Second
- Dimensions: 9.80 X 5.00
Breakfast room nook
- Description: Flooring: Wood
- Level: First
- Dimensions: 11.30 X 7.50
Den
- Description: Flooring: Wood
- Level: First
- Dimensions: 11.40 X 12.40
Kitchen
- Description: Flooring: Tile
- Level: First
- Dimensions: 11.40 X 11.70
Living room
- Description: Flooring: Wood
- Level: First
- Dimensions: 14.00 X 15.10
Heating
- Central, Multiple Heating Units
Cooling
- Central Air, 2 Units
Appliances
- Included: Dishwasher, Oven, Range, Refrigerator, Wine Cooler
- Laundry: Washer Hookup, Dryer Hookup
Features
- Attic, Wet Bar, Ceiling Fan(s), Pantry, Cable TV
- Has fireplace: No
- Fireplace features: None
Interior area
- Total structure area: 2,254
- Total interior livable area: 1,885 sqft
Property
Parking
- Parking features: Off Street, Two Spaces, Driveway
Features
- Levels: One and One Half
- Patio & porch: Other, Pavers, Patio
- Exterior features: Fence, Permeable Paving, Patio
- Pool features: None
Lot
- Size: 4,920 Square Feet
- Dimensions: 41 x 120'
- Features: City Lot, Rectangular Lot
Details
- Additional structures: Shed(s), Workshop
- Parcel number: 6034MILNEST
- Special conditions: None
Construction
Type & style
- Home type: SingleFamily
- Architectural style: Craftsman
- Property subtype: Single Family Residence
Materials
- Fiber Cement, Concrete, Vinyl Siding
- Foundation: Raised
- Roof: Shingle
Condition
- Very Good Condition
- Year built: 1945
Utilities & green energy
- Sewer: Public Sewer
- Water: Public
Community & HOA
Community
- Security: Smoke Detector(s)
HOA
- Has HOA: No
Location
- Region: New Orleans
Financial & listing details
- Tax assessed value: $389,500
- Annual tax amount: $5,141
- Date on market: 3/7/2025
Price history
| Date | Event | Price |
|---|---|---|
| 4/2/2025 | Sold | -- |
Source:  GSREIN #2490244 Report a problem GSREIN #2490244 Report a problem | ||
| 3/12/2025 | Contingent | $424,000$225/sqft |
Source: GSREIN #2490244 Report a problem | ||
| 3/7/2025 | Listed for sale | $424,000-0.2%$225/sqft |
Source: GSREIN #2490244 Report a problem | ||
| 3/6/2025 | Listing removed | $425,000$225/sqft |
Source: GSREIN #2480439 Report a problem | ||
| 2/13/2025 | Price change | $425,000-2.3%$225/sqft |
Source: GSREIN #2480439 Report a problem | ||
| 2/5/2025 | Price change | $435,000-0.9%$231/sqft |
Source: GSREIN #2480439 Report a problem | ||
| 1/29/2025 | Price change | $439,000-1.3%$233/sqft |
Source: GSREIN #2480439 Report a problem | ||
| 12/24/2024 | Listed for sale | $445,000-0.9%$236/sqft |
Source: GSREIN #2480439 Report a problem | ||
| 12/11/2024 | Listing removed | $449,000$238/sqft |
Source: GSREIN #2468572 Report a problem | ||
| 9/30/2024 | Contingent | $449,000$238/sqft |
Source: GSREIN #2468572 Report a problem | ||
| 9/20/2024 | Listed for sale | $449,000$238/sqft |
Source: GSREIN #2468572 Report a problem | ||
| 9/8/2024 | Listing removed | $449,000$238/sqft |
Source: GSREIN #2454476 Report a problem | ||
| 8/30/2024 | Listed for sale | $449,000$238/sqft |
Source: GSREIN #2454476 Report a problem | ||
| 8/9/2024 | Contingent | $449,000$238/sqft |
Source: GSREIN #2454476 Report a problem | ||
| 8/1/2024 | Price change | $449,000-5.5%$238/sqft |
Source: GSREIN #2454476 Report a problem | ||
| 7/30/2024 | Price change | $475,000-1%$252/sqft |
Source: GSREIN #2454476 Report a problem | ||
| 6/19/2024 | Listed for sale | $480,000-1%$255/sqft |
Source: GSREIN #2454476 Report a problem | ||
| 6/16/2024 | Listing removed | -- |
Source: GSREIN #2432260 Report a problem | ||
| 5/6/2024 | Price change | $485,000-1%$257/sqft |
Source: GSREIN #2432260 Report a problem | ||
| 3/19/2024 | Price change | $490,000-1%$260/sqft |
Source: GSREIN #2432260 Report a problem | ||
| 2/16/2024 | Listed for sale | $495,000$263/sqft |
Source: GSREIN #2432260 Report a problem | ||
| 7/7/2006 | Sold | -- |
Source: Public Record Report a problem | ||
Public tax history
| Year | Property taxes | Tax assessment |
|---|---|---|
| 2026 | $5,141 +25.8% | $38,950 +25.8% |
| 2025 | $4,085 -1.5% | $30,950 |
| 2024 | $4,147 +2.5% | $30,950 +7.7% |
| 2023 | $4,045 +2.9% | $28,750 +2.9% |
| 2022 | $3,930 -5% | $27,930 -2.9% |
| 2021 | $4,139 -20.8% | $28,750 -20% |
| 2020 | $5,225 +56.1% | $35,940 +62.3% |
| 2019 | $3,346 -3.9% | $22,150 |
| 2018 | $3,481 | $22,150 |
| 2017 | $3,481 -1.9% | $22,150 |
| 2016 | $3,548 +1.7% | $22,150 |
| 2015 | $3,487 | $22,150 |
| 2014 | $3,487 +2% | $22,150 |
| 2013 | $3,418 | $22,150 -8% |
| 2012 | -- | $24,070 |
| 2011 | -- | $24,070 -2.9% |
| 2010 | -- | $24,800 |
| 2009 | -- | $24,800 +69.4% |
| 2007 | -- | $14,640 |
Find assessor info on the county website
Neighborhood: Lakeview
Nearby homes
- $514,4003 bd2 ba1.9k sqft6040 Milne Blvd, New Orleans, LA 70124Off Market

- $651,6004 bd3 ba2.8k sqft6028 Milne Blvd, New Orleans, LA 70124Off Market
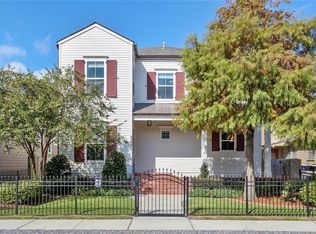
- $369,2003 bd2 ba1.1k sqft6042 Milne Blvd, New Orleans, LA 70124Off Market
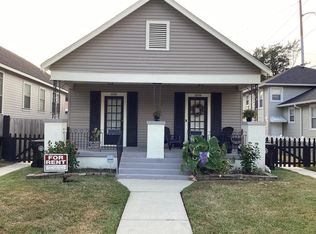
- $--3 bd1 ba-- sqft6042 Milne Blvd #6042, New Orleans, LA 70124Off Market
- $486,8003 bd2 ba1.6k sqft6018 Milne Blvd, New Orleans, LA 70124Off Market
- $464,7003 bd3 ba1.9k sqft6035 Catina St, New Orleans, LA 70124Off Market
- $408,6003 bd3 ba1.9k sqft6037 Catina St, New Orleans, LA 70124Off Market
- $428,1004 bd3 ba1.9k sqft6021 Catina St, New Orleans, LA 70124Off Market
Nearby schools
GreatSchools rating
- 8/10Mary McLeod Bethune Elementary School of Literature & TechnologyGrades: PK-8Distance: 3.6 mi
- NAMcDonogh 35 College Preparatory SchoolGrades: 9-12Distance: 1.8 mi
- 7/10Benjamin Franklin Elementary Math And ScienceGrades: PK-8Distance: 5.3 mi
Get a cash offer in 3 minutes
Find out how much your home could sell for in as little as 3 minutes with a no-obligation cash offer.
Estimated market value
$441,700
Get a cash offer in 3 minutes
Find out how much your home could sell for in as little as 3 minutes with a no-obligation cash offer.
Estimated market value
$441,700
- Louisiana
- Orleans Parish
- New Orleans
- 70124
- Lakeview
- 6034 Milne Blvd
Nearby cities
Nearby neighborhoods
Nearby zip codes
Other New Orleans Topics
