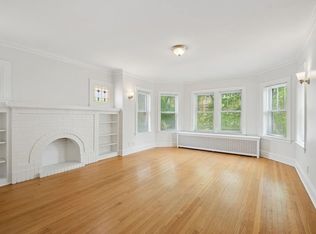
Lovely 1927 brick 2-flat with classic architectural details, impeccably clean and move-in ready! This Chicago 2-flat has 2 spacious and identical floor plans that are light filled from an abundance of large windows and warm HW floors throughout. The first floor boasts a stunning LR and DR with dramatic trim work and elegant French doors. The LR has a faux brick fireplace framed by built-in glass front cabinets topped with original stained glass windows. The formal dining room is highlighted with wall panels surrounding the room. The large kitchen has the original built-in cupboard in gorgeous condition, pantry and backdoor with transom that leads to the enclosed staircase. 2 Bedrooms with attached tandem room - perfect for office, nursery, walk-in closet, or flexible bonus space. The 2nd floor has the same layout but with a fresh and contemporary feel with sleek white rooms. The full basement has space for a large recreation room, with an enclosed bonus room. There is an oversized laundry room and storage area that can easily and securely be used as a common area for tenants. There are (2) separate electrical boxes. Plus an inviting fenced-in backyard and 2-car garage. Conveniently located near parks, schools, shopping and transportation. Great investment opportunity or multi-family home. Scheduled showings start Thurs, June 5th with Open Houses Sat June 7th 12pm - 2pm and Sun June 8th 12pm - 2pm!! **Please see separate list of all the updates and improvements under additional information.
Closed
$681,500
6034 N Rockwell St, Chicago, IL 60659
4beds
--sqft
Multi Family
Built in 1927
-- sqft lot
$718,600 Zestimate®
$--/sqft
$1,937 Estimated rent
Home value
$718,600
$647,000 - $805,000
$1,937/mo
Zestimate® history
Owner options
List your home for rent
$1,937/mo
Rent Zestimate®
Find your next renter with Zillow Rental Manager. Plus, with online applications, you can quickly screen prospective tenants – for free.
$1,937/mo
Rent Zestimate®
Refinance and save
$4,011/mo
Est. payment
Refinancing to a lower rate could help reduce your monthly payments and save thousands over the life of the loan.
$4,011/mo
Est. payment
Explore your selling options
Work with a Zillow partner agent
Leverage their expertise and Zillow's premium Showcase listings to get your home seen by more buyers.
Get startedList with your own agent
Get your home in front of millions of buyers by listing it on Zillow.
Learn how to do itSell it yourself
Take full control of how buyers see your home on Zillow by listing For Sale by Owner (FSBO).
List your homeWhat's special
Faux brick fireplaceSleek white roomsFresh and contemporary feelClassic architectural detailsOriginal stained glass windowsOriginal built-in cupboardLarge kitchen
Zillow last checked:
Listing updated:
Listed by:
Nicole Flores 773-816-9264,
Dream Town Real Estate
Bought with:
William Murphy
Worth Clark Realty
Source: MRED as distributed by MLS GRID,MLS#: 12382413
Facts & features
Interior
Bedrooms & bathrooms
- Bedrooms: 4
- Bathrooms: 2
- Full bathrooms: 2
Rooms
- Room types: Recreation Room
Features
- Basement: Partially Finished,Full
Property
Parking
- Total spaces: 2
- Parking features: On Site, Garage Owned, Detached, Garage
- Garage spaces: 2
Lot
- Size: 4,105 Square Feet
- Dimensions: 33 X 124.4
Details
- Parcel number: 13012270290000
- Zoning: MULTI
- Special conditions: List Broker Must Accompany
Construction
Type & style
- Home type: MultiFamily
- Architectural style: Brownstone
- Property subtype: Multi Family
Materials
- Brick
- Foundation: Concrete Perimeter
- Roof: Flat
Condition
- New construction: No
- Year built: 1927
Details
- Builder model: 2-FLAT
Utilities & green energy
- Sewer: Public Sewer
- Water: Lake Michigan
Community & HOA
Community
- Features: Park, Sidewalks, Street Lights, Street Paved
- Subdivision: Arcadia Terrace
Location
- Region: Chicago
Financial & listing details
- Annual tax amount: $7,951
- Date on market: 6/5/2025
- Listing terms: Conventional
- Ownership: Fee Simple
Price history
| Date | Event | Price |
|---|---|---|
| 7/9/2025 | Sold | $681,500+13.6% |
Source:  MRED as distributed by MLS GRID #12382413 Report a problem MRED as distributed by MLS GRID #12382413 Report a problem | ||
| 6/17/2025 | Pending sale | $599,900 |
Source: MRED as distributed by MLS GRID #12382413 Report a problem | ||
| 6/10/2025 | Contingent | $599,900 |
Source: MRED as distributed by MLS GRID #12382413 Report a problem | ||
| 6/5/2025 | Listed for sale | $599,900 |
Source: MRED as distributed by MLS GRID #12382413 Report a problem | ||
Public tax history
Tax history is unavailable.
Neighborhood: West Ridge
Nearby homes
- $648,5002 bd1 ba1.2k sqft6034 N Rockwell St #1, Chicago, IL 60659Off Market

- $--2 bd1 ba1.1k sqft6034 N Rockwell St #2, Chicago, IL 60659Off Market
- $--2 bd1 ba1.2k sqft6034 N Rockwell St #F, Chicago, IL 60659Off Market
- $--2 bd1 ba1.2k sqft6034 N Rockwell St #R, Chicago, IL 60659Off Market
- $599,4005 bd3 ba2.9k sqft6030 N Rockwell St, Chicago, IL 60659Off Market
- $409,3002 bd1 ba1.2k sqft6038 N Rockwell St, Chicago, IL 60659Off Market
- $532,5002 bd1 ba1.5k sqft6028 N Rockwell St, Chicago, IL 60659Off Market
- $760,5006 bd4 ba3.9k sqft6040 N Rockwell St, Chicago, IL 60659Off Market
Nearby schools
GreatSchools rating
- 5/10Clinton Elementary SchoolGrades: PK-8Distance: 0.2 mi
- 2/10Mather High SchoolGrades: 9-12Distance: 0.4 mi
Schools provided by the listing agent
- Elementary: Dewitt Clinton Elementary School
- Middle: Dewitt Clinton Elementary School
- High: Mather High School
- District: 299
Source: MRED as distributed by MLS GRID. This data may not be complete. We recommend contacting the local school district to confirm school assignments for this home.
Get a cash offer in 3 minutes
Find out how much your home could sell for in as little as 3 minutes with a no-obligation cash offer.
Estimated market value
$718,600
Get a cash offer in 3 minutes
Find out how much your home could sell for in as little as 3 minutes with a no-obligation cash offer.
Estimated market value
$718,600
- Illinois
- Cook County
- Chicago
- 60659
- West Ridge
- 6034 N Rockwell St
Nearby cities
Nearby neighborhoods
Nearby zip codes
Other Chicago Topics
