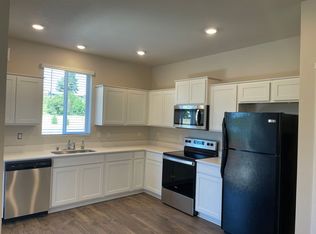
The floor-to-ceiling wood slat accent wall is what people mention walking out. Everything else confirms the instinct. This South facing modern farmhouse in Walnut Grove was upgraded way beyond what the builder left behind. The main floor flows the way it should; wide-plank flooring, recessed lighting, and a kitchen that doesn't hold back. Eye-catching white shaker cabinets, quartz countertops, subway tile backsplash, and stainless appliances including a convection oven upgraded. Just off the kitchen a sliding glass door opens to a covered patio the owners extended with professional composite decking, ready for year-round use before you even unpack. The primary suite commands the entire back of the home. Barn door entry to the ensuite bath, a custom built-out walk-in closet, morning light over open greenery, and real separation from everything else, not your average primary suite. A staircase lined with windows keeps the home bright from top to bottom. Additional rooms and a loft give you the kind of flexibility most homes at this price point don't offer; office, guest suite, gym, creative space, whatever you actually need. The custom closet build-out, composite deck extension, and tile backsplash were all professionally installed after purchase. Over $11,000 in owner upgrades, all of it conveys. A community dog park close by for your furry friends. Walnut Grove Neighborhood Park is a short walk from the front door. One minute away: Safeway, a gym, Brewed Awakenings, and a nail salon. Ghost Runners Brewery & Kitchen and Barrel Mountain Pizza & Pints are the kind of neighborhood spots that quickly become part of the routine. Downtown Vancouver is 10 minutes out, with easy I-5 and I-205 access making a Portland commute straightforward, without the Oregon income tax. 2022 construction. No deferred maintenance. Move in and just live.
Sold
$430,000
6034 NE 64th St, Vancouver, WA 98661
3beds
1,315sqft
Residential, Single Family Residence
Built in 2022
2,178 Square Feet Lot
$430,500 Zestimate®
$327/sqft
$2,418 Estimated rent
Home value
$430,500
$409,000 - $452,000
$2,418/mo
Zestimate® history
Owner options
List your home for rent
$2,418/mo
Rent Zestimate®
Find your next renter with Zillow Rental Manager. Plus, with online applications, you can quickly screen prospective tenants – for free.
$2,418/mo
Rent Zestimate®
Refinance and save
$2,729/mo
Est. payment
Refinancing to a lower rate could help reduce your monthly payments and save thousands over the life of the loan.
$2,729/mo
Est. payment
Explore your selling options
Work with a Zillow partner agent
Leverage their expertise and Zillow's premium Showcase listings to get your home seen by more buyers.
Get startedList with your own agent
Get your home in front of millions of buyers by listing it on Zillow.
Learn how to do itSell it yourself
Take full control of how buyers see your home on Zillow by listing For Sale by Owner (FSBO).
List your homeWhat's special
Wide-plank flooringRecessed lightingSouth facing modern farmhouseCustom built-out walk-in closetEye-catching white shaker cabinetsSubway tile backsplashQuartz countertops
Zillow last checked:
Listing updated:
Listed by:
Gaston Sanchez 805-448-2409,
Engel & Volkers Western Frontier
Bought with:
Jeremy Johansen, 26011877
Windermere Northwest Living
Source: RMLS (OR),MLS#: 338532630
Facts & features
Interior
Bedrooms & bathrooms
- Bedrooms: 3
- Bathrooms: 3
- Full bathrooms: 2
- Partial bathrooms: 1
- Main level bathrooms: 1
Rooms
- Room types: Loft, Laundry, Bedroom 2, Bedroom 3, Dining Room, Family Room, Kitchen, Living Room, Primary Bedroom
Primary bedroom
- Features: Ensuite, Walkin Closet, Walkin Shower
- Level: Upper
- Area: 168
- Dimensions: 14 x 12
Bedroom 2
- Features: Wallto Wall Carpet
- Level: Upper
- Area: 120
- Dimensions: 10 x 12
Bedroom 3
- Features: Wallto Wall Carpet
- Level: Upper
- Area: 99
- Dimensions: 9 x 11
Dining room
- Features: Living Room Dining Room Combo
- Level: Main
- Area: 48
- Dimensions: 8 x 6
Kitchen
- Features: Dishwasher, Disposal, Kitchen Dining Room Combo, L Shaped, Microwave, Pantry, Convection Oven, Quartz
- Level: Main
- Area: 121
- Width: 11
Living room
- Features: Living Room Dining Room Combo
- Level: Main
- Area: 165
- Dimensions: 15 x 11
Heating
- Forced Air 95 Plus, Heat Pump, Mini Split
Cooling
- Heat Pump
Appliances
- Included: Dishwasher, Free-Standing Range, Microwave, Plumbed For Ice Maker, Disposal, Convection Oven, Electric Water Heater
- Laundry: Laundry Room
Features
- Quartz, Living Room Dining Room Combo, Kitchen Dining Room Combo, LShaped, Pantry, Walk-In Closet(s), Walkin Shower
- Flooring: Wall to Wall Carpet
- Windows: Double Pane Windows, Vinyl Frames
- Basement: Crawl Space
Interior area
- Total structure area: 1,315
- Total interior livable area: 1,315 sqft
Property
Parking
- Total spaces: 1
- Parking features: Driveway, Off Street, Attached
- Attached garage spaces: 1
- Has uncovered spaces: Yes
Features
- Levels: Two
- Stories: 2
- Patio & porch: Covered Patio
- Exterior features: Dog Run
- Has view: Yes
- View description: Park/Greenbelt, Territorial, Trees/Woods
Lot
- Size: 2,178 Square Feet
- Features: Corner Lot, Flag Lot, Greenbelt, Level, SqFt 0K to 2999
Details
- Parcel number: 986057728
Construction
Type & style
- Home type: SingleFamily
- Architectural style: Farmhouse
- Property subtype: Residential, Single Family Residence
Materials
- Cement Siding
- Foundation: Concrete Perimeter
- Roof: Composition
Condition
- Resale
- New construction: No
- Year built: 2022
Utilities & green energy
- Sewer: Public Sewer
- Water: Public
Green energy
- Indoor air quality: Lo VOC Material
Community & HOA
Community
- Security: Entry
HOA
- Has HOA: Yes
- Amenities included: Commons, Front Yard Landscaping
- HOA fee: $100 monthly
Location
- Region: Vancouver
Financial & listing details
- Price per square foot: $327/sqft
- Tax assessed value: $369,874
- Annual tax amount: $3,926
- Date on market: 5/13/2026
- Cumulative days on market: 3 days
- Listing terms: Assumable,Cash,Conventional,FHA,VA Loan
- Road surface type: Paved
Price history
| Date | Event | Price |
|---|---|---|
| 6/12/2026 | Sold | $430,000+1.2%$327/sqft |
Source:  RMLS (OR) #338532630 Report a problem RMLS (OR) #338532630 Report a problem | ||
| 5/16/2026 | Pending sale | $424,900$323/sqft |
Source: RMLS (OR) #338532630 Report a problem | ||
| 5/13/2026 | Listed for sale | $424,900+0.2%$323/sqft |
Source: RMLS (OR) #338532630 Report a problem | ||
| 6/27/2022 | Sold | $424,145+0.7%$323/sqft |
Source: RMLS (OR) #22349239 Report a problem | ||
| 4/3/2022 | Pending sale | $420,995$320/sqft |
Source: RMLS (OR) #22349239 Report a problem | ||
| 3/31/2022 | Listed for sale | $420,995$320/sqft |
Source:  DR Horton Report a problem DR Horton Report a problem | ||
Public tax history
| Year | Property taxes | Tax assessment |
|---|---|---|
| 2024 | $3,740 +2.6% | $369,874 -3.1% |
| 2023 | $3,647 +213.7% | $381,698 +5.9% |
| 2022 | $1,162 | $360,295 +227.5% |
| 2021 | -- | $110,000 |
Find assessor info on the county website
Neighborhood: Walnut Grove
Nearby homes
- $422,4003 bd3 ba1.3k sqft6032 NE 64th St, Vancouver, WA 98661Off Market

- $428,3003 bd3 ba1.3k sqft6020 NE 64th St, Vancouver, WA 98661Off Market
- $429,1003 bd3 ba1.3k sqft6016 NE 64th St, Vancouver, WA 98661Off Market

- $2,3953 bd3 ba1.3k sqft6313 NE 61st Ave, Vancouver, WA 98661For Rent

- $--3.72 AcresNE 63rd St, Vancouver, WA 98661Off Market
- $399,9953 bd3 ba1.3k sqft6314 NE 62nd Pl, Vancouver, WA 98661Sold
- $414,7003 bd3 ba1.3k sqft6312 NE 61st Ave, Vancouver, WA 98661Off Market
- $419,6003 bd2 ba1.3k sqft6310 NE 62nd Pl, Vancouver, WA 98661Off Market
Nearby schools
GreatSchools rating
- 2/10Walnut Grove Elementary SchoolGrades: K-5Distance: 0.5 mi
- 2/10Gaiser Middle SchoolGrades: 6-8Distance: 2.3 mi
- 1/10Fort Vancouver High SchoolGrades: 9-12Distance: 2.3 mi
Schools provided by the listing agent
- Elementary: Walnut Grove
- Middle: Gaiser
- High: Fort Vancouver
Source: RMLS (OR). This data may not be complete. We recommend contacting the local school district to confirm school assignments for this home.
Get a cash offer in 3 minutes
Find out how much your home could sell for in as little as 3 minutes with a no-obligation cash offer.
Estimated market value
$430,500
Get a cash offer in 3 minutes
Find out how much your home could sell for in as little as 3 minutes with a no-obligation cash offer.
Estimated market value
$430,500
- Washington
- Clark County
- Vancouver
- 98661
- Walnut Grove
- 6034 NE 64th St
Nearby cities
Nearby neighborhoods
Nearby zip codes
Other Vancouver Topics
