Welcome to this charming three-bedroom, two-and-a-half-bath residence in Winston Park Section Three, Coconut Creek. This two-story single-family home offers 1,555 square feet of thoughtfully designed living space, providing comfortable room for everyday living and entertaining. The well-appointed floor plan includes three generously sized bedrooms and multiple bathrooms for convenience and privacy. A single-car garage provides sheltered parking and additional storage options. Great neighborhood with community pool and low HA fees. Excellent location to areas shopping, schools and Sawgrass Expressway. Located in the established Winston Park Section Three community, this property offers a solid foundation for your next chapter. Do not miss your opportunity to own this remarkable residence which a den and another large space for office . All bedrooms are upstairs. There is an inside laundry room also. Seller is flexible.
For sale
$519,900
6034 NW 45th Way, Coconut Creek, FL 33073
3beds
1,555sqft
:
Get pre-qualified$3,714/mo
Single Family Residence
Built in 1996
3,241 Square Feet Lot
$504,000 Zestimate®
$334/sqft
$145/mo HOA
What's special
Three generously sized bedroomsThree-bedroom two-and-a-half-bath residenceCommunity poolInside laundry roomAll bedrooms are upstairs
- 43 days |
- 550 |
- 13 |
Likely to sell faster than
Zillow last checked:
Listing updated:
Listed by:
Rodrigue Omelait 561-729-5989,
Citadelle R E Investments
Source: BeachesMLS,MLS#: B26040131 Originating MLS: BeachesMLS
Originating MLS: BeachesMLSFacts & features
Interior
Bedrooms & bathrooms
- Bedrooms: 3
- Bathrooms: 3
- Full bathrooms: 2
- 1/2 bathrooms: 1
- Main level bathrooms: 1
Heating
- Central, Electric
Cooling
- Central Air, Ceiling Fan(s), Electric
Appliances
- Included: Dryer, Dishwasher, Electric Range, Microwave, Refrigerator, Washer
Features
- Breakfast Bar, Dual Sinks, Garden Tub/Roman Tub, High Ceilings, Kitchen Island, Kitchen/Dining Combo, Living/Dining Room, Split Bedrooms, Tub Shower, Upper Level Primary, Walk-In Closet(s)
- Flooring: Laminate, Tile, Wood
- Has fireplace: No
Interior area
- Total structure area: 1,863
- Total interior livable area: 1,555 sqft
Video & virtual tour
Property
Parking
- Total spaces: 3
- Parking features: Attached, Driveway, Garage, Garage Door Opener, Guest
- Attached garage spaces: 1
- Has uncovered spaces: Yes
Accessibility
- Accessibility features: Accessibility Features, Accessible Kitchen Appliances, Accessible Stairway, Accessible Full Bath, Accessible Bedroom, Accessible Closets, Accessible Kitchen, Visitor Bathroom, Accessible Doors, Accessible Entrance
Features
- Levels: Two
- Stories: 2
- Entry location: First Floor Entry,Kitchen Island,Roman Tub
- Pool features: Association
- Fencing: Fenced
- Has view: Yes
- View description: Garden
Lot
- Size: 3,241 Square Feet
- Dimensions: 3241
- Features: < 1/4 Acre
Details
- Parcel number: 484205210090
- Zoning: PUD
- Special conditions: Standard,Listed As-Is
Construction
Type & style
- Home type: SingleFamily
- Property subtype: Single Family Residence
Materials
- Block
- Roof: Spanish Tile
Condition
- Resale
- New construction: No
- Year built: 1996
Utilities & green energy
- Sewer: Public Sewer
- Water: Public
- Utilities for property: Cable Available
Community & HOA
Community
- Features: Home Owners Association
- Membership fee: $145
- Subdivision: WINSTON PARK SECTION THREE
HOA
- Has HOA: Yes
- Amenities included: Fitness Center, Playground, Pool, Sports Fields, Sidewalks, Tennis Court(s)
- Services included: Maintenance Grounds, Trash
- HOA fee: $145 monthly
- HOA name: Sorbert Winston Park
- Additional fee info: Membership Fee: 145
Location
- Region: Coconut Creek
Financial & listing details
- Price per square foot: $334/sqft
- Tax assessed value: $316,080
- Annual tax amount: $6,434
- Date on market: 6/12/2026
- Cumulative days on market: 44 days
- Listing terms: Cash,Conventional,FHA,VA Loan
Estimated market value
$504,000
$479,000 - $529,000
$3,188/mo
Price history
| Date | Event | Price |
|---|---|---|
| 6/12/2026 | Listed for sale | $519,900+3.9%$334/sqft |
Source:  BeachesMLS #B26040131 Report a problem BeachesMLS #B26040131 Report a problem | ||
| 9/15/2023 | Sold | $500,500+0.1%$322/sqft |
Source: BeachesMLS #F10390460 Report a problem | ||
| 9/14/2023 | Pending sale | $500,000$322/sqft |
Source: BeachesMLS #F10390460 Report a problem | ||
| 8/7/2023 | Contingent | $500,000$322/sqft |
Source: BeachesMLS #F10390460 Report a problem | ||
| 8/2/2023 | Listed for sale | $500,000+122.2%$322/sqft |
Source: BeachesMLS #F10390460 Report a problem | ||
| 12/2/2020 | Listing removed | $2,400$2/sqft |
Source: RE/MAX Powerpro Realty #F10257736 Report a problem | ||
| 11/23/2020 | Listed for rent | $2,400+4.3%$2/sqft |
Source: Re/Max Powerpro Realty #F10257736 Report a problem | ||
| 3/7/2020 | Listing removed | $2,300$1/sqft |
Source: Palm Beach Premier Real Estate #RX-10604926 Report a problem | ||
| 2/28/2020 | Listed for rent | $2,300+4.5%$1/sqft |
Source: Palm Beach Premier Real Estate #RX-10604926 Report a problem | ||
| 3/1/2019 | Listing removed | $2,200$1/sqft |
Source: Premier Brokers International Report a problem | ||
| 2/18/2019 | Listed for rent | $2,200$1/sqft |
Source: Premier Brokers International Report a problem | ||
| 2/23/2017 | Listing removed | $2,200$1/sqft |
Source: Zillow Rental Network Report a problem | ||
| 1/25/2017 | Listed for rent | $2,200$1/sqft |
Source: Palm Beach Premier Real Estate #RX-10301989 Report a problem | ||
| 9/28/2009 | Sold | $225,000+94.1%$145/sqft |
Source: Public Record Report a problem | ||
| 12/4/1996 | Sold | $115,900$75/sqft |
Source: Public Record Report a problem | ||
Public tax history
| Year | Property taxes | Tax assessment |
|---|---|---|
| 2025 | $6,434 +3.3% | $316,080 +2.9% |
| 2024 | $6,230 -22.1% | $307,180 -9.6% |
| 2023 | $7,998 +9% | $339,760 +10% |
| 2022 | $7,339 +15% | $308,880 +10% |
| 2021 | $6,380 +6.9% | $280,800 +7.2% |
| 2020 | $5,968 -3% | $262,020 -3.5% |
| 2019 | $6,154 | $271,650 +1.4% |
| 2018 | $6,154 +4% | $267,800 +70.3% |
| 2017 | $5,917 +112.1% | $157,280 +2.1% |
| 2016 | $2,789 +2% | $154,050 +0.7% |
| 2015 | $2,735 -0.9% | $152,980 +0.8% |
| 2014 | $2,760 | $151,770 -8.1% |
| 2013 | $2,760 +2.9% | $165,200 -0.8% |
| 2012 | $2,682 +3.7% | $166,520 +16.6% |
| 2011 | $2,586 -33.3% | $142,760 -26.2% |
| 2010 | $3,879 +78% | $193,320 +57.8% |
| 2009 | $2,178 +3.9% | $122,490 +0.1% |
| 2008 | $2,096 -7.5% | $122,370 +3% |
| 2007 | $2,265 -4.1% | $118,810 +2.5% |
| 2006 | $2,363 | $115,920 +3% |
| 2005 | -- | $112,550 +3% |
| 2004 | $2,362 +1.5% | $109,280 +1.9% |
| 2003 | $2,327 +0.8% | $107,250 +2.4% |
| 2002 | $2,309 +2.4% | $104,740 +1.6% |
| 2001 | $2,255 +3.1% | $103,100 |
| 2000 | $2,188 | -- |
Find assessor info on the county website
Monthly payment
Est. payment
Payment breakdown
Explore the cost of this home by adjusting the details. Changes won't be saved.Climate risks
Neighborhood: 33073
Nearby schools
GreatSchools rating
- 7/10Tradewinds Elementary SchoolGrades: PK-5Distance: 0.9 mi
- 8/10Lyons Creek Middle SchoolGrades: 6-8Distance: 0.5 mi
- 4/10Monarch High SchoolGrades: 9-12Distance: 1.4 mi
Schools provided by the listing agent
- Elementary: Tradewinds
- Middle: Lyons Creek
- High: Monarch
Source: BeachesMLS. This data may not be complete. We recommend contacting the local school district to confirm school assignments for this home.
- $480,0003 bd3 ba1.4k sqft6024 NW 45th Way, Coconut Creek, FL 33073Sold

- $467,2003 bd2 ba1.7k sqft6083 NW 45th Ave, Pompano Beach, FL 33073Off Market

- $452,3003 bd2 ba1.5k sqft6073 NW 45th Ave, Coconut Creek, FL 33073Off Market

- $501,800-- bd-- ba1.7k sqft6093 NW 45th Ave, Coconut Creek, FL 33073Off Market
- $480,8003 bd2 ba1.8k sqft6063 NW 45th Ave, Pompano Beach, FL 33073Off Market
- $494,8003 bd2 ba1.5k sqft6015 NW 45th Way, Pompano Beach, FL 33073Off Market
- $522,3003 bd2 ba1.5k sqft6004 NW 45th Way, Coconut Creek, FL 33073Off Market
- $484,700-- bd-- ba1.6k sqft6054 NW 45th Way, Coconut Creek, FL 33073Off Market
A local agent can set up tours, give advice and negotiate with sellers.
Similar homes
- $600,0003 bd2 ba1.8k sqft5563 NW 41st Avenue, Coconut Creek, FL 33073For Sale
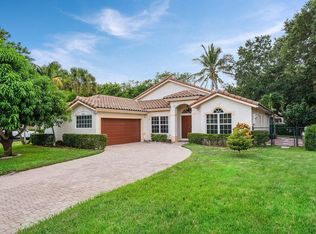
 MLS ID #B26050658, Klaus Gonche, SimpliHOM. BeachesMLS
 - $527,9993 bd2 ba1.3k sqft7657 Sanctuary Drive, Coral Springs, FL 33065For Sale
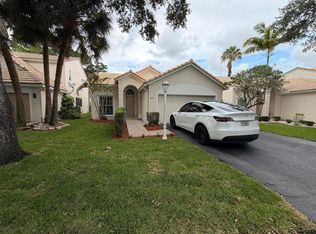 MLS ID #B26055382, Yash Sareen, Opal Realty Group LLC. BeachesMLS
 - $470,0003 bd3 ba1.9k sqft4742 Grand Cypress Circle N, Coconut Creek, FL 33073For Sale
 MLS ID #B26018551, Daniel Brooks, Keller Williams Realty Services. BeachesMLS
 - $439,0003 bd3 ba1.4k sqft4720 Mimosa Place #909, Coconut Creek, FL 33073For Sale
 MLS ID #B26013303, John L Tessarin, United Realty Group, Inc. BeachesMLS
 - $549,0003 bd2 ba1.7k sqft10001 Country Brook Road, Boca Raton, FL 33428For SaleMLS ID #B26027407, Nicole G West, Compass Florida LLC. BeachesMLS
- $635,0003 bd3 ba1.7k sqftLakeview Homes At Centura, Coconut Creek, FL 33066For Sale
 MLS ID #A12049184, Wintana Stefanos, Keller Williams Elite Properties. MIAMI
 - $540,0003 bd2 ba1.4k sqft5051 NE 6th Ave, Pompano Beach, FL 33064For SaleMLS ID #11690982, Joseph Hillner, Your Home Sold Guaranteed Realty Services. My State MLS
- $510,0003 bd2 ba1.5k sqft9510 Affirmed Lane, Boca Raton, FL 33496For SaleMLS ID #B26033276, Cynthia M Branna, The Keyes Company. BeachesMLS
- $550,0003 bd3 ba1.7k sqft7375 NW 61st Terrace #2-19, Parkland, FL 33067For SaleMLS ID #B26018621, Carlos D Alleyne, The Keyes Company. BeachesMLS
- $575,0004 bd2 ba1.6k sqft2499 NW 92nd Avenue, Coral Springs, FL 33065For SaleMLS ID #B26032289, Cesar Munoz, United Realty Group, Inc. BeachesMLS
- $629,5003 bd2 ba1.3k sqft6165 NW 77th Place, Parkland, FL 33067For SaleMLS ID #B26032471, Ben Mizrachi, Armen Realty Inc. BeachesMLS
- $599,5003 bd2 ba1.7k sqft3071 Dogwood Lane, Margate, FL 33063For SaleMLS ID #B26030746, Attila Juhasz, LoKation. BeachesMLS
- $420,0002 bd2 ba1.3k sqft9130 Vineland Court #C, Boca Raton, FL 33496For SaleMLS ID #B26025944, Barbara I Reiter, Grand Floridian Estate Realty. BeachesMLS
- $499,9003 bd2 ba1.4k sqft180 SW 77th Avenue, Margate, FL 33068For SaleMLS ID #B26043677, Sanjeev Sanghera, Charles Rutenberg Realty FTL. BeachesMLS
- $449,0003 bd2 ba1.1k sqft1561 NW 7TH Lane, Pompano Beach, FL 33060For SaleMLS ID #B26053849, Daniel Rusu, LoKation. BeachesMLS
- $575,0003 bd2 ba1.6k sqft21070 Woodspring Avenue, Boca Raton, FL 33428For SaleMLS ID #B26045864, Kim Marie Nishizaki, Keller Williams Realty Services. BeachesMLS
- $569,0003 bd2 ba1.5k sqft20020 Rima Circle, Boca Raton, FL 33434For SaleMLS ID #B26001011, Rola Alhamzawi, Highlight Realty Corp/LW. BeachesMLS
- $465,0003 bd2 ba1.2k sqft371 Kentucky Avenue, Fort Lauderdale, FL 33312For SaleMLS ID #B26054021, Sharon Dahabani, Levco Real Estate Group LLC. BeachesMLS
- $535,0003 bd2 ba1.2k sqft200 NE 56th Street #200, Oakland Park, FL 33334For SaleMLS ID #R11136253, James Bernatek, Florida Realty Agency. BeachesMLS
- $599,5003 bd2 ba1.8k sqft22449 Middletown Drive, Boca Raton, FL 33428For SaleMLS ID #B26042758, KASIM OZGEN, Lead Consulting Group LLC. BeachesMLS
