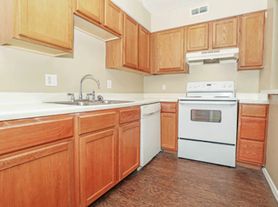
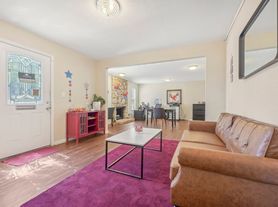
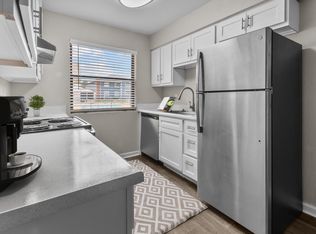
Welcome to our stunning 2-bedroom, 1.5-bathroom condo located in the heart of Oklahoma City, OK. This modern and stylish condo offers a comfortable and convenient living experience. As you step inside, you'll be greeted by the spacious living area featuring luxurious LVP flooring throughout, providing a sleek and contemporary feel. Prepare to be impressed by the wood-burning fireplace, adding a cozy ambiance during the colder months. The well-appointed kitchen boasts all the essentials, allowing you to whip up delicious meals effortlessly. For those who prioritize convenience, covered parking is available for purchase, ensuring your vehicle is protected from the elements. Laundry day will be a breeze with our on-site laundry facility, eliminating the need for trips to the laundromat. (Also has full sized laundry hook ups in the unit!) Located in a prime area of Oklahoma City, this condo offers easy access to a variety of dining, shopping, and entertainment options. Whether you're exploring the vibrant city or enjoying a peaceful evening at home, this condo is the perfect place to call home. Don't miss out on the opportunity to experience the best of Oklahoma City living. Contact us today to schedule a tour and make this exceptional condo your new home.
Zillow applications will not be accepted, please apply directly through our website. Non Refundable Pet fee of $500 per pet. You can opt for a deposit alternative to reduce out of pocket costs for your security deposit. Monthly pet fee determined by paw score from pet screening. Avg pet fee is $30 per month. ALL applicants must go to pet screening regardless if no pets, ESA, service animals and household pets. Self showing available!
Apartment for rent
$895/moFees may apply
6034 NW Expressway, APT B, Oklahoma City, OK 73132
2beds
989sqft
Price may not include required fees and charges. Learn more|
Apartment
Available now
Cats, small dogs OK
Covered parking
Fireplace, wood
What's special
Wood-burning fireplaceLuxurious lvp flooring throughoutWell-appointed kitchen
- 258 days |
- -- |
- -- |
Zillow last checked:
Listing updated:
Travel times

Let’s turn your rent into credit progress
Build credit history with every on-time payment and get credit for the payment you’re already making.
Facts & features
Interior
Bedrooms & bathrooms
- Bedrooms: 2
- Bathrooms: 2
- Full bathrooms: 1
- 1/2 bathrooms: 1
Heating
- Fireplace, Wood
Features
- Has fireplace: Yes
Interior area
- Total interior livable area: 989 sqft
Property
Parking
- Parking features: Covered
- Details: Contact manager
Features
- Patio & porch: Covered
Construction
Type & style
- Home type: Apartment
- Property subtype: Apartment
Building
Management
- Pets allowed: Yes
Community & HOA
HOA
- Amenities included: Parking
Location
- Region: Oklahoma City
Financial & listing details
- Lease term: Contact For Details
Price history
| Date | Event | Price |
|---|---|---|
| 11/14/2025 | Listed for rent | $895$1/sqft |
Source: Zillow Rentals Report a problem | ||
| 10/18/2025 | Listing removed | $895$1/sqft |
Source: Zillow Rentals Report a problem | ||
| 6/10/2025 | Listed for rent | $895$1/sqft |
Source: Zillow Rentals Report a problem | ||
| 9/26/2018 | Listing removed | $45,000$46/sqft |
Source: Metro First Realty #816844 Report a problem | ||
| 8/18/2018 | Listed for sale | $45,000$46/sqft |
Source: Metro First Realty #816844 Report a problem | ||
| 8/18/2018 | Pending sale | $45,000$46/sqft |
Source: Metro First Realty #816844 Report a problem | ||
| 7/12/2018 | Listed for sale | $45,000$46/sqft |
Source: Metro First Realty #816844 Report a problem | ||
| 5/16/2018 | Listing removed | $45,000$46/sqft |
Source: Metro First Realty #816844 Report a problem | ||
| 4/30/2018 | Listed for sale | $45,000+18.4%$46/sqft |
Source: Metro First Realty #816844 Report a problem | ||
| 11/7/2008 | Sold | $38,000$38/sqft |
Source:  MLSOK/OKCMAR as distributed by MLS GRID #366991 Report a problem MLSOK/OKCMAR as distributed by MLS GRID #366991 Report a problem | ||
Neighborhood: 73132
Nearby schools
GreatSchools rating
- 3/10Tulakes Elementary SchoolGrades: PK-5Distance: 0.8 mi
- 5/10Cooper Middle SchoolGrades: 6-8Distance: 1.9 mi
- 3/10Putnam City High SchoolGrades: 9-12Distance: 2.2 mi