Skip main navigation
Sold for $365,000
  • $365,000

    6034 Osage Ave, Philadelphia, PA 19143

    4beds
    1,908sqft
    Townhouse
    Built in 1925
    1,643 Square Feet Lot
    $364,700 Zestimate®
    $191/sqft
    $2,432 Estimated rent

    Home value

    $364,700

    $346,000 - $383,000

    $2,432/mo

    Zestimate® history
    Loading
    Loading...

    Owner options

    List your home for rent

    $2,432/mo

    Rent Zestimate®

    Find your next renter with Zillow Rental Manager. Plus, with online applications, you can quickly screen prospective tenants – for free.

    Learn more

    $2,432/mo

    Rent Zestimate®

    Refinance and save

    $2,266/mo

    Est. payment

    Refinancing to a lower rate could help reduce your monthly payments and save thousands over the life of the loan.

    See today's rates

    $2,266/mo

    Est. payment

    Explore your selling options

    Work with a Zillow partner agent

    Leverage their expertise and Zillow's premium Showcase listings to get your home seen by more buyers.

    Get started

    List with your own agent

    Get your home in front of millions of buyers by listing it on Zillow.

    Learn how to do it

    Sell it yourself

    Take full control of how buyers see your home on Zillow by listing For Sale by Owner (FSBO).

    List your home

    What's special

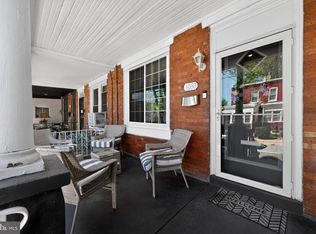
    Backyard designed for entertainingInviting front porchLuxury multi-jet shower systemsSliding glass doorsAdditional rear lounge spaceIntegrated smart technology throughoutRecessed lighting
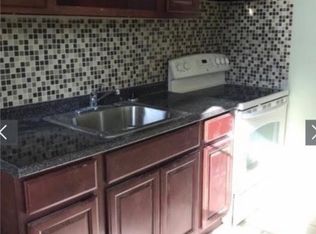
    **Back on market due to buyer's change of heart—inspections were fantastic and this gem is ready for its new owner!** Offering both immediate impact and long-term value, this home features fully permitted construction throughout and seller has applied for a 10-year Philadelphia tax abatement beginning in 2027—positioning the next owner for a meaningful reduction in overall monthly housing costs once the abatement takes effect. Step onto the inviting front porch and enter a striking open-concept main level where soaring 10’ ceilings, recessed lighting, and rustic-luxe exposed brick immediately set the tone, anchored by a sleek black accent wall in the living area. Just beyond, the designer chef’s kitchen is both a showpiece and a workhorse—featuring oak-toned cabinetry, a unique mirrored backsplash, Bluetooth-enabled smart appliances, and an oversized Calacatta quartz waterfall island with seating for eight, designed for seamless entertaining. A spacious dining area flows effortlessly into an additional rear lounge space, leading to sliding glass doors and an expansive private backyard built for gatherings. This home is further elevated by integrated smart technology throughout, including Bluetooth-enabled lighting, smart appliances, and thoughtfully selected modern systems that enhance both convenience and everyday living. The lower level offers exceptional flexibility with an open laundry and wet bar area, a convenient half bath, and a fully enclosed bonus space (not a legal bedroom) ideal for guests, office, or recreation. This level is anchored by a true showstopper: an oversized, spa-inspired marble bathroom featuring high-end finishes, smart mirrors, and luxury multi-jet shower systems designed for a resort-like experience. Upstairs, modern floating wood stairs with sleek metal railings lead to a thoughtfully designed second floor. The rear bedroom opens to a private deck overlooking the yard and includes a wet bar—perfect as a bedroom or elevated entertaining suite. A second laundry area adds convenience, while the hall bath offers a spa-like retreat with a soaking tub, glass-enclosed shower, smart mirror, and elegant finishes. The front primary bedroom features a bold black accent wall that echoes the main living space, and a third room provides ideal flexibility for a home office or guest use. Blending bold architectural design, fully permitted quality construction, smart-home integration, and a backyard designed for entertaining, this is a home built not just to impress—but to perform. Ideally located in the Cobbs Creek area of West Philadelphia, 6034 Osage Avenue offers convenient access to Cobbs Creek Park’s trails and green space, neighborhood favorites along Baltimore Avenue, and multiple SEPTA trolley lines for easy Center City commuting. Nearby amenities include local cafes, restaurants, and everyday conveniences, making this location a strong balance of residential comfort and city accessibility. NOTICE: The MLS Listing shows 6034 Osage Avenue, Philadelphia, PA 19143 as a 4 bedroom property ONLY due to the possibility of a 4th bedroom with proper modifications. Buyer will be responsible for any modifications needed for use of the basement area as a permissible/legal bedroom.

    Zillow last checked:

    Listing updated:

    Listed by:

    Angela Floyd 267-265-4910,

    BAE Realty and Investment Services

    Bought with:

    Mark Murphy

    KW Empower

    Source: Bright MLS,MLS#: PAPH2609692MLS Logo

    Facts & features

    Interior

    Bedrooms & bathrooms
    • Bedrooms: 4
    • Bathrooms: 4
    • Full bathrooms: 3
    • 1/2 bathrooms: 1
    Basement
    • Area: 600
    Heating
    • Forced Air, Natural Gas
    Cooling
    • Central Air, Electric
    Appliances
    • Included: Microwave, Built-In Range, Cooktop, Down Draft, Dishwasher, Disposal, Energy Efficient Appliances, ENERGY STAR Qualified Refrigerator, Extra Refrigerator/Freezer, Self Cleaning Oven, Oven/Range - Electric, Refrigerator, Stainless Steel Appliance(s), Water Heater, Gas Water Heater
    • Laundry: In Basement, Upper Level
    Features
    • Windows: Energy Efficient
    • Basement: Finished
    • Has fireplace: No
    Interior area
    • Total structure area: 1,908
    • Total interior livable area: 1,908 sqft
    • Finished area above ground: 1,308
    • Finished area below ground: 600

    Property

    Parking
    • Parking features: On Street
    • Has uncovered spaces: Yes
    Accessibility
    • Accessibility features: None
    Features
    • Levels: Two
    • Stories: 2
    • Exterior features: Awning(s), Sidewalks
    • Pool features: None
    Lot
    • Size: 1,643 sqft
    • Dimensions: 15.00 x 110.00
    Details
    • Additional structures: Above Grade, Below Grade
    • Parcel number: 032066700
    • Zoning: RM1
    • Special conditions: Standard

    Construction

    Type & style
    • Home type: Townhouse
    • Architectural style: Straight Thru
    • Property subtype: Townhouse
    Materials
    • Masonry
    • Foundation: Slab
    Condition
    • Excellent
    • New construction: No
    • Year built: 1925
    • Major remodel year: 2026

    Utilities & green energy

    • Sewer: Public Sewer
    • Water: Public

    Community & neighborhood

    Location
    • Region: Philadelphia
    • Subdivision: Cobbs Creek
    • Municipality: PHILADELPHIA

    Other

    Other facts
    • Listing agreement: Exclusive Right To Sell
    • Listing terms: Cash,FHA,VA Loan,USDA Loan,Conventional
    • Ownership: Fee Simple

    Price history

    DateEventPrice
    6/25/2026Sold$365,000$191/sqft
    Source: Bright MLS #PAPH2609692 Report a problem
    5/16/2026Contingent$365,000$191/sqft
    Source: Bright MLS #PAPH2609692 Report a problem
    5/7/2026Listed for sale$365,000-5.2%$191/sqft
    Source: Bright MLS #PAPH2609692 Report a problem
    5/2/2026Contingent$385,000$202/sqft
    Source: Bright MLS #PAPH2609692 Report a problem
    4/18/2026Listed for sale$385,000+250%$202/sqft
    Source: Bright MLS #PAPH2609692 Report a problem
    4/5/2023Sold$110,000-4.3%$58/sqft
    Source: Bright MLS #PAPH2207882 Report a problem
    3/3/2023Pending sale$115,000$60/sqft
    Source: Bright MLS #PAPH2207882 Report a problem
    2/28/2023Listed for sale$115,000$60/sqft
    Source: Bright MLS #PAPH2207882 Report a problem

    Public tax history

    YearProperty taxesTax assessment
    2025$1,487 +37.2%$106,200 +37.2%
    2024$1,083 $77,400
    2023$1,083 +65.4%$77,400
    2022$655 --
    2021$655 +3.8%--
    2018$631 +784.3%--
    2017$71 -57.9%--
    2016$169 --
    2015$169 --
    2014$169 $62,400 +851.2%
    2012-- $6,560
    2011-- $6,560
    2010-- $6,560
    2009-- $6,560
    2008-- $6,560
    2007-- $6,560 +7.3%
    2006-- $6,112
    2005-- $6,112
    2004-- $6,112 +9.8%
    2003-- $5,568
    2002-- $5,568 +3.6%
    2000-- $5,376 +15.1%
    1999-- $4,672

    Find assessor info on the county website

    Neighborhood: Cobbs Creek

    Nearby schools

    GreatSchools rating
    Schools provided by the listing agent
    • District: The School District Of Philadelphia

    Source: Bright MLS. This data may not be complete. We recommend contacting the local school district to confirm school assignments for this home.

    Get a cash offer in 3 minutes
    Find out how much your home could sell for in as little as 3 minutes with a no-obligation cash offer.
    Estimated market value
    $364,700
    Get a cash offer in 3 minutes
    Find out how much your home could sell for in as little as 3 minutes with a no-obligation cash offer.
    Estimated market value
    $364,700