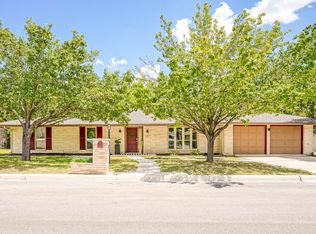
Own this 3-Bed, 2-Bath, 1,826 SQFT San Antonio home for just $330K - lock in a LOW 4.375 percent rate the first year with an exclusive 2/1 Buydown (save $403/month!) PLUS get a $5,000 seller incentive toward closing costs! This beautifully upgraded single-story home offers 3 bedrooms, 2 full baths, and 1,826 sq. ft. of stylish living space on a spacious lot just shy of a quarter acre. Designed with an open-concept layout, it features a cozy fireplace, a large living/dining area, and a modern kitchen with quartz countertops, stainless steel appliances, updated fixtures, and a coffee island. The primary suite includes a walk-in closet and private bath with dual vanities, while two secondary bedrooms and a second full bath provide comfort and flexibility for family or guests. Upgrades throughout include ceiling fans, modern finishes, and elegant French doors that open to an oversized enclosed covered patio-perfect for year-round entertaining or relaxation. Major recent improvements add peace of mind, including a new HVAC unit, water heater, insulation, gutters, stove, double-pane windows, water softener, and reverse osmosis system. A two-car garage, abundant storage, and an oversized lot add to the appeal. Ideally located minutes from The Forum at Olympia Parkway, Frost Bank Center, Comanche Lookout Park, McAllister Park, Randolph AFB, Fort Sam Houston, Downtown San Antonio, and the River Walk, with quick access to I-35, Loop 1604, and Wurzbach Parkway-this move-in ready home is truly the total package!
For sale
$330,000
6034 Royal Pt, San Antonio, TX 78239
3beds
1,826sqft
Single Family Residence
Built in 1973
9,583 Square Feet Lot
$321,300 Zestimate®
$181/sqft
$-- HOA
What's special
Cozy fireplaceUpdated fixturesStainless steel appliancesCeiling fansQuartz countertopsModern kitchenWalk-in closet
- 337 days |
- 53 |
- 1 |
Zillow last checked:
Listing updated:
Listed by:
Diego Granillo TREC #753093 (210) 906-2666,
Realty United
Source: LERA MLS,MLS#: 1910079
Facts & features
Interior
Bedrooms & bathrooms
- Bedrooms: 3
- Bathrooms: 2
- Full bathrooms: 2
Primary bedroom
- Features: Ceiling Fan(s), Full Bath
- Area: 196
- Dimensions: 14 x 14
Bedroom 2
- Area: 121
- Dimensions: 11 x 11
Bedroom 3
- Area: 195
- Dimensions: 13 x 15
Primary bathroom
- Features: Shower Only, Double Vanity
- Area: 72
- Dimensions: 9 x 8
Dining room
- Area: 108
- Dimensions: 9 x 12
Kitchen
- Area: 99
- Dimensions: 9 x 11
Living room
- Area: 425
- Dimensions: 17 x 25
Heating
- Central, Natural Gas
Cooling
- Ceiling Fan(s), Central Air
Appliances
- Included: Microwave, Range, Refrigerator, Disposal, Dishwasher, Water Softener Owned, Gas Water Heater
- Laundry: Washer Hookup, Dryer Connection
Features
- One Living Area, Separate Dining Room, Two Eating Areas, Kitchen Island, Breakfast Bar, 1st Floor Lvl/No Steps, Open Floorplan, High Speed Internet, Ceiling Fan(s)
- Flooring: Saltillo Tile, Laminate
- Windows: Double Pane Windows, Window Coverings
- Has basement: No
- Number of fireplaces: 1
- Fireplace features: Living Room, Gas
Interior area
- Total interior livable area: 1,826 sqft
Property
Parking
- Total spaces: 2
- Parking features: Two Car Garage, Garage Door Opener
- Garage spaces: 2
Features
- Levels: One
- Stories: 1
- Patio & porch: Patio, Covered, Screened
- Exterior features: Rain Gutters
- Pool features: None, Community
Lot
- Size: 9,583 Square Feet
- Residential vegetation: Mature Trees
Details
- Additional structures: Shed(s)
- Parcel number: 137850000180
Construction
Type & style
- Home type: SingleFamily
- Architectural style: Traditional
- Property subtype: Single Family Residence
Materials
- 4 Sides Masonry, Fiber Cement
- Foundation: Slab
- Roof: Composition
Condition
- Pre-Owned
- New construction: No
- Year built: 1973
Utilities & green energy
- Electric: CPS
- Gas: CPS
- Sewer: SAWS
- Water: SAWS
- Utilities for property: City Garbage service
Community & HOA
Community
- Features: Clubhouse
- Security: Smoke Detector(s)
- Subdivision: Royal Ridge
Location
- Region: San Antonio
Financial & listing details
- Price per square foot: $181/sqft
- Tax assessed value: $259,650
- Annual tax amount: $5,934
- Price range: $330K - $330K
- Date on market: 9/24/2025
- Cumulative days on market: 412 days
- Listing terms: Conventional,FHA,VA Loan,TX Vet,Cash
Estimated market value
$321,300
$305,000 - $337,000
$1,732/mo
Price history
| Date | Event | Price |
|---|---|---|
| 9/24/2025 | Listed for sale | $330,000+1.5%$181/sqft |
Source:  LERA MLS #1910079 Report a problem LERA MLS #1910079 Report a problem | ||
| 8/21/2025 | Listing removed | $325,000$178/sqft |
Source: LERA MLS #1873879 Report a problem | ||
| 8/11/2025 | Price change | $325,000-8.5%$178/sqft |
Source: LERA MLS #1873879 Report a problem | ||
| 8/6/2025 | Price change | $355,000-2.7%$194/sqft |
Source: LERA MLS #1873879 Report a problem | ||
| 7/2/2025 | Price change | $365,000-2.7%$200/sqft |
Source: LERA MLS #1873879 Report a problem | ||
| 6/8/2025 | Listed for sale | $375,000+72.1%$205/sqft |
Source: LERA MLS #1873879 Report a problem | ||
| 11/6/2020 | Sold | -- |
Source: LERA MLS #44006_1483960 Report a problem | ||
| 9/20/2020 | Pending sale | $217,900$119/sqft |
Source: RE/MAX Military City Report a problem | ||
| 9/17/2020 | Listed for sale | $217,900+31.3%$119/sqft |
Source: RE/MAX Military City Report a problem | ||
| 8/27/2020 | Sold | -- |
Source: Agent Provided Report a problem | ||
| 6/21/2017 | Sold | -- |
Source: LERA MLS #1234807 Report a problem | ||
| 5/18/2017 | Price change | $165,900-1.2%$91/sqft |
Source: Key Realty #1234807 Report a problem | ||
| 4/28/2017 | Price change | $167,900-1.2%$92/sqft |
Source: Key Realty #1234807 Report a problem | ||
| 4/25/2017 | Listed for sale | $170,000$93/sqft |
Source: Key Realty #1234807 Report a problem | ||
Public tax history
| Year | Property taxes | Tax assessment |
|---|---|---|
| 2025 | $2,035 -30.9% | $259,650 |
| 2024 | $2,943 -3.6% | $259,650 +1.3% |
| 2023 | $3,053 -46.9% | $256,388 +10% |
| 2022 | $5,751 | $233,080 +22.5% |
| 2021 | -- | $190,250 +7.7% |
| 2020 | -- | $176,710 +9.5% |
| 2019 | $3,831 | $161,310 +1.3% |
| 2018 | $3,831 +207.4% | $159,280 +3.7% |
| 2017 | $1,246 +3.4% | $153,585 +10% |
| 2016 | $1,205 -6.6% | $139,623 +10% |
| 2015 | $1,290 | $126,930 +5.5% |
| 2014 | $1,290 | $120,307 +10% |
| 2013 | -- | $109,370 +2.3% |
| 2012 | -- | $106,960 -2.3% |
| 2011 | -- | $109,440 -1.1% |
| 2010 | -- | $110,680 +1% |
| 2009 | -- | $109,560 -9.6% |
| 2008 | -- | $121,200 +9.9% |
| 2007 | -- | $110,270 +5.6% |
| 2006 | -- | $104,420 +7% |
| 2005 | -- | $97,600 |
| 2004 | -- | -- |
| 2003 | -- | -- |
| 2002 | -- | -- |
| 2001 | -- | -- |
| 2000 | -- | -- |
Find assessor info on the county website
Monthly payment
Est. payment
Payment breakdown
Explore the cost of this home by adjusting the details. Changes won't be saved.Climate risks
Neighborhood: Royal Ridge
Nearby schools
GreatSchools rating
- 5/10Royal Ridge Elementary SchoolGrades: PK-5Distance: 0.1 mi
- 4/10White Middle SchoolGrades: 6-8Distance: 2.2 mi
- 4/10Roosevelt High SchoolGrades: 9-12Distance: 2.3 mi
Schools provided by the listing agent
- Elementary: Royal Ridge
- Middle: White Ed
- High: Roosevelt
- District: North East I.S.D.
Source: LERA MLS. This data may not be complete. We recommend contacting the local school district to confirm school assignments for this home.
- $203,1004 bd2 ba1.6k sqft6030 Royal Point, San Antonio, TX 78239Off Market
- $225,1004 bd2 ba1.7k sqft6038 Royal Point, San Antonio, TX 78239Off Market

- $--3 bd3 ba1.9k sqft6026 Royal Point, San Antonio, TX 78239Sold

- $224,2003 bd2 ba1.7k sqft6035 Royal Point, San Antonio, TX 78239Off Market

- $256,4003 bd2 ba1.8k sqft6039 Royal Point, San Antonio, TX 78239Off Market
- $220,7003 bd2 ba1.7k sqft6027 Royal Point, San Antonio, TX 78239Off Market
- $282,1004 bd2 ba2.5k sqft6027 Royal Point, San Antonio, TX 78239Off Market
- $259,7004 bd2 ba1.9k sqft6042 Royal Point, San Antonio, TX 78239Off Market
A local agent can set up tours, give advice and negotiate with sellers.
Similar homes
- $339,9004 bd2 ba2.2k sqft622 Sunhaven Dr, Windcrest, TX 78239For Sale
 MLS ID #1999225, Rainbeau Presti TREC #550170, RE/MAX Preferred, REALTORS. LERA MLS
 - $345,5003 bd2 ba2.4k sqft8722 Midcrown, Windcrest, TX 78239For Sale
 MLS ID #1973405, Celia Taylor TREC #723111, Option One Real Estate. LERA MLS
 - $325,0003 bd2 ba2.5k sqft12322 LA ALBADA ST, San Antonio, TX 78233For Sale
 MLS ID #2007072, Ivan Terrazas TREC #530052, Keller Williams City-View. LERA MLS
 - $365,0004 bd2 ba2.7k sqft614 MOORSIDE DR, Windcrest, TX 78239For Sale
 MLS ID #2005322, Joseph Rothrock TREC #674662, Red Wagon Properties. LERA MLS
 - $344,9005 bd3 ba2.6k sqft709 BALFOUR DR, Windcrest, TX 78239For SaleMLS ID #1996913, Fern Dallas TREC #639499, Keller Williams Legacy. LERA MLS
- $200,0003 bd2 ba1.5k sqft9538 New World, San Antonio, TX 78239For SaleMLS ID #2010334, Charissa Mickles TREC #744965, Wealth Partners Realty Group, LLC. LERA MLS
- $345,0003 bd2 ba2.1k sqft4023 Bentway, San Antonio, TX 78217For SaleMLS ID #1917649, Phillip Barloco TREC #550124, Option One Real Estate. LERA MLS
- $340,0004 bd2 ba1.8k sqft3210 MORNING TRL, San Antonio, TX 78247For SaleMLS ID #2008985, Iris Ramos TREC #644135, Keller Williams Heritage. LERA MLS
- $254,9004 bd2 ba1.6k sqft12330 Bridge Path St, San Antonio, TX 78233For SaleMLS ID #1998977, Teresa Zepeda TREC #706355, Real Broker, LLC. LERA MLS
- $290,0003 bd2 ba1.6k sqft4323 PUTTING GRN, San Antonio, TX 78217For SaleMLS ID #2008322, Ethan Cox TREC #744075, Texas Ally Real Estate Group. LERA MLS
- $324,7194 bd2 ba1.9k sqft904 Dimrock, Schertz, TX 78154For SaleMLS ID #2010859, Sheila Knott TREC #611534, Better Homes and Gardens Winans. LERA MLS
- $229,9003 bd2 ba1.6k sqft7706 Clear Ridge, San Antonio, TX 78239For SaleMLS ID #1954970, Matthew Johnson TREC #652139, Premier Realty Group Platinum. LERA MLS
- $330,0003 bd3 ba2.3k sqft8003 SARATOGA KNL, Selma, TX 78154For SaleMLS ID #2008320, Glenda Cook TREC #708824, eXp Realty. LERA MLS
- $369,9004 bd3 ba2.2k sqft4631 BARHILL ST, San Antonio, TX 78217For SaleMLS ID #1994586, Judy Dalrymple TREC #402635, Phyllis Browning Company. LERA MLS
- $319,9003 bd2 ba1.6k sqft6103 PECAN TRAIL ST, San Antonio, TX 78249For SaleMLS ID #2008881, Brian Bischoffberger TREC #597080, Five Star Locating, LLC. LERA MLS
- $257,0003 bd2 ba1.5k sqft13017 Welcome Dr, Live Oak, TX 78233For SaleMLS ID #1998757, Rose Solis TREC #719745, Keller Williams Heritage. LERA MLS
- $234,9005 bd2 ba1.7k sqft5619 Wood Walk, San Antonio, TX 78233For SaleMLS ID #2009037, Bradley Claus TREC #613810, JLA Realty. LERA MLS
- $329,9003 bd3 ba2k sqft9015 Valhalla, Selma, TX 78154For SaleMLS ID #2002768, John Grof TREC #651709, Option One Real Estate. LERA MLS
- $242,0003 bd2 ba1.6k sqft6614 CLOVIS CT, San Antonio, TX 78233For SaleMLS ID #1998965, Leo Hernandez TREC #717063, Loaded Realty Company. LERA MLS
- $295,0003 bd2 ba1.6k sqft13127 Almond Bend, Universal City, TX 78148For SaleMLS ID #1952593, Matthew Hurlbert TREC #610013, Texas Edge Realty. LERA MLS
