Skip main navigation
Closed
  • $576,000

    6034 Sanmar Dr, Spring Hill, TN 37174

    3beds
    2,051sqft
    Single Family Residence, Residential
    Built in 2017
    7,405.2 Square Feet Lot
    $594,500 Zestimate®
    $281/sqft
    $2,869 Estimated rent

    Home value

    $594,500

    $559,000 - $636,000

    $2,869/mo

    Zestimate® history
    Loading
    Loading...

    Owner options

    List your home for rent

    $2,869/mo

    Rent Zestimate®

    Find your next renter with Zillow Rental Manager. Plus, with online applications, you can quickly screen prospective tenants – for free.

    Learn more

    $2,869/mo

    Rent Zestimate®

    Refinance and save

    $3,315/mo

    Est. payment

    Refinancing to a lower rate could help reduce your monthly payments and save thousands over the life of the loan.

    See today's rates

    $3,315/mo

    Est. payment

    Explore your selling options

    Work with a Zillow partner agent

    Leverage their expertise and Zillow's premium Showcase listings to get your home seen by more buyers.

    Get started

    List with your own agent

    Get your home in front of millions of buyers by listing it on Zillow.

    Learn how to do it

    Sell it yourself

    Take full control of how buyers see your home on Zillow by listing For Sale by Owner (FSBO).

    List your home

    What's special

    Gas fireplaceWalk-in closetPrivate patioLarge backyardCovered front porchStainless steel appliancesLight-filled open floor plan
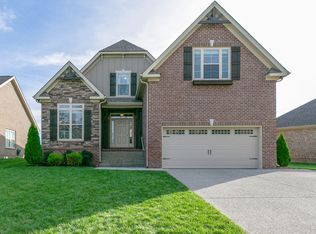

    Ready to move- Spacious, stylish living! This single-level home features a welcoming covered front porch. Upon entering the foyer, you are greeted by a light-filled open floor plan that includes plantation shutters throughout. The spacious living area includes recently resurfaced wood floors, a vaulted ceilings, and a gas fireplace. The kitchen boasts a large granite island, stainless steel appliances—including a gas range—abundant cabinets with soft-close drawers, and a pantry for extra storage. Adjacent to the kitchen is a generous dining area. The primary suite includes a separate tub and shower, a double vanity, and a walk-in closet. There are also two additional main-level bedrooms, a second full bath, and convenient access to the laundry room. Upstairs, the spacious bonus room offers endless possibilities and can be used as a home office, playroom, media center, or fourth bedroom. In addition, there is walk-in attic space for abundant storage. Step outside to enjoy a private patio and a large backyard that opens to additional common green space. Additional features include a 2-car garage and a temperature-regulated encapsulated crawl space that enhances year-round comfort. The following items do not convey: Ring doorbell, Alarm sensors/monitors, washer and dryer. The Wades Grove neighborhood offers amenities such as a fenced playground, pool, basketball court, and a covered pavilion with a cozy fireplace.

    Zillow last checked:

    Listing updated:

    Listing Provided by:

    Teresa Zilinsky, Relocation Specialist 615-772-1481,

    Onward Real Estate

    Bought with:

    Barry McKeever, 349197

    Parks Compass

    Source: RealTracs MLS as distributed by MLS GRID,MLS#: 2767716MLS Logo

    Facts & features

    Interior

    Bedrooms & bathrooms
    • Bedrooms: 3
    • Bathrooms: 2
    • Full bathrooms: 2
    • Main level bedrooms: 3
    Bedroom 1
    • Features: Suite
    • Level: Suite
    • Area: 225 Square Feet
    • Dimensions: 15x15
    Bedroom 2
    • Area: 130 Square Feet
    • Dimensions: 13x10
    Bedroom 3
    • Area: 143 Square Feet
    • Dimensions: 13x11
    Bonus room
    • Features: Over Garage
    • Level: Over Garage
    • Area: 340 Square Feet
    • Dimensions: 20x17
    Kitchen
    • Features: Eat-in Kitchen
    • Level: Eat-in Kitchen
    • Area: 209 Square Feet
    • Dimensions: 19x11
    Living room
    • Area: 238 Square Feet
    • Dimensions: 17x14
    Heating
    • Natural Gas
    Cooling
    • Central Air
    Appliances
    • Included: Dishwasher, Disposal, Microwave, Refrigerator, Gas Oven, Gas Range
    • Laundry: Electric Dryer Hookup, Washer Hookup
    Features
    • Ceiling Fan(s), Entrance Foyer, High Ceilings, Open Floorplan, Pantry
    • Flooring: Carpet, Wood, Tile
    • Basement: Crawl Space
    • Number of fireplaces: 1
    • Fireplace features: Gas, Living Room
    Interior area
    • Total structure area: 2,051
    • Total interior livable area: 2,051 sqft
    • Finished area above ground: 2,051

    Property

    Parking
    • Total spaces: 2
    • Parking features: Garage Door Opener, Garage Faces Front
    • Attached garage spaces: 2
    Features
    • Levels: Two
    • Stories: 2
    • Patio & porch: Porch, Covered, Patio
    • Pool features: Association
    Lot
    • Size: 7,405 sqft
    • Dimensions: 60 x 125
    Details
    • Parcel number: 094166F B 02200 00011166F
    • Special conditions: Standard

    Construction

    Type & style
    • Home type: SingleFamily
    • Property subtype: Single Family Residence, Residential
    Materials
    • Brick
    • Roof: Asphalt
    Condition
    • New construction: No
    • Year built: 2017

    Utilities & green energy

    • Sewer: Public Sewer
    • Water: Public
    • Utilities for property: Natural Gas Available, Water Available, Underground Utilities

    Community & neighborhood

    Location
    • Region: Spring Hill
    • Subdivision: Wades Grove Sec14

    HOA & financial

    HOA
    • Has HOA: Yes
    • HOA fee: $42 monthly
    • Amenities included: Playground, Pool, Sidewalks, Underground Utilities
    • Services included: Recreation Facilities

    Price history

    DateEventPrice
    1/21/2025Sold$576,000-0.2%$281/sqft
    Source: RealTracs MLS as distributed by MLS GRID #2767716 Report a problem
    12/13/2024Contingent$576,900$281/sqft
    Source: RealTracs MLS as distributed by MLS GRID #2767716 Report a problem
    12/10/2024Listed for sale$576,900-0.5%$281/sqft
    Source: RealTracs MLS as distributed by MLS GRID #2767716 Report a problem
    12/9/2024Listing removed$579,999$283/sqft
    Source: RealTracs MLS as distributed by MLS GRID #2756910 Report a problem
    11/22/2024Price change$579,999-0.8%$283/sqft
    Source: RealTracs MLS as distributed by MLS GRID #2756910 Report a problem
    11/7/2024Listed for sale$584,900+85.2%$285/sqft
    Source: RealTracs MLS as distributed by MLS GRID #2756910 Report a problem
    4/17/2017Sold$315,760$154/sqft
    Source: Public Record Report a problem

    Public tax history

    YearProperty taxesTax assessment
    2025$2,783 +18.6%$138,525 +51.7%
    2024$2,346 $91,325
    2023$2,346 $91,325
    2022$2,346 -2%$91,325
    2021$2,395 +5.7%$91,325 +27.7%
    2020$2,266 +3%$71,500
    2019$2,200 +12%$71,500
    2018$1,964 $71,500 +32.8%
    2017$1,964 $53,850 +259%
    2016-- $15,000

    Find assessor info on the county website

    Neighborhood: 37174

    Nearby schools

    GreatSchools rating
    Schools provided by the listing agent
    • Elementary: Bethesda Elementary
    • Middle: Spring Station Middle School
    • High: Summit High School

    Source: RealTracs MLS as distributed by MLS GRID. This data may not be complete. We recommend contacting the local school district to confirm school assignments for this home.

    Get a cash offer in 3 minutes
    Find out how much your home could sell for in as little as 3 minutes with a no-obligation cash offer.
    Estimated market value
    $594,500
    Get a cash offer in 3 minutes
    Find out how much your home could sell for in as little as 3 minutes with a no-obligation cash offer.
    Estimated market value
    $594,500