Skip main navigation
Sold for $320,000
  • $320,000

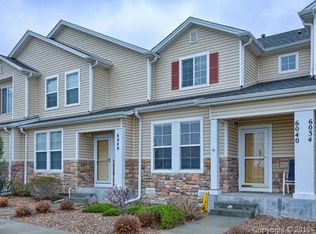
    6034 Sierra Grande Point, Colorado Springs, CO 80923

    3beds
    1,486sqft
    Townhouse
    Built in 2005
    1,275 Square Feet Lot
    $315,300 Zestimate®
    $215/sqft
    $2,186 Estimated rent

    Home value

    $315,300

    $300,000 - $331,000

    $2,186/mo

    Zestimate® history
    Loading
    Loading...

    Owner options

    List your home for rent

    $2,186/mo

    Rent Zestimate®

    Find your next renter with Zillow Rental Manager. Plus, with online applications, you can quickly screen prospective tenants – for free.

    Learn more

    $2,186/mo

    Rent Zestimate®

    Refinance and save

    $2,105/mo

    Est. payment

    Refinancing to a lower rate could help reduce your monthly payments and save thousands over the life of the loan.

    See today's rates

    $2,105/mo

    Est. payment

    Explore your selling options

    Work with a Zillow partner agent

    Leverage their expertise and Zillow's premium Showcase listings to get your home seen by more buyers.

    Get started

    List with your own agent

    Get your home in front of millions of buyers by listing it on Zillow.

    Learn how to do it

    Sell it yourself

    Take full control of how buyers see your home on Zillow by listing For Sale by Owner (FSBO).

    List your home

    What's special

    **LOCATION, LOCATION, LOCATION!** Nestled just off the Powers Corridor at Dublin Boulevard, this beautifully maintained townhome offers the perfect combination of convenience, comfort, and value. Featuring 3 bedrooms, 3 baths, and an attached 2-car garage, this home is ideally situated near shopping, dining, entertainment, schools, parks, and major commuting routes. Step inside to an inviting open-concept floor plan with soaring ceilings and abundant natural light. The spacious living room flows seamlessly into the dining area and kitchen, where you'll find stainless steel appliances, generous cabinet and counter space, a large pantry, and easy access to the garage and convenient main-level powder room. A storage closet beneath the staircase provides additional storage and access to the crawl space. Upstairs, the wide hallway creates a spacious feel and offers room for decorative furnishings or a reading nook. The primary suite features a walk-in closet and private bath with dual vanities and a tub/shower combination. Two additional bedrooms, a full hall bath, and a large laundry room complete the upper level. One secondary bedroom is currently configured as a home office, offering flexibility for today's lifestyle. This home has been updated with all new carpet and laminate flooring (2024–2025), offering a clean, move-in-ready interior. The attached 2-car garage with newer overhead door (2023) provides ample room for vehicles, storage, and an additional refrigerator. Practical features include cold air returns on both levels for convenient furnace filter changes, with the gas water heater (new 2023) housed in a garage closet and the furnace located in the crawl space. Enjoy low property taxes, low HOA dues, and an unbeatable location with quick access to Powers Boulevard and easy travel to all areas of Colorado Springs. Don't miss this exceptional opportunity—schedule your showing today!

    Zillow last checked:

    Listing updated:

    Listed by:

    Cindy Linder 719-964-7808 cindylinder@remax.net,

    REMAX PROPERTIES

    Bought with:

    PPAR Agent Non-REcolorado

    NON MLS PARTICIPANT

    Source: REcolorado as distributed by MLS GRID,MLS#: 9065314MLS Logo

    Facts & features

    Interior

    Bedrooms & bathrooms
    • Bedrooms: 3
    • Bathrooms: 3
    • Full bathrooms: 2
    • 1/2 bathrooms: 1
    • Main level bathrooms: 1
    Bedroom
    • Description: Bath Adjoins, Walk-In Closet, Carpet
    • Features: Primary Suite
    • Level: Upper
    • Area: 168 Square Feet
    • Dimensions: 12 x 14
    Bedroom
    • Description: Carpet
    • Level: Upper
    • Area: 120 Square Feet
    • Dimensions: 10 x 12
    Bedroom
    • Description: Carpet
    • Level: Upper
    • Area: 120 Square Feet
    • Dimensions: 10 x 12
    Bathroom
    • Description: Double Vanity, Tub/Shower
    • Features: Primary Suite
    • Level: Upper
    Bathroom
    • Description: Tub/Shower
    • Level: Upper
    Bathroom
    • Level: Main
    Dining room
    • Description: Dining Area, Lr/Dr Combo, Laminate
    • Level: Main
    • Area: 80 Square Feet
    • Dimensions: 8 x 10
    Kitchen
    • Description: Breakfast Bar, Pantry, Ss Appliances (All Stay), Laminate
    • Level: Main
    • Area: 80 Square Feet
    • Dimensions: 8 x 10
    Laundry
    • Description: Electric Hook-Up, Storage
    • Level: Upper
    • Area: 64 Square Feet
    • Dimensions: 8 x 8
    Living room
    • Description: Carpet
    • Level: Main
    • Area: 192 Square Feet
    • Dimensions: 12 x 16
    Heating
    • Forced Air, Natural Gas
    Cooling
    • Central Air
    Appliances
    • Included: Dishwasher, Disposal, Gas Water Heater, Microwave, Range, Refrigerator
    • Laundry: In Unit
    Features
    • Ceiling Fan(s), High Ceilings, High Speed Internet, Laminate Counters, Open Floorplan, Pantry, Primary Suite, Vaulted Ceiling(s), Walk-In Closet(s)
    • Flooring: Carpet, Laminate, Vinyl
    • Windows: Window Coverings
    • Basement: Crawl Space
    • Common walls with other units/homes: 2+ Common Walls
    Interior area
    • Total structure area: 1,486
    • Total interior livable area: 1,486 sqft
    • Finished area above ground: 1,486

    Property

    Parking
    • Total spaces: 2
    • Parking features: Concrete, Storage
    • Attached garage spaces: 2
    Features
    • Levels: Two
    • Stories: 2
    • Entry location: Ground
    • Patio & porch: Covered, Front Porch
    • Exterior features: Lighting, Rain Gutters
    • Fencing: None
    • Has view: Yes
    • View description: Mountain(s)
    Lot
    • Size: 1,275 sqft
    • Features: Landscaped
    Details
    • Parcel number: 5318221002
    • Zoning: PDZ AO
    • Special conditions: Standard

    Construction

    Type & style
    • Home type: Townhouse
    • Property subtype: Townhouse
    • Attached to another structure: Yes
    Materials
    • Frame, Vinyl Siding
    • Roof: Composition
    Condition
    • Year built: 2005

    Utilities & green energy

    • Electric: 220 Volts
    • Sewer: Public Sewer
    • Water: Public
    • Utilities for property: Cable Available, Electricity Connected, Internet Access (Wired), Natural Gas Connected

    Community & neighborhood

    Security
    • Security features: Carbon Monoxide Detector(s), Smoke Detector(s)
    Location
    • Region: Colorado Springs
    • Subdivision: Dublin Townhomes

    HOA & financial

    HOA
    • Has HOA: Yes
    • HOA fee: $260 monthly
    • Services included: Insurance, Maintenance Grounds, Maintenance Structure, Snow Removal, Trash
    • Association name: Dublin Townhomes @ Stetson Hills HOA
    • Association phone: 719-593-9811
    • Second HOA fee: $55 quarterly
    • Second association name: Ridgeview @ Stetson Hills Master HOA
    • Second association phone: 719-389-0700

    Other

    Other facts
    • Listing terms: Cash,Conventional,FHA,VA Loan
    • Ownership: Individual
    • Road surface type: Paved

    Price history

    DateEventPrice
    7/15/2026Sold$320,000+1.6%$215/sqft
    Source: REcolorado as distributed by MLS GRID #9065314 Report a problem
    6/11/2026Pending sale$315,000$212/sqft
    Source: elevateMLS #1180264 Report a problem
    6/5/2026Listed for sale$315,000-12.3%$212/sqft
    Source: elevateMLS #1180264 Report a problem
    8/28/2024Listing removed--
    Source: elevateMLS #2546011 Report a problem
    7/12/2024Listed for sale$359,000+115.9%$242/sqft
    Source: elevateMLS #2546011 Report a problem
    11/19/2013Sold$166,300-2.1%$112/sqft
    Source: Public Record Report a problem
    11/1/2013Pending sale$169,900$114/sqft
    Source: Action Team Realty #784423 Report a problem
    10/19/2013Listed for sale$169,900-10.7%$114/sqft
    Source: Action Team Realty #784423 Report a problem
    3/31/2006Sold$190,346$128/sqft
    Source: Public Record Report a problem

    Public tax history

    YearProperty taxesTax assessment
    2024$1,102 +2%$24,190
    2023$1,081 -4.1%$24,190 +30.5%
    2022$1,127 $18,540 -2.8%
    2021-- $19,080 +22.7%
    2020$930 +1.1%$15,550
    2019$920 +16.8%$15,550 +19.8%
    2018$787 +0.5%$12,980
    2017$783 -0.5%$12,980 +1.3%
    2016$787 -0.1%$12,810
    2015$788 +10.1%$12,810 +12.5%
    2014$715 $11,390
    2013-- --
    2012-- $12,830
    2011$861 $12,830 -7.2%
    2010-- $13,830
    2009-- $13,830 -5.3%
    2008-- $14,610
    2006-- $14,610 +739.7%
    2004-- $1,740

    Find assessor info on the county website

    Neighborhood: Powers

    Nearby schools

    GreatSchools rating
    Schools provided by the listing agent
    • Elementary: Ridgeview
    • Middle: Sky View
    • High: Vista Ridge
    • District: District 49

    Source: REcolorado as distributed by MLS GRID. This data may not be complete. We recommend contacting the local school district to confirm school assignments for this home.

    Get a cash offer in 3 minutes
    Find out how much your home could sell for in as little as 3 minutes with a no-obligation cash offer.
    Estimated market value
    $315,300
    Get a cash offer in 3 minutes
    Find out how much your home could sell for in as little as 3 minutes with a no-obligation cash offer.
    Estimated market value
    $315,300