Nestled in a quiet, tree-lined North Dallas neighborhood, this charming gem beautifully blends nostalgic charm with a unique and inviting layout. The stately oak tree shades the cozy, cottage-like brick. Step through the grand wooden double doors with intricate glass paneling into a warm and welcoming foyer. The inviting staircase with classic carpeted steps adds a touch of vintage elegance. Find spacious rooms exuding character and potential. The large living area boasts an elegant fireplace and wet bar perfect for creating family memories. Discover the bright and sunny office as well as the intimate paneled library complete with brick fireplace. The primary bedroom has two ensuite bathrooms and entrance to the private backyard sanctuary. The spacious kitchen has tons of cabinets and counterspace. Generous layout and distinctive charm offer endless possibilities. Experience its warmth and potential Bring your offer and design ideas! A perfect opportunity to create your dream home.
Sold
Price Unknown
6034 Steamboat Dr, Dallas, TX 75230
4beds
3,198sqft
Single Family Residence
Built in 1979
5,793 Square Feet Lot
$991,400 Zestimate®
$--/sqft
$6,610 Estimated rent
Home value
$991,400
$892,000 - $1.11M
$6,610/mo
Zestimate® history
Owner options
List your home for rent
$6,610/mo
Rent Zestimate®
Find your next renter with Zillow Rental Manager. Plus, with online applications, you can quickly screen prospective tenants – for free.
$6,610/mo
Rent Zestimate®
Refinance and save
$1,100/mo
Est. payment
Refinancing to a lower rate could help reduce your monthly payments and save thousands over the life of the loan.
$1,100/mo
Est. payment
Explore your selling options
Work with a Zillow partner agent
Leverage their expertise and Zillow's premium Showcase listings to get your home seen by more buyers.
Get startedList with your own agent
Get your home in front of millions of buyers by listing it on Zillow.
Learn how to do itSell it yourself
Take full control of how buyers see your home on Zillow by listing For Sale by Owner (FSBO).
List your homeWhat's special
Zillow last checked:
Listing updated:
Listed by:
Tamra Holden 0625547 469-569-6549,
United Real Estate 972-372-0590
Bought with:
April Fisher
Compass RE Texas, LLC.
Source: NTREIS,MLS#: 20658526
Facts & features
Interior
Bedrooms & bathrooms
- Bedrooms: 4
- Bathrooms: 4
- Full bathrooms: 2
- 1/2 bathrooms: 2
Primary bedroom
- Features: Ceiling Fan(s), Double Vanity, En Suite Bathroom, Bath in Primary Bedroom, Separate Shower, Walk-In Closet(s)
- Level: First
- Dimensions: 17 x 15
Bedroom
- Features: Ceiling Fan(s), Walk-In Closet(s)
- Level: Second
- Dimensions: 14 x 13
Bedroom
- Features: Built-in Features, Ceiling Fan(s)
- Level: Second
- Dimensions: 14 x 13
Bedroom
- Features: Ceiling Fan(s)
- Level: Second
- Dimensions: 21 x 15
Primary bathroom
- Features: Built-in Features, En Suite Bathroom, Granite Counters, Bath in Primary Bedroom, Separate Shower
- Level: First
- Dimensions: 13 x 10
Primary bathroom
- Features: Built-in Features, En Suite Bathroom, Granite Counters, Bath in Primary Bedroom
- Level: First
- Dimensions: 8 x 6
Breakfast room nook
- Features: Breakfast Bar, Eat-in Kitchen, Granite Counters
- Level: First
- Dimensions: 11 x 8
Dining room
- Level: First
- Dimensions: 15 x 12
Other
- Features: Built-in Features
- Level: Second
- Dimensions: 10 x 6
Half bath
- Level: First
- Dimensions: 7 x 6
Kitchen
- Features: Breakfast Bar, Built-in Features, Ceiling Fan(s), Eat-in Kitchen, Granite Counters
- Level: First
- Dimensions: 15 x 13
Library
- Features: Built-in Features, Ceiling Fan(s), Fireplace
- Level: First
- Dimensions: 13 x 12
Living room
- Features: Built-in Features, Ceiling Fan(s), Fireplace
- Level: First
- Dimensions: 20 x 16
Office
- Features: Built-in Features, Ceiling Fan(s)
- Level: First
- Dimensions: 10 x 8
Sunroom
- Level: First
- Dimensions: 11 x 8
Utility room
- Features: Built-in Features, Utility Room
- Level: First
- Dimensions: 11 x 7
Heating
- Central, Fireplace(s), Natural Gas
Cooling
- Central Air, Ceiling Fan(s), Electric
Appliances
- Included: Some Gas Appliances, Convection Oven, Double Oven, Dishwasher, Gas Cooktop, Disposal, Plumbed For Gas, Trash Compactor
- Laundry: Washer Hookup, Electric Dryer Hookup, Gas Dryer Hookup, Laundry in Utility Room
Features
- Wet Bar, Built-in Features, Chandelier, Decorative/Designer Lighting Fixtures, Eat-in Kitchen, Granite Counters, Paneling/Wainscoting, Walk-In Closet(s)
- Flooring: Carpet, Hardwood, Laminate, Tile, Vinyl
- Windows: Skylight(s), Window Coverings
- Has basement: No
- Number of fireplaces: 2
- Fireplace features: Gas, Gas Log
Interior area
- Total interior livable area: 3,198 sqft
Property
Parking
- Total spaces: 4
- Parking features: Door-Single, Driveway, Garage Faces Front, Garage, Garage Door Opener
- Attached garage spaces: 2
- Carport spaces: 2
- Covered spaces: 4
- Has uncovered spaces: Yes
Features
- Levels: Two
- Stories: 2
- Patio & porch: Covered, Patio
- Pool features: None, Community
- Fencing: Brick,Wood,Wrought Iron
Lot
- Size: 5,793 Square Feet
- Features: Hardwood Trees, Interior Lot, Landscaped, No Backyard Grass, Subdivision, Sprinkler System, Few Trees
Details
- Additional structures: Pergola
- Parcel number: 00000733434820000
Construction
Type & style
- Home type: SingleFamily
- Architectural style: Traditional,Detached
- Property subtype: Single Family Residence
Materials
- Brick
- Foundation: Slab
- Roof: Composition
Condition
- Year built: 1979
Utilities & green energy
- Sewer: Public Sewer
- Water: Public
- Utilities for property: Electricity Connected, Natural Gas Available, Sewer Available, Separate Meters, Underground Utilities, Water Available
Community & HOA
Community
- Features: Pool, Tennis Court(s)
- Subdivision: Twelve Thousand 05 Hundred Pres
HOA
- Has HOA: Yes
- Services included: All Facilities, Association Management, Maintenance Grounds
- HOA fee: $1,100 semi-annually
- HOA name: 12500 Preston
- HOA phone: 972-837-8239
Location
- Region: Dallas
Financial & listing details
- Tax assessed value: $675,870
- Annual tax amount: $14,846
- Date on market: 7/5/2024
- Cumulative days on market: 75 days
- Listing terms: Cash,Conventional,FHA,VA Loan
- Electric utility on property: Yes
Price history
| Date | Event | Price |
|---|---|---|
| 3/12/2025 | Listing removed | $3,375$1/sqft |
Source: Zillow Rentals Report a problem | ||
| 3/12/2025 | Price change | $3,375-3.6%$1/sqft |
Source: Zillow Rentals Report a problem | ||
| 3/4/2025 | Price change | $3,500-11.9%$1/sqft |
Source: Zillow Rentals Report a problem | ||
| 2/24/2025 | Price change | $3,975-11.7%$1/sqft |
Source: Zillow Rentals Report a problem | ||
| 2/12/2025 | Price change | $4,500-14.3%$1/sqft |
Source: Zillow Rentals Report a problem | ||
| 1/31/2025 | Price change | $5,250-11.8%$2/sqft |
Source: Zillow Rentals Report a problem | ||
| 1/27/2025 | Price change | $5,950-7.8%$2/sqft |
Source: Zillow Rentals Report a problem | ||
| 1/23/2025 | Listed for rent | $6,450$2/sqft |
Source: Zillow Rentals Report a problem | ||
| 10/18/2024 | Sold | -- |
Source: NTREIS #20658526 Report a problem | ||
| 10/9/2024 | Pending sale | $699,000$219/sqft |
Source: NTREIS #20658526 Report a problem | ||
| 9/30/2024 | Contingent | $699,000$219/sqft |
Source: NTREIS #20658526 Report a problem | ||
| 9/24/2024 | Listing removed | $699,000$219/sqft |
Source: NTREIS #20658526 Report a problem | ||
| 9/11/2024 | Contingent | $699,000$219/sqft |
Source: NTREIS #20658526 Report a problem | ||
| 9/9/2024 | Price change | $699,000-4.2%$219/sqft |
Source: NTREIS #20658526 Report a problem | ||
| 8/16/2024 | Price change | $729,900-1.4%$228/sqft |
Source: NTREIS #20658526 Report a problem | ||
| 7/26/2024 | Listed for sale | $739,900-1.2%$231/sqft |
Source: NTREIS #20658526 Report a problem | ||
| 7/5/2024 | Listing removed | -- |
Source: NTREIS #20658526 Report a problem | ||
| 6/27/2024 | Listed for sale | $749,000$234/sqft |
Source: NTREIS #20658526 Report a problem | ||
Public tax history
| Year | Property taxes | Tax assessment |
|---|---|---|
| 2025 | $15,050 -13.3% | $675,870 -18.7% |
| 2024 | $17,351 +207.6% | $831,330 +28.5% |
| 2023 | $5,640 -28.8% | $646,950 |
| 2022 | $7,923 +2.9% | $646,950 +19.6% |
| 2021 | $7,697 +3.3% | $540,730 |
| 2020 | $7,453 +6% | $540,730 +18.1% |
| 2019 | $7,033 -1.6% | $457,690 |
| 2018 | $7,148 -0.7% | $457,690 -0.9% |
| 2017 | $7,198 -1.4% | $461,790 +2.9% |
| 2016 | $7,301 +8.1% | $448,870 +3.6% |
| 2015 | $6,755 | $433,360 +11.9% |
| 2014 | $6,755 | $387,350 |
| 2013 | -- | -- |
| 2012 | -- | -- |
| 2011 | -- | -- |
| 2010 | -- | -- |
| 2009 | -- | -- |
| 2008 | -- | -- |
| 2007 | -- | -- |
| 2005 | -- | -- |
| 2004 | -- | -- |
| 2003 | -- | -- |
| 2002 | -- | -- |
| 2001 | -- | -- |
Find assessor info on the county website
Neighborhood: 75230
Nearby homes
- $887,9003 bd2 ba2.7k sqft6038 Steamboat Dr, Dallas, TX 75230Off Market
- $--3 bd3 ba2.7k sqft6030 Steamboat Dr, Dallas, TX 75230Sold
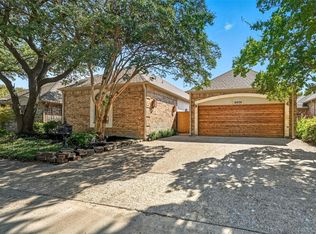
- $774,0003 bd3 ba2.5k sqft6042 Steamboat Dr, Dallas, TX 75230Off Market

- $646,9003 bd3 ba2.2k sqft6026 Steamboat Dr, Dallas, TX 75230Off Market
- $866,5003 bd4 ba2.6k sqft6031 Steamboat Dr, Dallas, TX 75230Off Market
- $707,6003 bd3 ba2.2k sqft6027 Steamboat Dr, Dallas, TX 75230Off Market
- $947,9003 bd3 ba2.6k sqft6035 Steamboat Dr, Dallas, TX 75230Off Market
- $811,3003 bd3 ba3.2k sqft6022 Steamboat Dr, Dallas, TX 75230Off Market
Nearby schools
GreatSchools rating
- 6/10John J Pershing Elementary SchoolGrades: PK-5Distance: 2.2 mi
- 5/10Benjamin Franklin Middle SchoolGrades: 6-8Distance: 2.4 mi
- 4/10Hillcrest High SchoolGrades: 9-12Distance: 2.6 mi
Schools provided by the listing agent
- Elementary: Pershing
- Middle: Benjamin Franklin
- High: Hillcrest
- District: Dallas ISD
Source: NTREIS. This data may not be complete. We recommend contacting the local school district to confirm school assignments for this home.
Get a cash offer in 3 minutes
Find out how much your home could sell for in as little as 3 minutes with a no-obligation cash offer.
Estimated market value
$991,400
Get a cash offer in 3 minutes
Find out how much your home could sell for in as little as 3 minutes with a no-obligation cash offer.
Estimated market value
$991,400
- Texas
- Dallas County
- Dallas
- 75230
- 6034 Steamboat Dr
